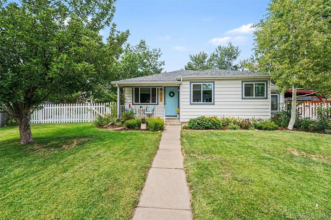
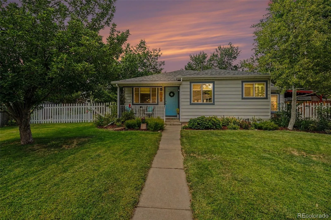
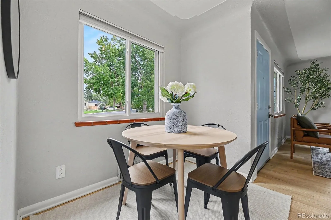
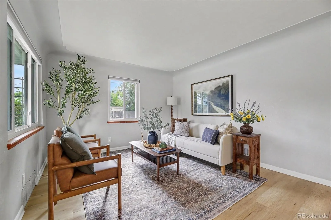
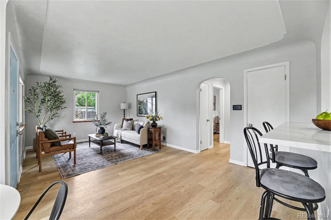
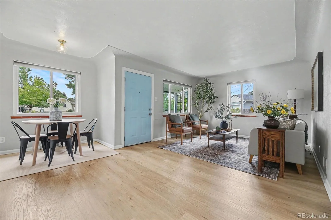
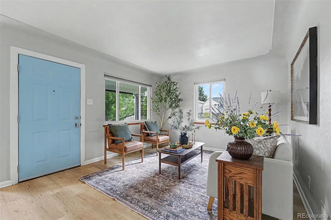
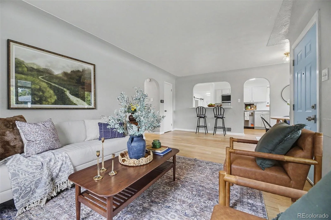
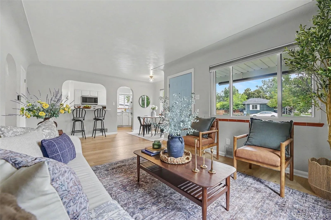
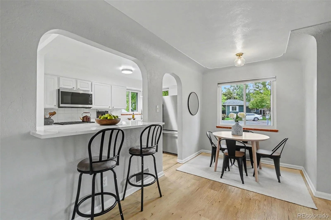
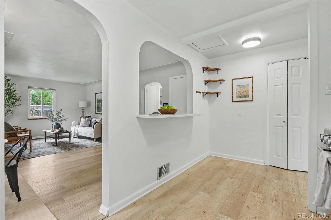
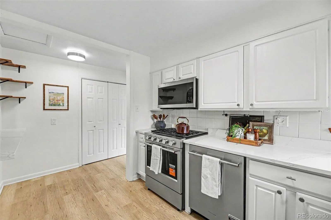
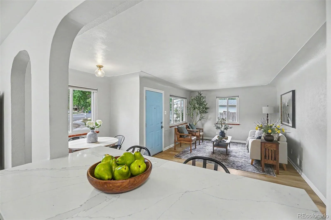
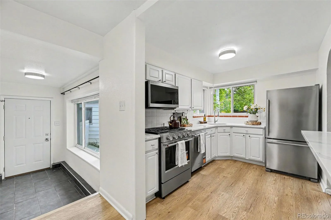
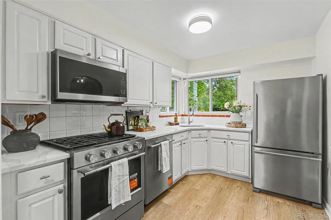
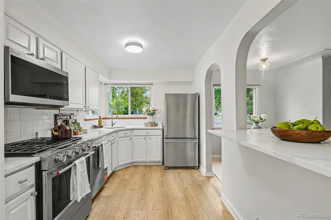
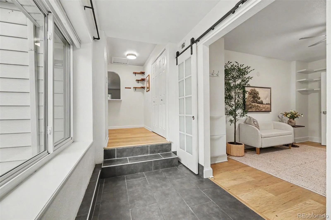
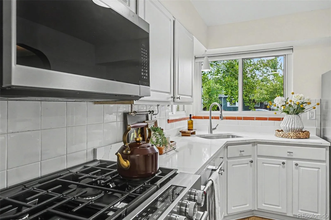
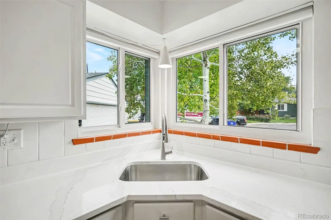
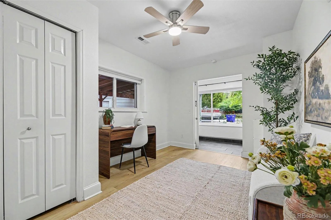
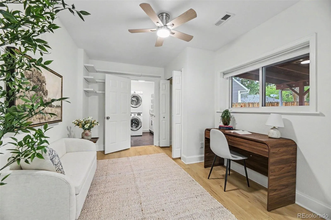
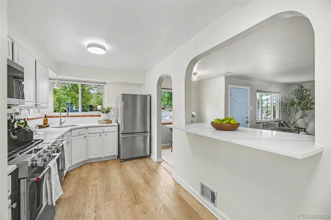
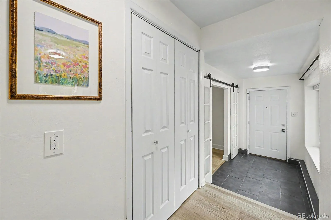
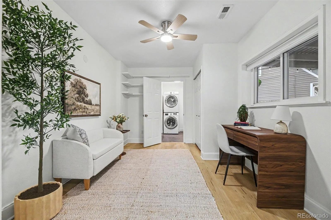
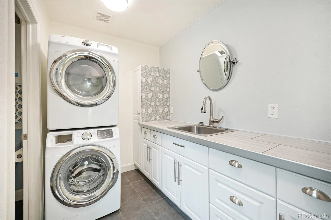
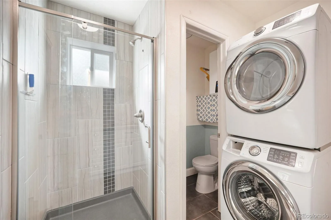
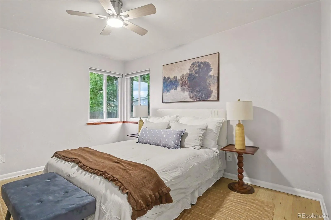
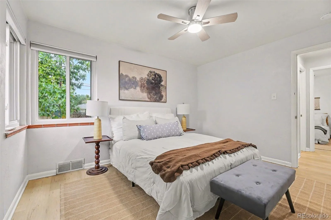
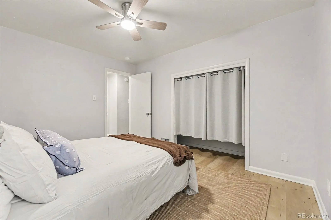
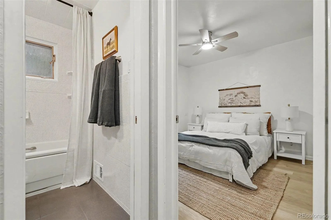
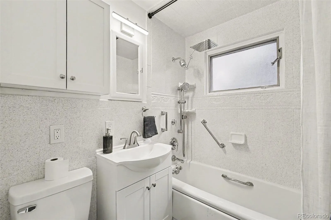
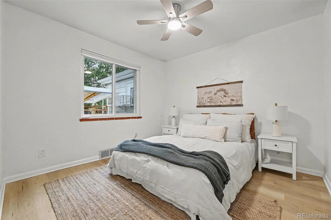
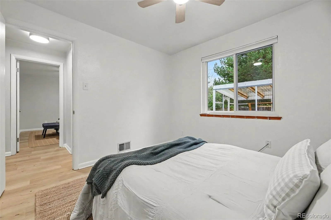
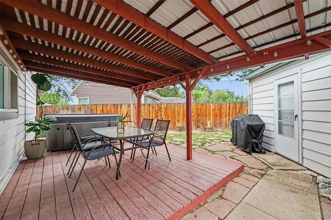
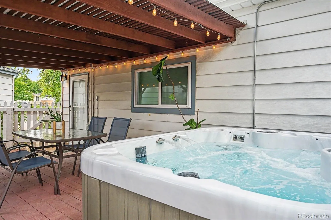
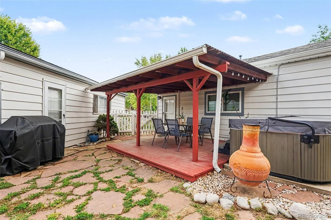
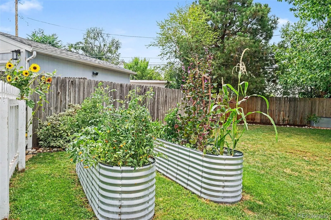
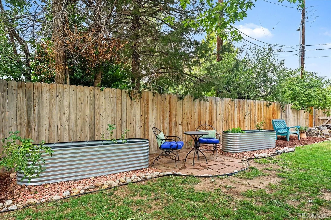
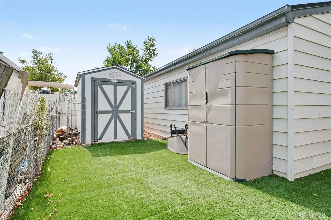
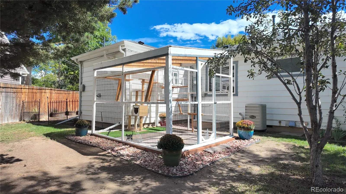
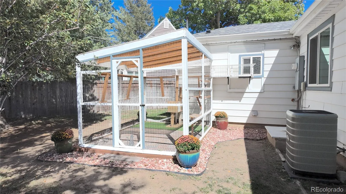
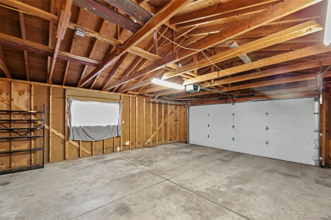
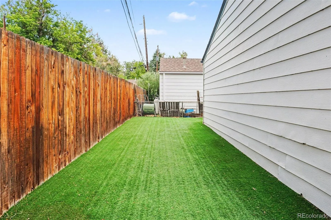
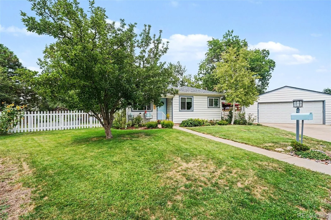
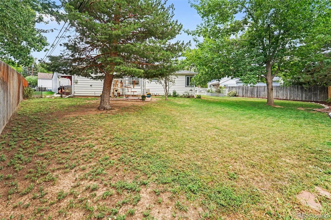
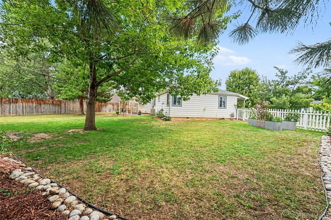
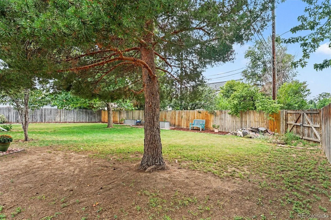
Welcome To Your Dream Home In Historic Downtown Littleton! Tucked Away At The End Of A Peaceful Cul-De-Sac, This Charming 3-Bedroom, 2-Bath Bungalow Sits On A Spacious 0.23-Acre Lot, Offering Small-Town Charm With Convenient Access To Everything The Denver Metro Has To Offer. Built In 1953, The Home Maintains Its Original Character While Featuring Fresh Updates, Including New Stainless Steel KitchenAid Appliances, Quartz Countertops, An Updated Primary Bathroom, LVP Flooring, And A Newer Roof (2024). Large Windows Fill The Open Living Space With Natural Light, While The Third Bedroom Offers Flexibility As A Den, Office, Or Guest Space. Step Outside To A Spacious Covered Patio And Hot Tub Surrounded By Mature Oak And Pine Trees, Producing Apple And Pear Trees, Four Raised Garden Beds, And A Park-Like Backyard With Plenty Of Room For Kids And Pets. The Fully Fenced Yard Features Three Access Points, Including A Wide Rear Gate For Larger Vehicles Or Toys, Plus A Custom 10’x10′ Covered Pet Enclosure. An Oversized Detached 2-Car Garage Provides Excellent Workshop Or Storage Space, While The Adjacent Gravel Driveway Offers RV Or Boat Parking—With No HOA Restrictions. The Location Is Truly Special. Walk Or Bike To Historic Downtown Littleton’s Shops, Restaurants, And Community Events, Along With Sterne Park, The War Memorial Rose Garden, Platte River Trail, Littleton Museum & Farm, Bemis Library, Light Rail, And More. Aspen Grove And Hudson Gardens Are Just Minutes Away, With Easy Access To Santa Fe And C-470. Experience Quiet Cul-De-Sac Living, Spacious Outdoor Space, Fresh Updates, And The Charm Of Historic Littleton, All Within Easy Reach Of Downtown Denver And The Denver Tech Center.

Advanced Home Search
Search by square footage, location, price, bedrooms, bathrooms and more.Just Listed
These homes just hit the market. Be among the first to see them. Schedule a showing, too.New Construction
See brand new homes and homes under construction now and available soon.Features & Amenities
Find homes with views or pools, in gated communities & with other desirable features.Cities
Take a look at luxury homes in each city in Metro Denver.Neighborhoods
Find the ideal neighborhood and the home that best fits you.Counties
Have your eye on a specific county? Browse these listings.Zip Codes
Start here to find a luxury home in a particular zip code.Single-Family Homes
See photos of single-family homes, get prices, neighborhood information & more.Townhomes
Get all the details about luxury townhomes for sale now throughout Metro Denver.Condos
Are you drawn to the low-maintenance, luxury lifestyle of condo living? Start here.One-Story Homes
Looking for a main floor master? Ranch-style homes may be perfect for your lifestyle.Featured Price Ranges
We’ve done the searching for you. Find homes in popular luxury price ranges.55-Plus
Explore beautiful homes and enviable amenities available in 55-and-over communities.Your Free MLS Search Account
Create and manage saved searches and properties with the Property Organizer.Schedule a Personal Consultation
We’re happy to help any time! Schedule a no-obligation 15-minute call.


