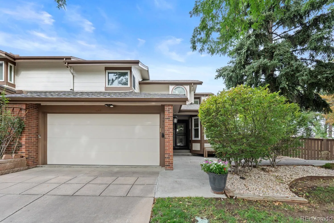
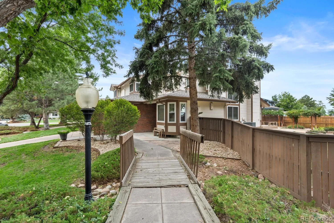
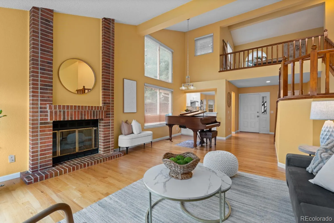
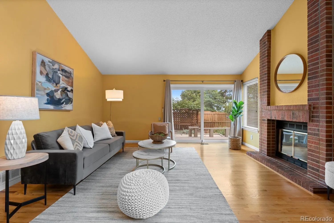
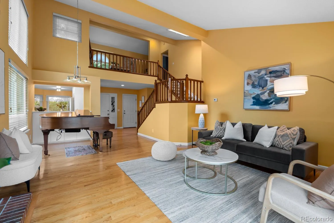
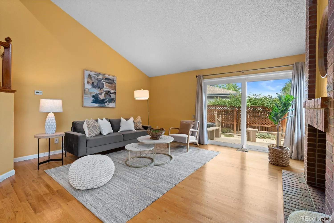
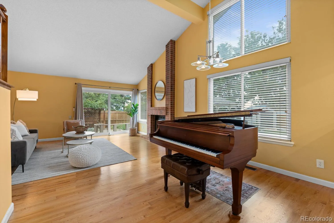
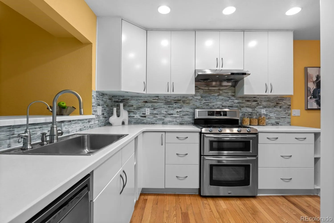
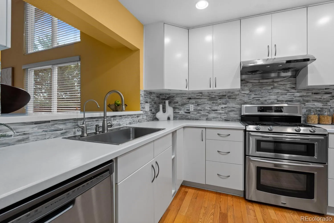
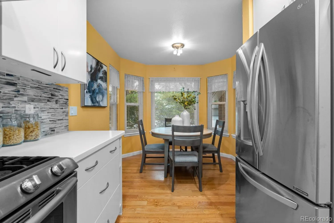
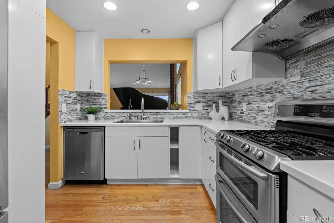
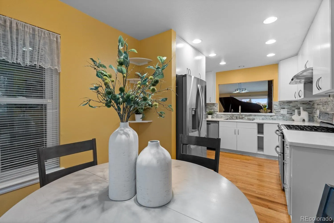
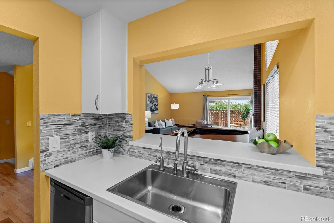
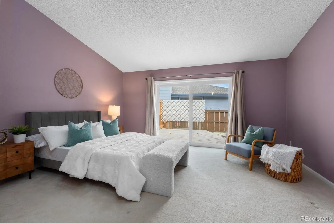
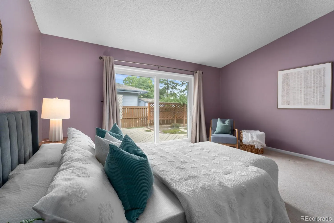
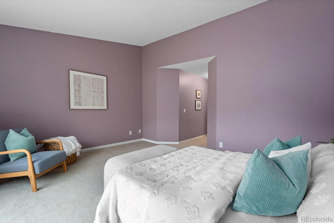
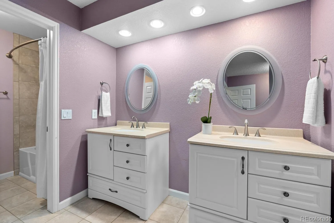
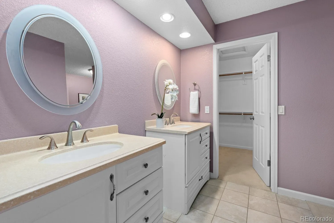
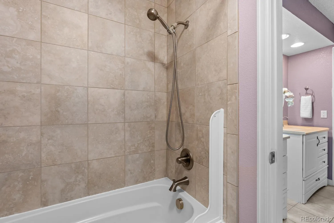
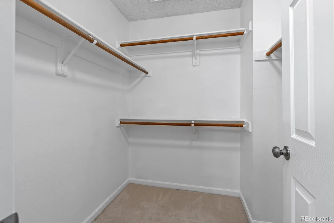
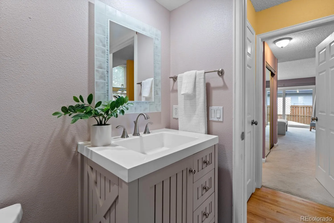
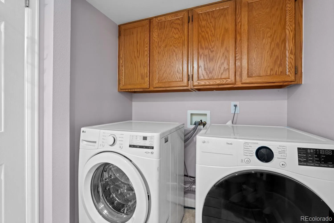
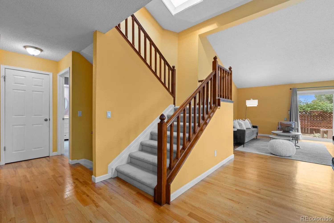
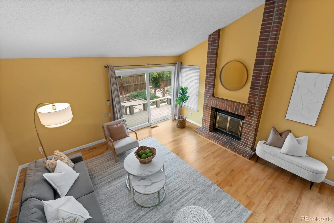
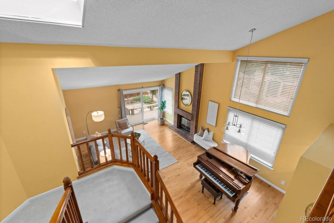
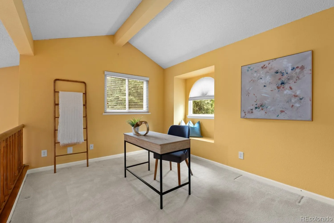
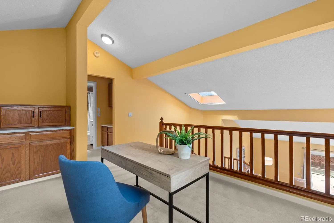
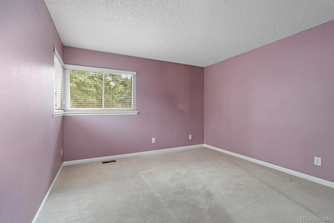
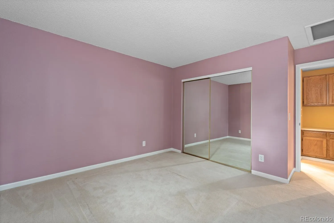
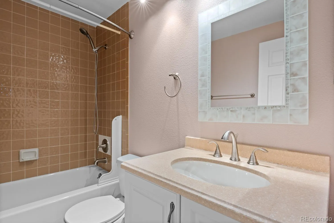
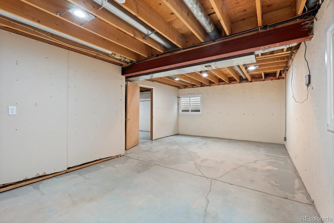
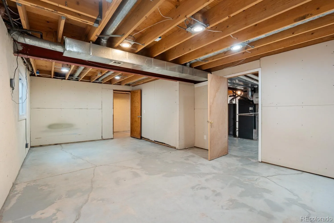
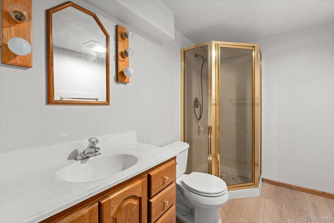
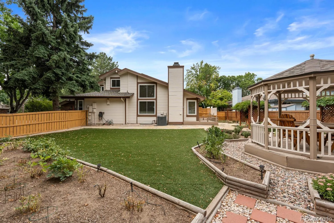
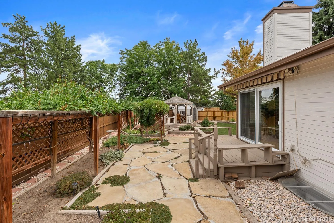
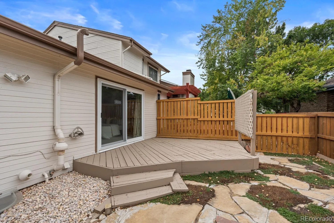
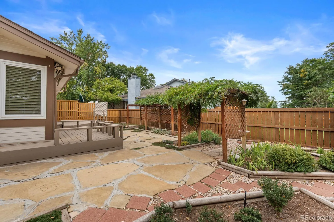
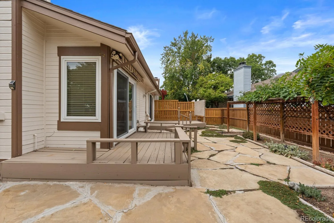
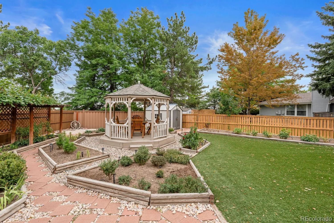
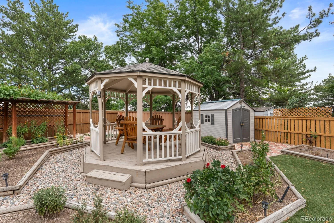
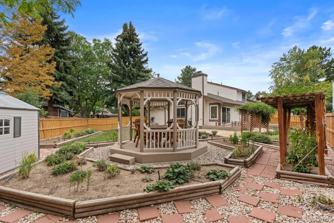
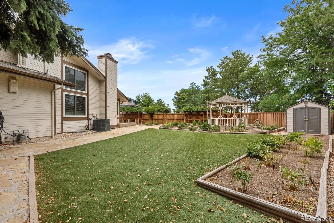
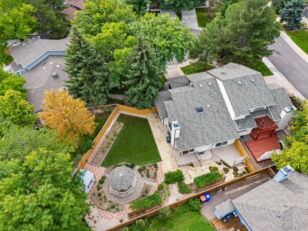
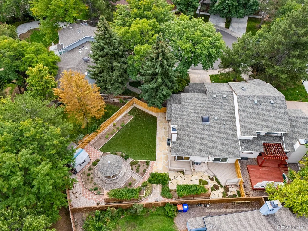
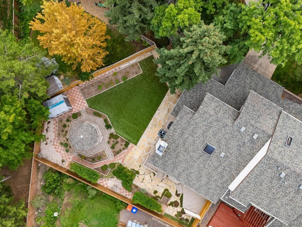
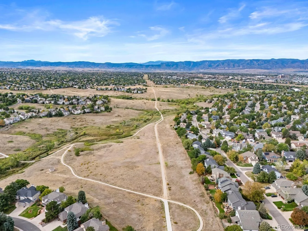

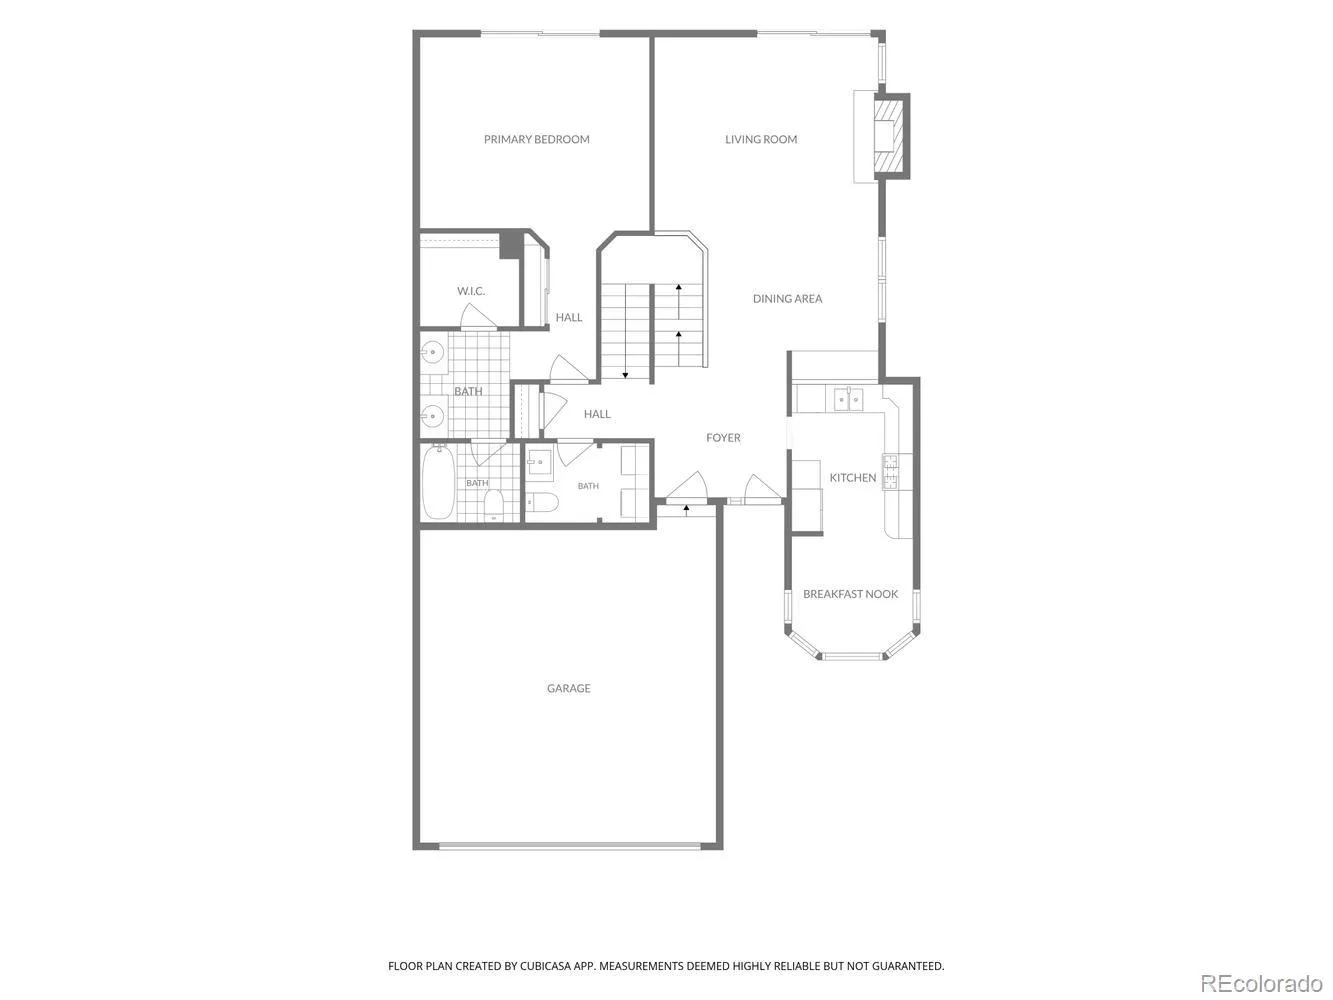
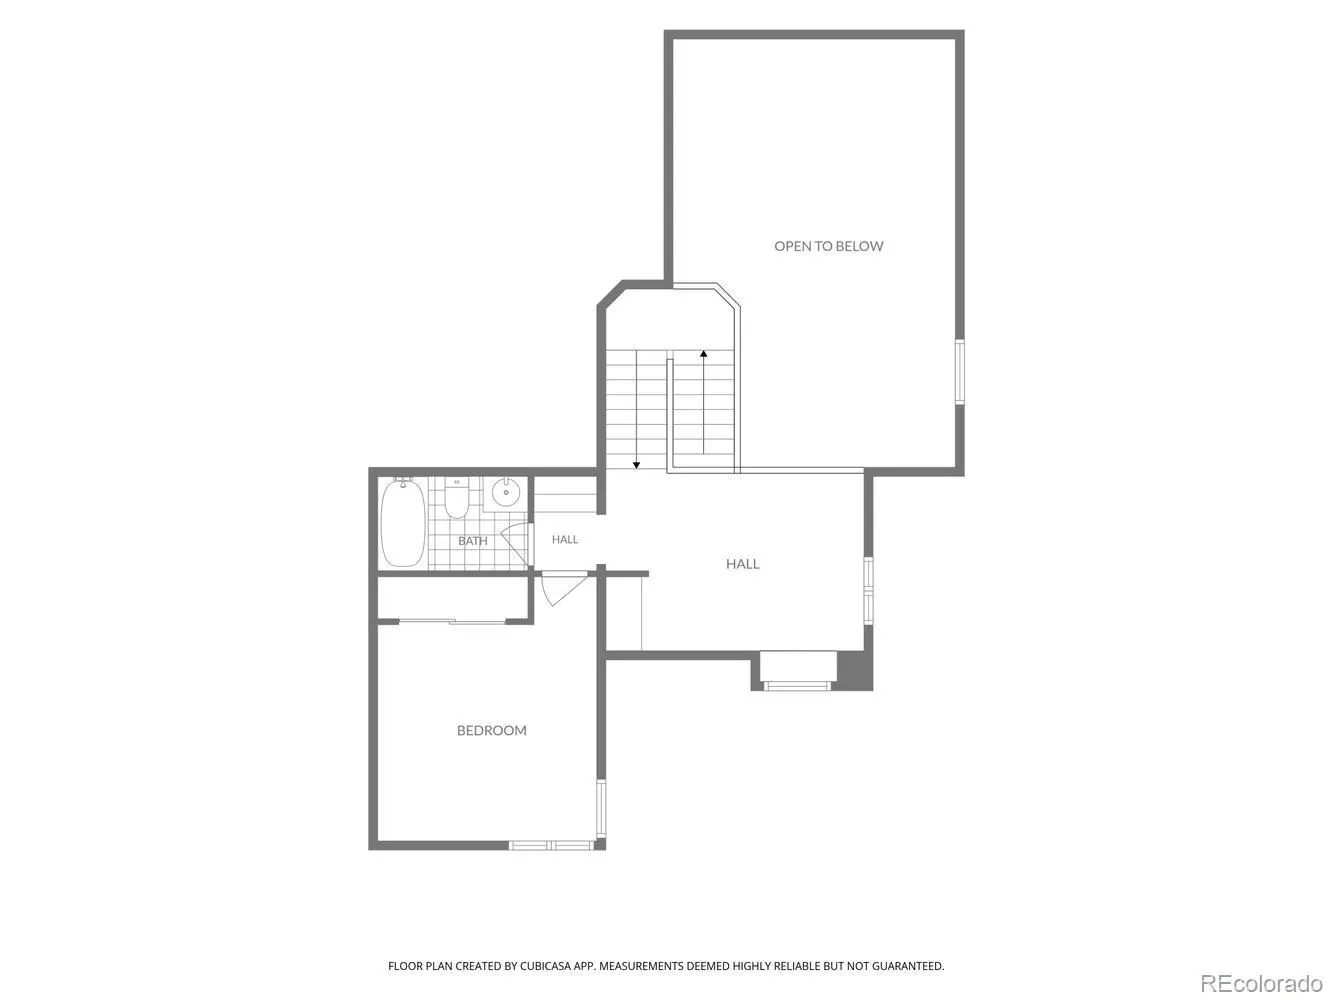
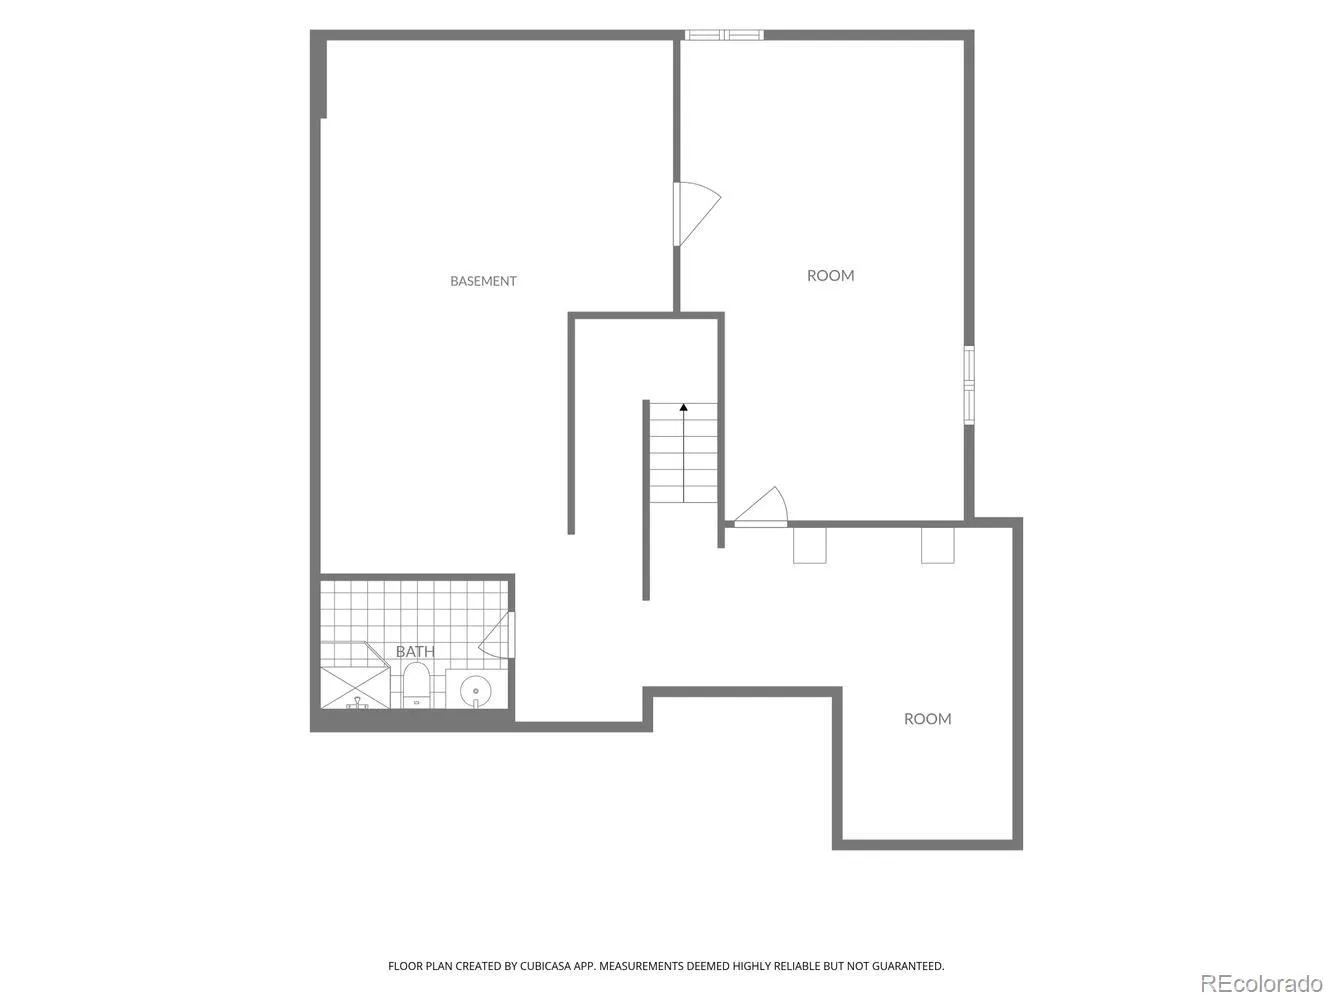
Welcome home! From the moment you step inside this beautiful townhouse, you are soaked in an abundance of warm natural light that is highlighted by soaring vaulted ceilings and skylights. Along with real wood floors and an updated kitchen that features stainless steel appliances including a 4 burner gas stove, updated contemporary cabinets and even a eat-in breakfast nook. The thoughtful layout offers the easy and practical lifestyle of main floor living, including the main-floor primary suite, complete with a full en-suite bathroom. The main floor also features an updated ½ bath, attached 2-car garage and laundry room for ease and convenience. Upstairs, the sense of space continues with a versatile loft—perfect for a home office or creative retreat—alongside an additional bedroom and a second full bath. Not to be overlooked and one of the true highlights is the beautiful outdoor space. This stunning low maintenance outdoor space is a true oasis and an extension of the main floor living, an entertainers delight that includes a 2 deck areas, paved walker paths, extensive garden beds surrounding and framing the privacy of the gazebo to relax year round while enjoying all of Colorado’s beautiful days and evenings. Whether you’re enjoying a morning coffee or hosting an evening gathering, the full fenced yard provides a private retreat to escape and relax. Practicality meets potential in the basement that is a partially finished with framing and drywall, and has a completed 3/4 bath; offering a head start for anyone looking to customize additional square footage. With significant recent upgrades including a new roof (Approximately 2021) and new windows (2020), this home is as move-in ready as it is beautiful. Experience a blend of comfort and style in a location that puts the best of Littleton right at your doorstep.

Advanced Home Search
Search by square footage, location, price, bedrooms, bathrooms and more.Just Listed
These homes just hit the market. Be among the first to see them. Schedule a showing, too.New Construction
See brand new homes and homes under construction now and available soon.Features & Amenities
Find homes with views or pools, in gated communities & with other desirable features.Cities
Take a look at luxury homes in each city in Metro Denver.Neighborhoods
Find the ideal neighborhood and the home that best fits you.Counties
Have your eye on a specific county? Browse these listings.Zip Codes
Start here to find a luxury home in a particular zip code.Single-Family Homes
See photos of single-family homes, get prices, neighborhood information & more.Townhomes
Get all the details about luxury townhomes for sale now throughout Metro Denver.Condos
Are you drawn to the low-maintenance, luxury lifestyle of condo living? Start here.One-Story Homes
Looking for a main floor master? Ranch-style homes may be perfect for your lifestyle.Featured Price Ranges
We’ve done the searching for you. Find homes in popular luxury price ranges.55-Plus
Explore beautiful homes and enviable amenities available in 55-and-over communities.Your Free MLS Search Account
Create and manage saved searches and properties with the Property Organizer.Schedule a Personal Consultation
We’re happy to help any time! Schedule a no-obligation 15-minute call.


