
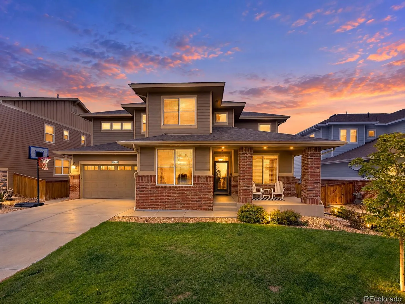
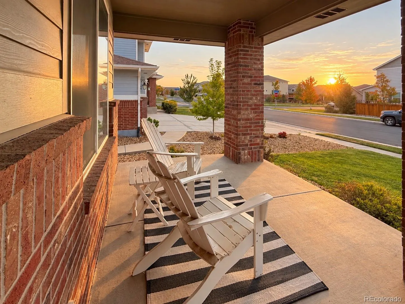
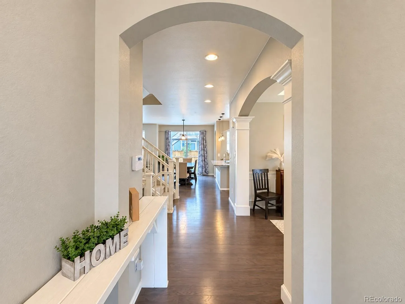
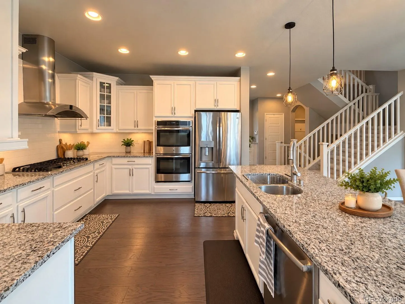
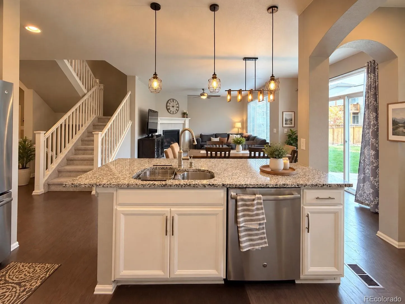
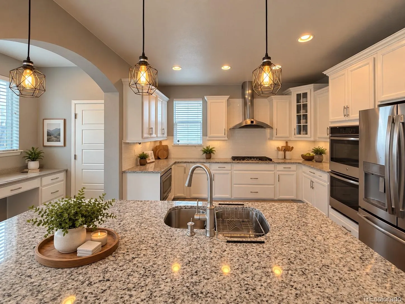
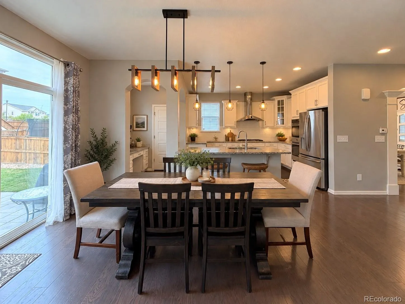
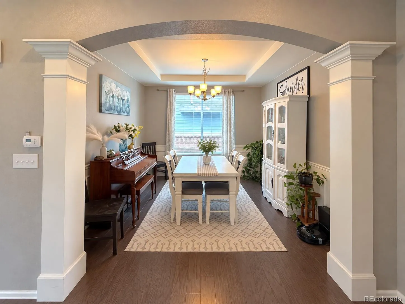
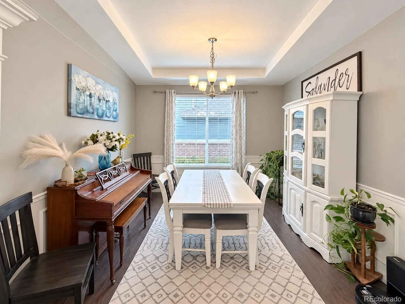
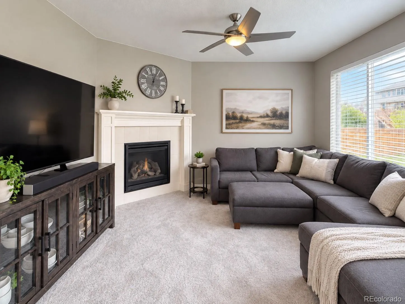
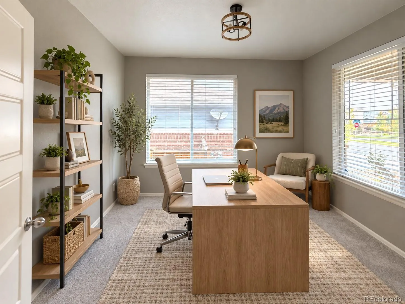
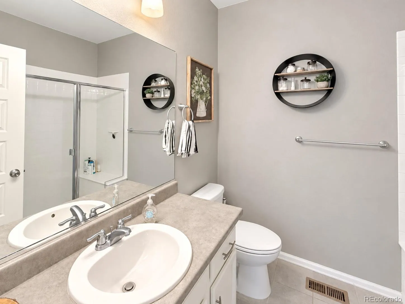
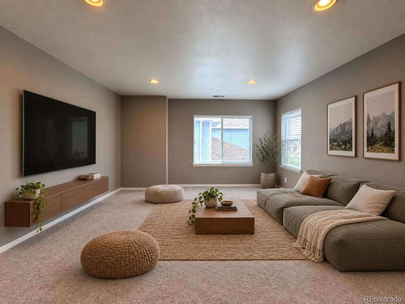
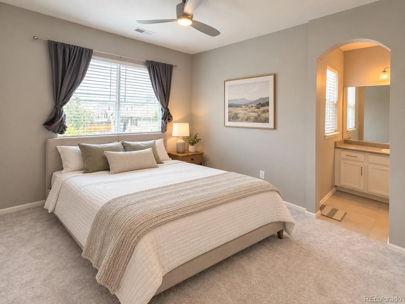
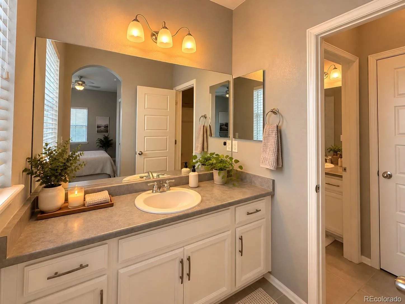
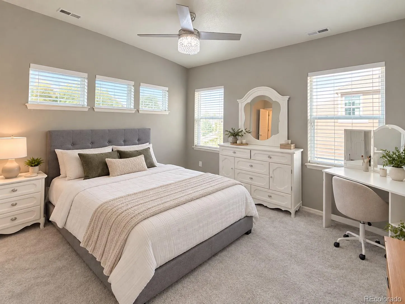
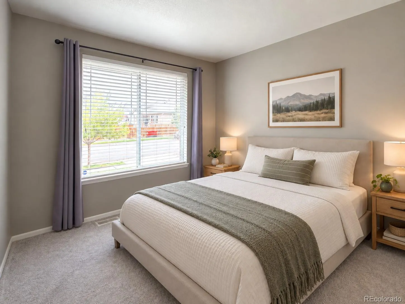
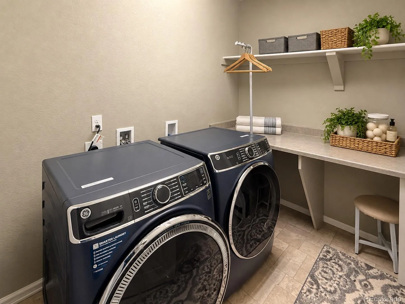
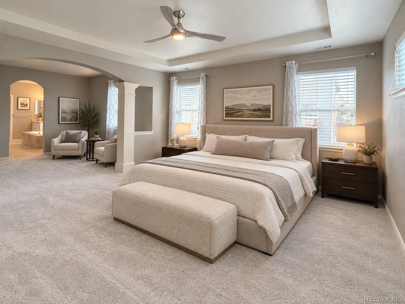
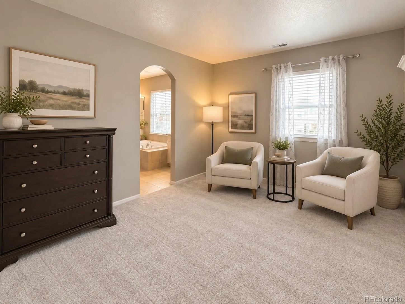
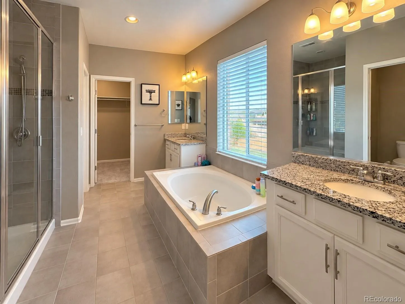
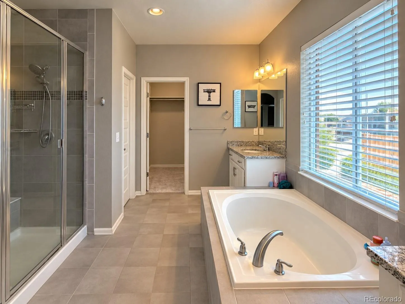
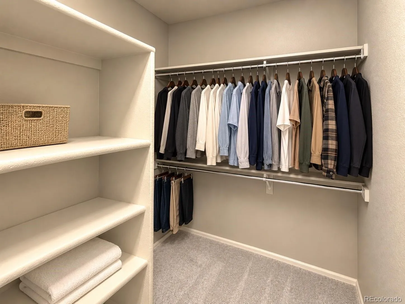
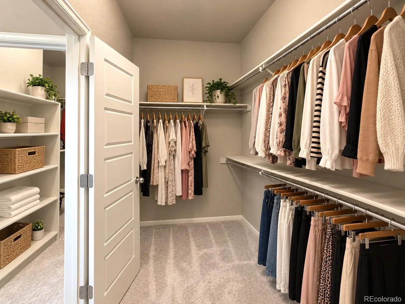

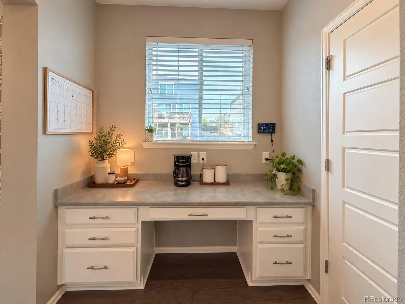
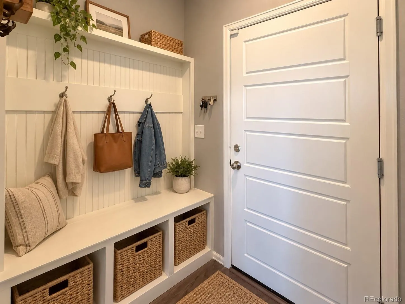
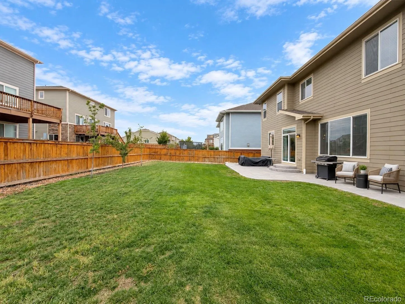
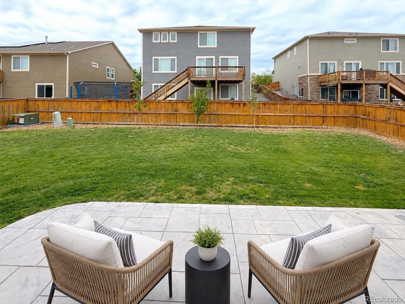
Imagine moving into a home that feels truly turnkey, fresh, bright, comfortable, and ready for your next adventure. Beautiful engineered hardwood floors flow through the main level, connecting the light filled living and dining spaces with a kitchen designed for everyday life and entertaining. Enjoy quartz countertops, a large center island, stainless steel appliances, double ovens, a gas cooktop with hood, a walk in pantry, and a butler’s pantry. The great room features a fireplace, ceiling fan, and large windows that fill the space with natural light. A main level bedroom or office with French doors adds even more flexibility. Upstairs, the primary suite feels like a private retreat with a walk in shower, soaking tub, dual sinks, and two large walk in closets. Two additional bedrooms share a Jack and Jill bathroom, with each bedroom having its own sink area. One bedroom also offers a walk in closet. A spacious loft creates even more room for a second living area, playroom, media space, or home office. Brand new carpet throughout the upper level gives everything a fresh, move in ready feel. The full size unfinished basement includes a rough in and offers a blank canvas for a gym, theater, guest suite, game room, or additional living space, giving you room to grow and an opportunity to add value over time. Outside, enjoy a large backyard and stamped concrete patio perfect for entertaining or relaxing. The oversized 2.5 car garage provides plenty of room for vehicles, bikes, gear, and storage. Two HVAC and air conditioning systems provide comfortable temperature control throughout the home. Convenient access to I 25, E 470, I 70, the Northwest Parkway, DIA, shopping, dining, entertainment, and schools makes getting around easy. Everyone deserves a home they love, a peaceful place with natural light, room to gather, space to grow, and a place to write the next chapter of their story. This one could be yours.
Highlands
17085 Mariposa Street, Broomfield, CO 80023


- 1. 2026-10-11 (Start time: 13:30 - End time: 15:00)
