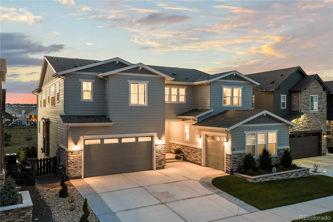
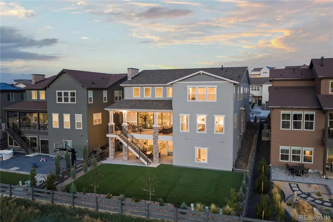
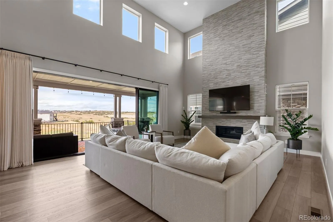
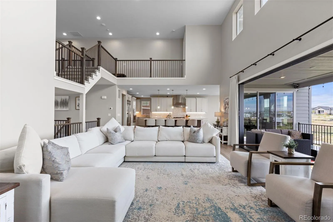
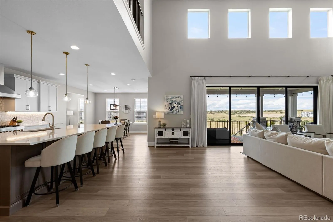
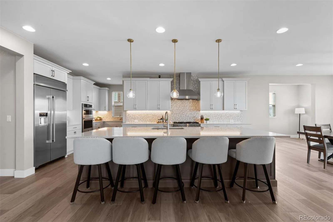
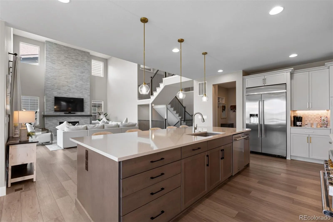
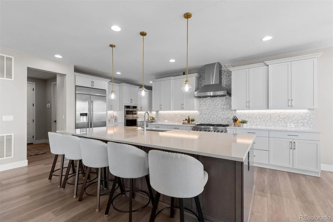
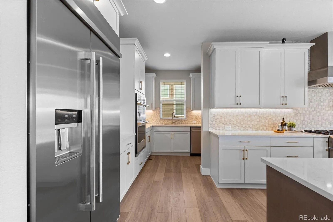
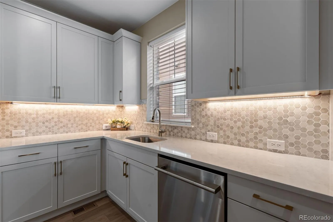
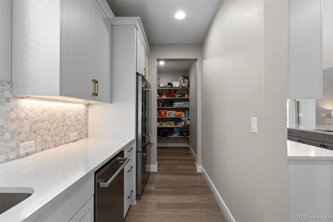
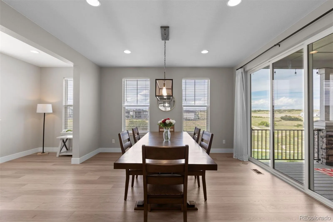
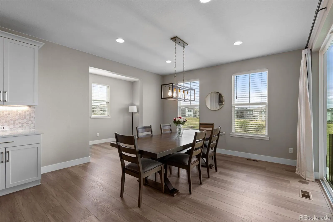
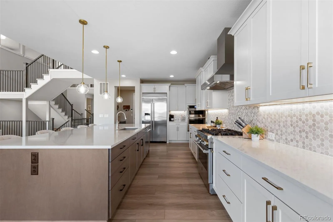
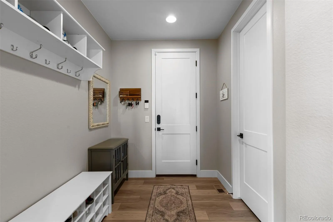
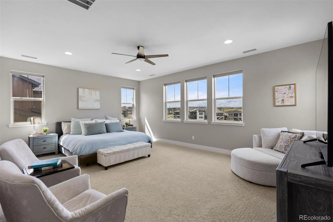
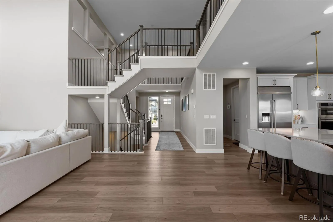
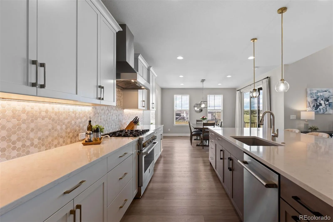
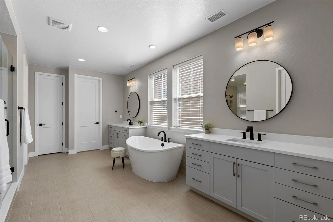
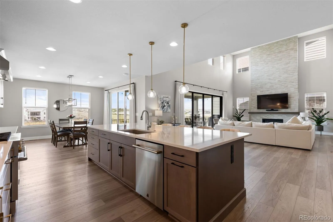
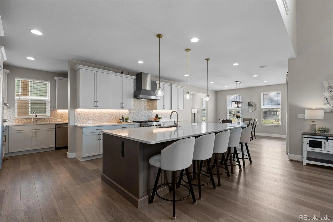
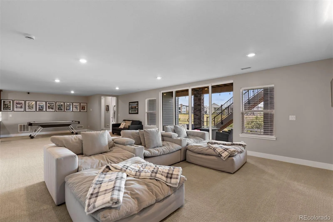
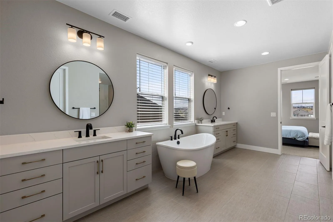
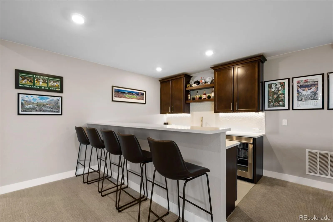
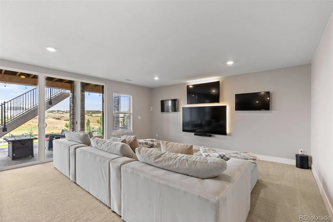
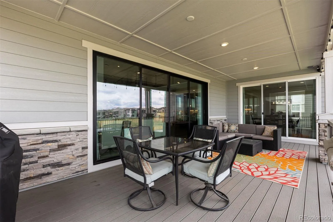
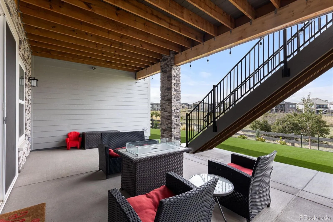
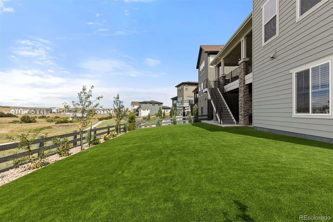
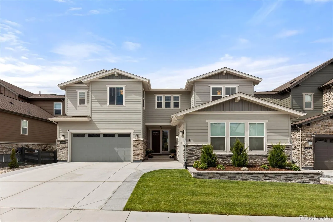
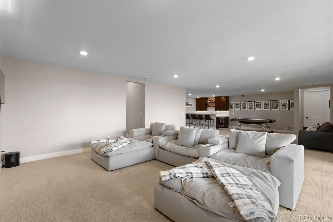
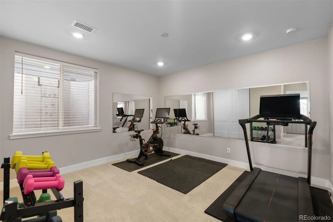
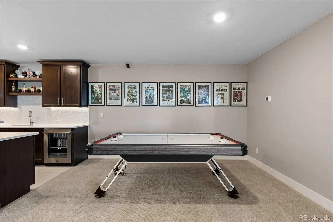
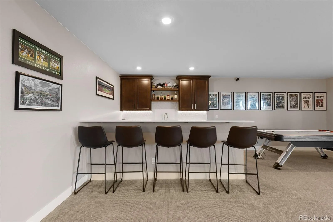
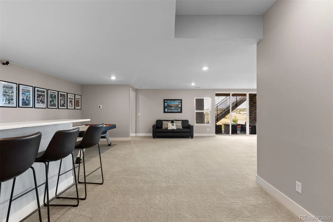
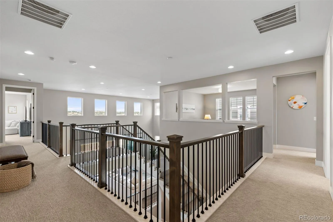
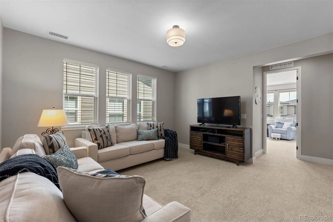
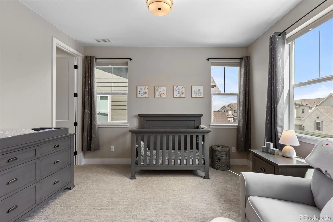
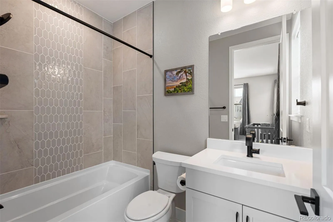
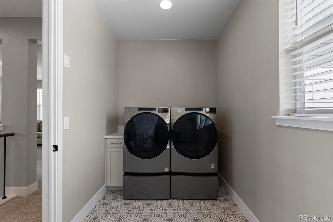
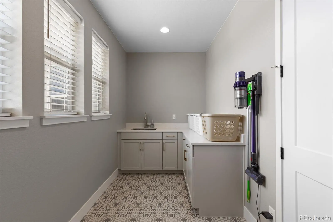
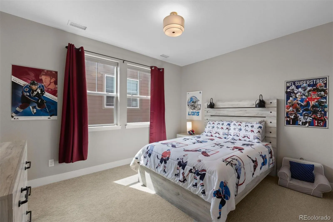
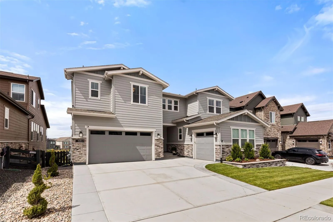
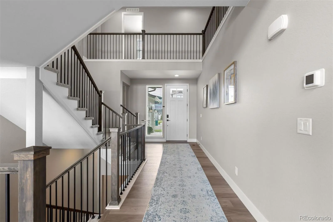
**NOW OFFERING $35, 000 IN SELLER CONCESSIONS** The Hyde floorplan, by Shea Homes … One of, if not the most desirable designs located in The Canyons of Castle Pines. Meticulously maintained featuring 7 bedrooms, 8 bathrooms and with over 6, 000 square feet of finished living space, a finished walkout basement, captivating mountain views and sunsets, and a serene open-space backdrop, this extraordinary home offers an unmatched combination of scale, privacy, and lifestyle. Soaring vaulted ceilings, expansive windows, and abundant natural light create an open and airy feel unlike any other. The main level offers seamless flow between the impressive kitchen, dining, and great room, creating an ideal setting for both everyday living and entertaining. A dedicated back kitchen prep area provides exceptional functionality—perfect for preparing meals and entertaining while keeping countertop clutter, appliances, and messes tucked away from the main kitchen. The spacious primary suite captures beautiful mountain views, sunsets, and offers a luxurious private retreat, while generously sized secondary bedrooms and additional living spaces provide exceptional flexibility. The finished walkout basement expands the home’s living space and creates endless opportunities for entertaining, guests, and recreation. Outside, the home backs to peaceful, quiet open space, offering a rare sense of privacy and tranquility. Enjoy Colorado’s incredible seasons from the home’s outdoor living spaces while taking in the surrounding views. Just steps from some of The Canyons coveted amenities, this home is within walking distance of The Exchange coffee house, resort-style community pool, residents only fitness center, and The Canyon House bar/restaurant, along with parks, trails, and pickleball courts. A rare combination of space, a finished walkout basement, mountain views, open-space privacy, and premier walkable amenities—this is The Canyons living at its finest.

Advanced Home Search
Search by square footage, location, price, bedrooms, bathrooms and more.Just Listed
These homes just hit the market. Be among the first to see them. Schedule a showing, too.New Construction
See brand new homes and homes under construction now and available soon.Features & Amenities
Find homes with views or pools, in gated communities & with other desirable features.Cities
Take a look at luxury homes in each city in Metro Denver.Neighborhoods
Find the ideal neighborhood and the home that best fits you.Counties
Have your eye on a specific county? Browse these listings.Zip Codes
Start here to find a luxury home in a particular zip code.Single-Family Homes
See photos of single-family homes, get prices, neighborhood information & more.Townhomes
Get all the details about luxury townhomes for sale now throughout Metro Denver.Condos
Are you drawn to the low-maintenance, luxury lifestyle of condo living? Start here.One-Story Homes
Looking for a main floor master? Ranch-style homes may be perfect for your lifestyle.Featured Price Ranges
We’ve done the searching for you. Find homes in popular luxury price ranges.55-Plus
Explore beautiful homes and enviable amenities available in 55-and-over communities.Your Free MLS Search Account
Create and manage saved searches and properties with the Property Organizer.Schedule a Personal Consultation
We’re happy to help any time! Schedule a no-obligation 15-minute call.


