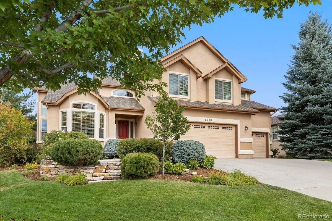
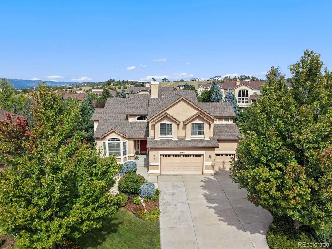
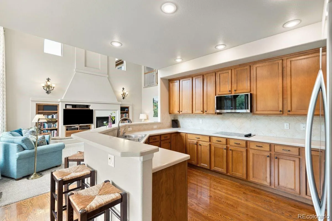

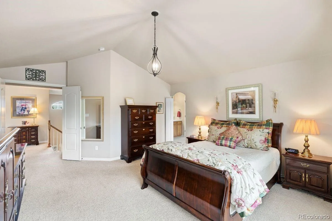
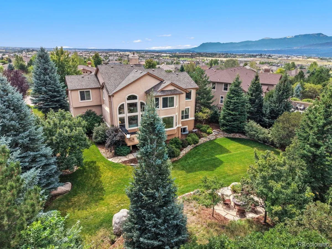
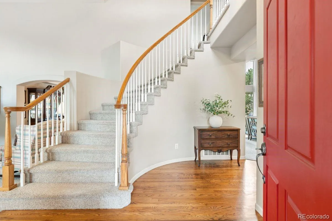
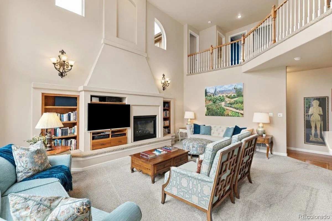
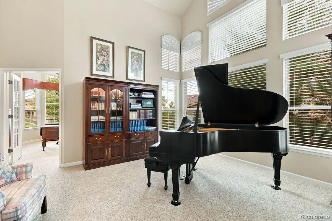
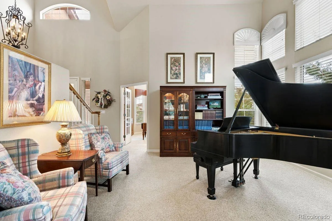
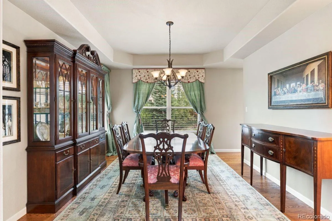
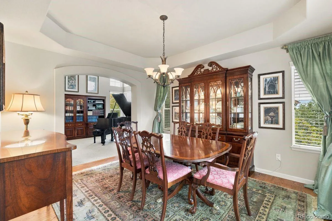
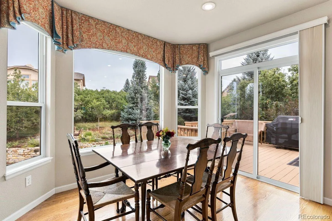
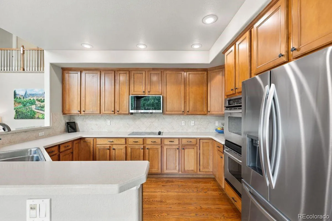
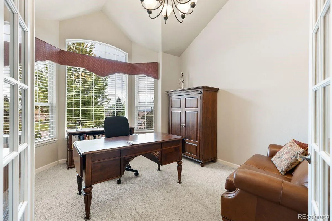

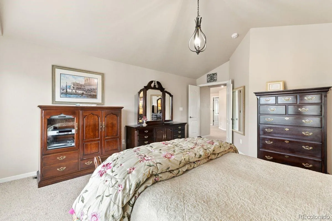
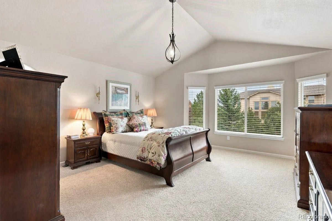

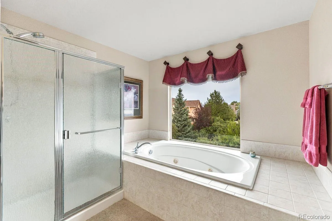
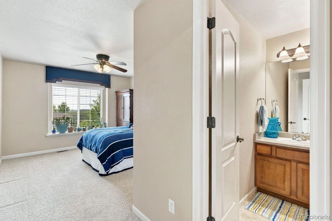
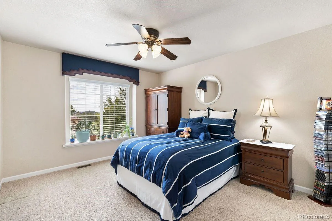
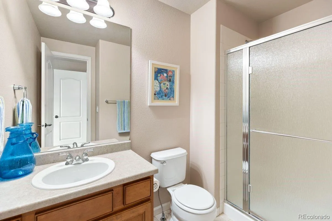
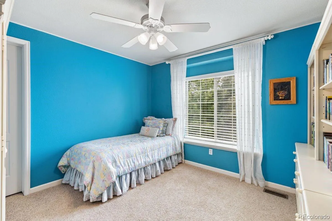
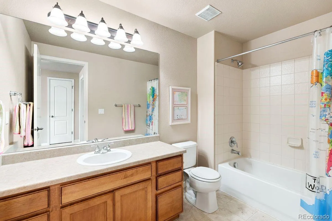
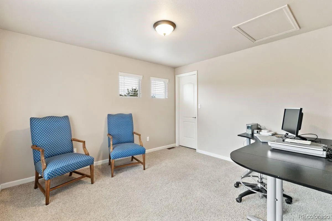
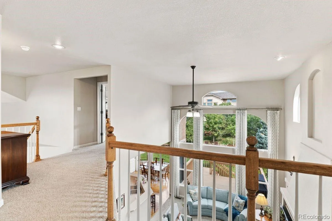
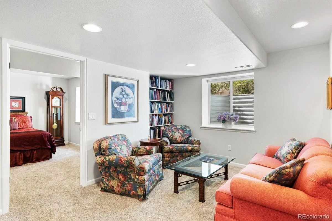
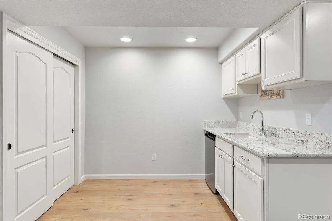
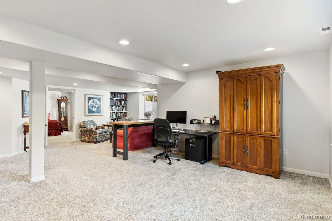
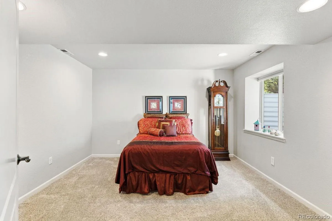
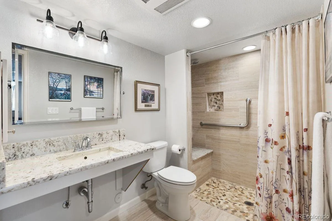
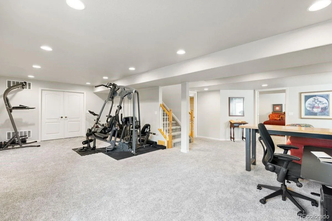
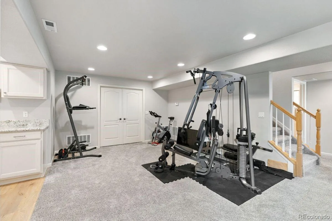
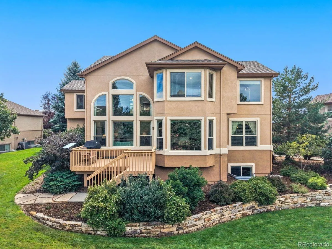
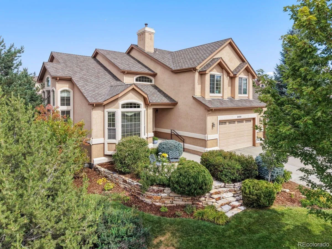
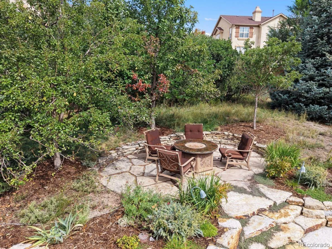
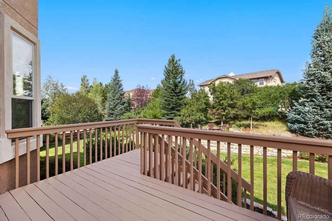
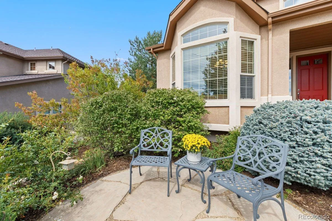
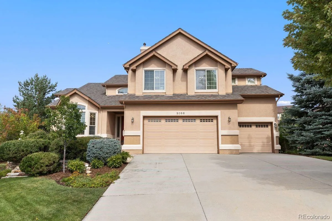
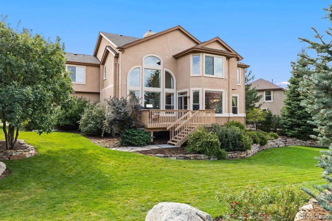
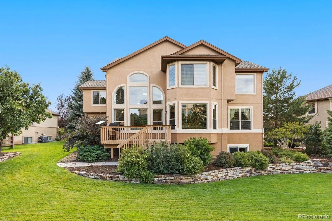
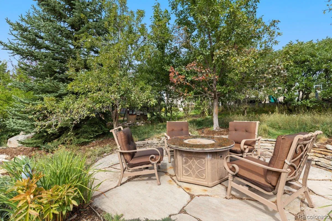
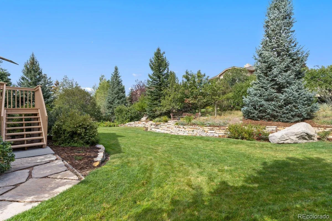
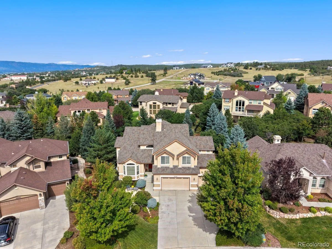
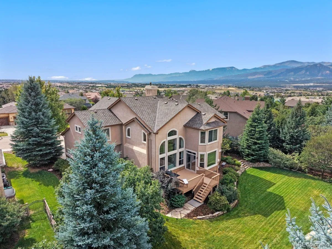
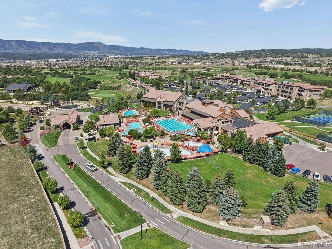
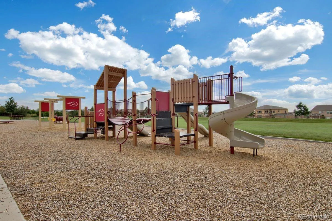
Welcome to the coveted Village of Syrah in Flying Horse. Tucked into the neighborhood’s only double cul-de-sac, this one-owner home sits on a lovely homesite framed by mature landscaping and towering evergreens. It feels a world removed from through-traffic, yet award-winning Discovery Canyon Campus is a short walk away, and many shops, entertainment venues, and restaurants are all within three miles. The backyard is a highlight in its own right. Beautifully landscaped and lovingly tended, it unfolds towards a flagstone patio with fire pit, a spot so pleasantly secluded it’s easy to forget you have neighbors at all. Evenings here end with Colorado sunsets around the fire. The garden offers quiet rewards through the seasons: a cherry tree whose fruit is made for summer baking, apple and pear trees, raspberry bushes, and strawberries along a natural stone wall. Inside, an intelligently designed floor plan provides for everyday living and effortless entertaining in equal measure. Formal living and dining rooms offer gracious spaces for hosting, while the gourmet kitchen serves as the heart of the main level with double ovens, a glass cooktop, and abundant cabinetry. Soaring ceilings and a wall of windows which flood the family room with natural light and frame the landscape beyond create a natural place to gather. A dedicated main-level office provides a comfortable setting for working from home. Upstairs, a spacious primary suite with a five-piece bath is accompanied by three additional bedrooms, one with en-suite bath. The finished garden-level basement extends the home’s versatility, adding a fifth bedroom and a fifth bath, a generous living and recreation area, and an oversized unfinished storage room for seasonal belongings and all the extras. Cherished by its original owners, this residence offers a rare blend of privacy, convenience, and quality in one of Flying Horse’s most desirable settings, and it’s ready for you to write its next chapter.

Advanced Home Search
Search by square footage, location, price, bedrooms, bathrooms and more.Just Listed
These homes just hit the market. Be among the first to see them. Schedule a showing, too.New Construction
See brand new homes and homes under construction now and available soon.Features & Amenities
Find homes with views or pools, in gated communities & with other desirable features.Cities
Take a look at luxury homes in each city in Metro Denver.Neighborhoods
Find the ideal neighborhood and the home that best fits you.Counties
Have your eye on a specific county? Browse these listings.Zip Codes
Start here to find a luxury home in a particular zip code.Single-Family Homes
See photos of single-family homes, get prices, neighborhood information & more.Townhomes
Get all the details about luxury townhomes for sale now throughout Metro Denver.Condos
Are you drawn to the low-maintenance, luxury lifestyle of condo living? Start here.One-Story Homes
Looking for a main floor master? Ranch-style homes may be perfect for your lifestyle.Featured Price Ranges
We’ve done the searching for you. Find homes in popular luxury price ranges.55-Plus
Explore beautiful homes and enviable amenities available in 55-and-over communities.Your Free MLS Search Account
Create and manage saved searches and properties with the Property Organizer.Schedule a Personal Consultation
We’re happy to help any time! Schedule a no-obligation 15-minute call.


