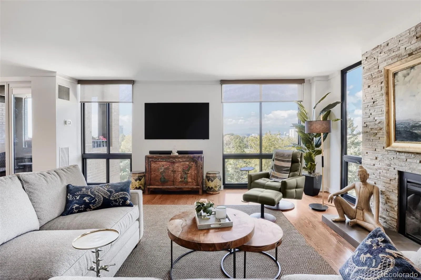
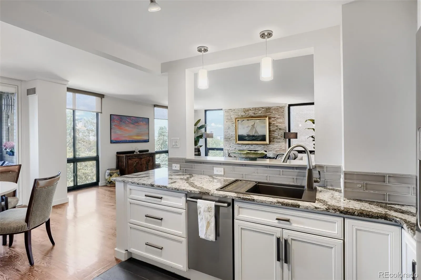
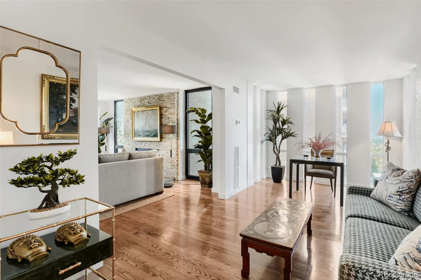
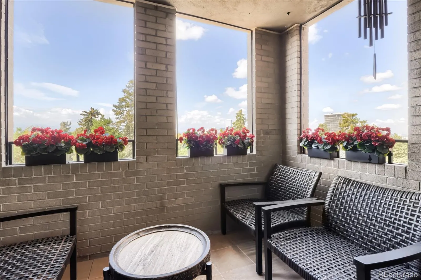
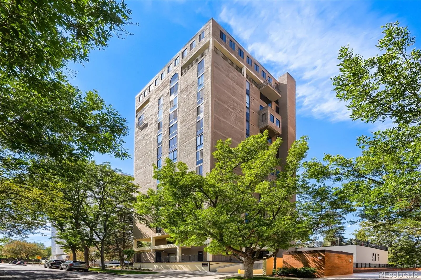
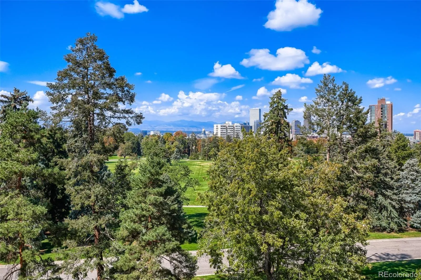
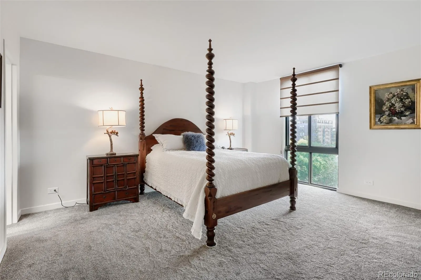
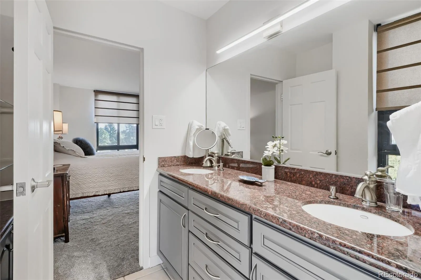
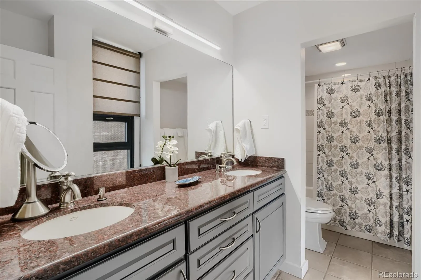
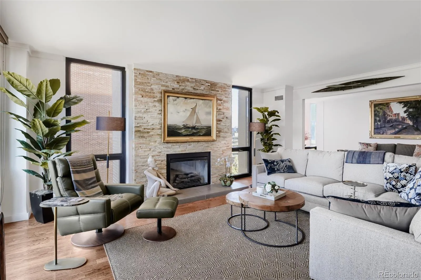
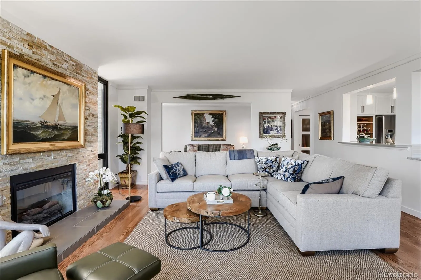
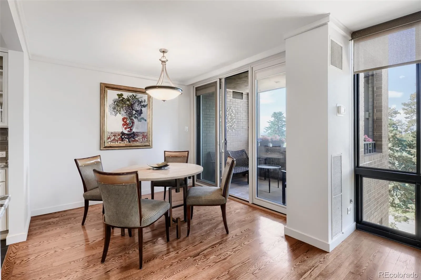
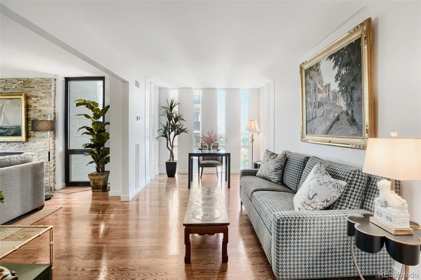
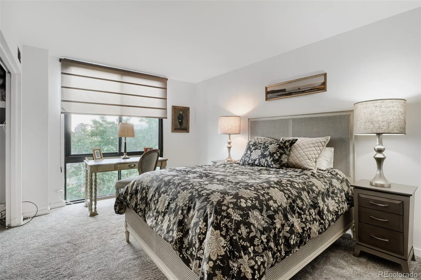
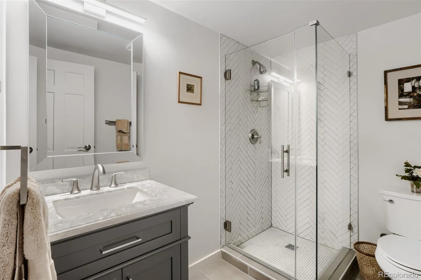
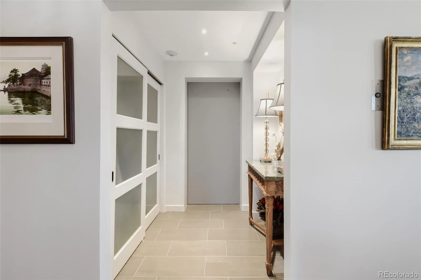
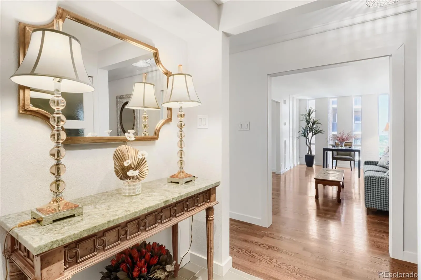
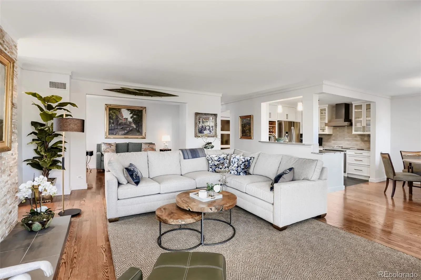
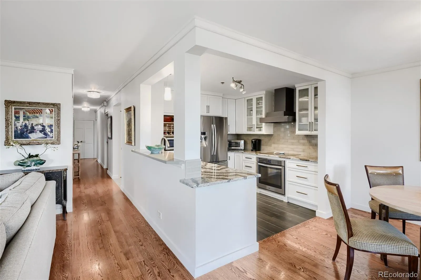
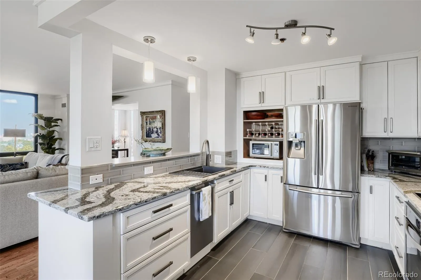
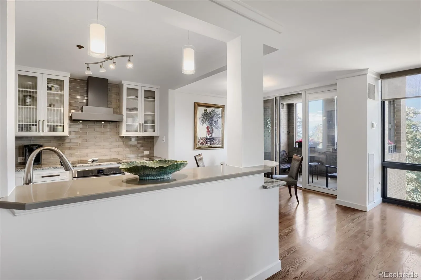
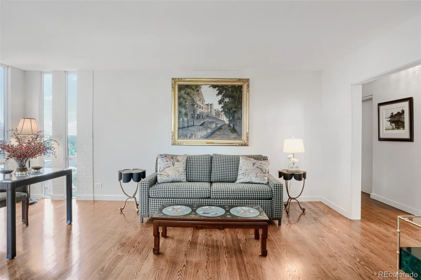
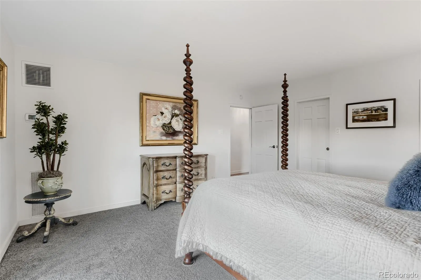
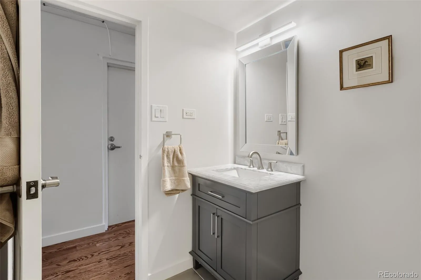
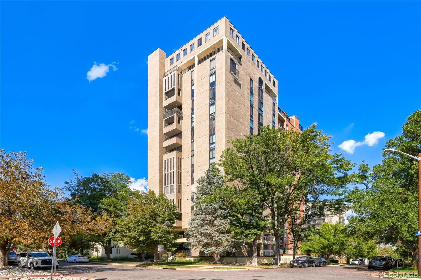
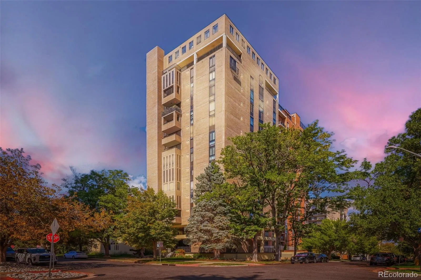
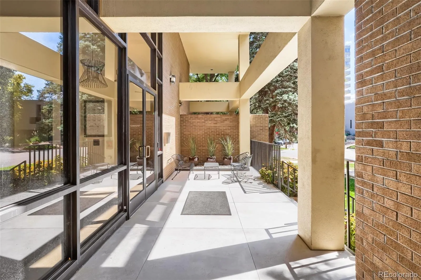
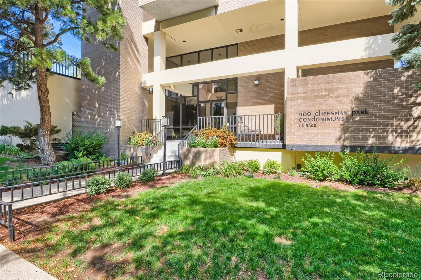
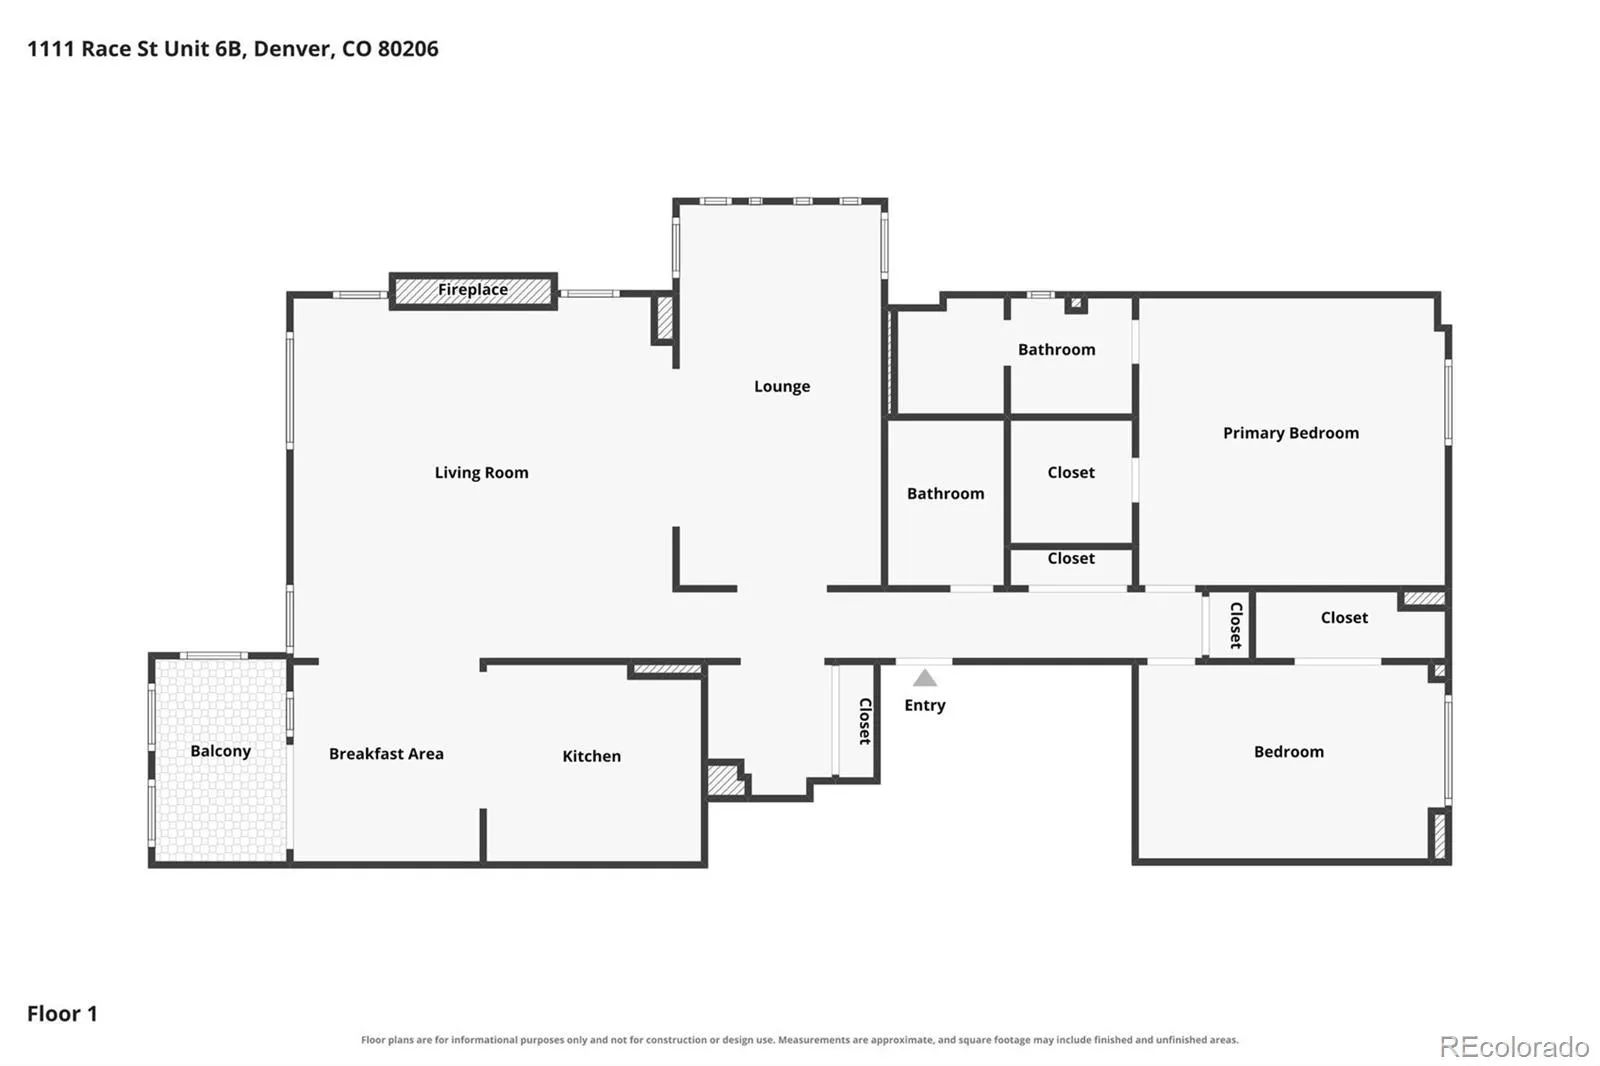
Elevated above the canopy of Cheesman Park, this beautifully transformed residence offers an exceptional perspective on urban living, where sophisticated interiors meet picturesque Colorado views. Marked by private elevator access, the interior reveals an airy, thoughtfully designed interior with generous living and dining spaces and a sleek, remodeled kitchen. The living room is centered around a dramatic fireplace and framed by floor-to-ceiling windows, creating a spectacular connection to the adjacent sitting room and landscape beyond. From here, views extend across Cheesman Park and the Denver skyline, to the distinctive dome of the Colorado State Capitol and the Rocky Mountains. The primary suite provides a calm retreat with a full-bath ensuite featuring a double vanity. The second bedroom is a versatile space suitable for guest accommodations, a private office, fitness room or studio. A west-facing balcony extends off the dining area, offering the perfect spot to enjoy morning coffee while looking out at the open sky or unwinding in the evening as the sun sets over the mountains and the city lights begin to glow. Thoughtful amenities include a Miele® washer and dryer, deeded covered parking and a recently redesigned building lobby. The building maintains a quiet, private character with only two residences occupying each floor. The Denver Botanic Gardens are immediately next door, while Cherry Creek North’s renowned shopping and dining are just minutes away. Downtown Denver’s restaurants, galleries, entertainment, and cultural attractions are equally accessible. Distinctive, private and impeccably updated, this is a sophisticated city residence.

Advanced Home Search
Search by square footage, location, price, bedrooms, bathrooms and more.Just Listed
These homes just hit the market. Be among the first to see them. Schedule a showing, too.New Construction
See brand new homes and homes under construction now and available soon.Features & Amenities
Find homes with views or pools, in gated communities & with other desirable features.Cities
Take a look at luxury homes in each city in Metro Denver.Neighborhoods
Find the ideal neighborhood and the home that best fits you.Counties
Have your eye on a specific county? Browse these listings.Zip Codes
Start here to find a luxury home in a particular zip code.Single-Family Homes
See photos of single-family homes, get prices, neighborhood information & more.Townhomes
Get all the details about luxury townhomes for sale now throughout Metro Denver.Condos
Are you drawn to the low-maintenance, luxury lifestyle of condo living? Start here.One-Story Homes
Looking for a main floor master? Ranch-style homes may be perfect for your lifestyle.Featured Price Ranges
We’ve done the searching for you. Find homes in popular luxury price ranges.55-Plus
Explore beautiful homes and enviable amenities available in 55-and-over communities.Your Free MLS Search Account
Create and manage saved searches and properties with the Property Organizer.Schedule a Personal Consultation
We’re happy to help any time! Schedule a no-obligation 15-minute call.


