
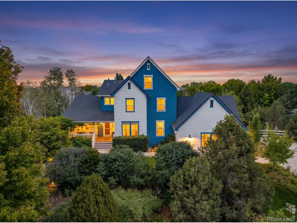
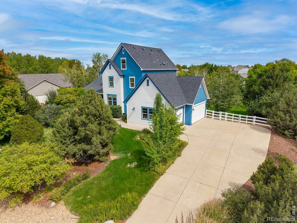
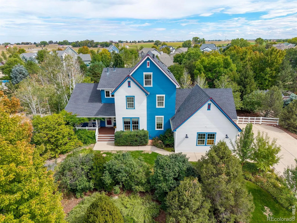
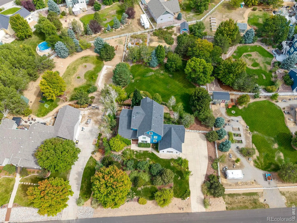
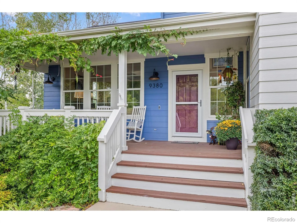
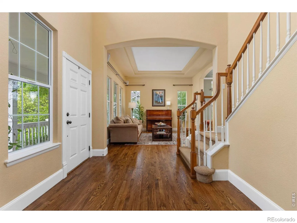
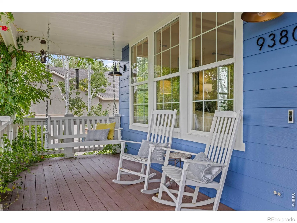
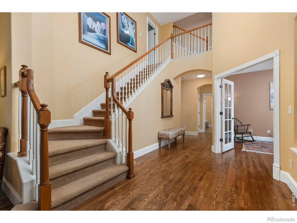
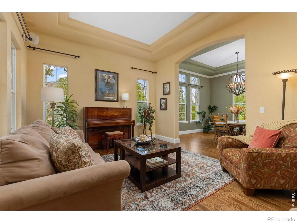
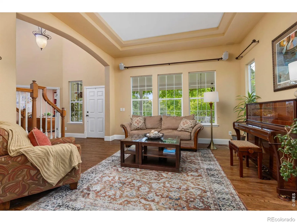
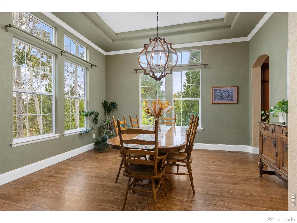
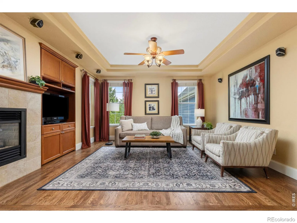
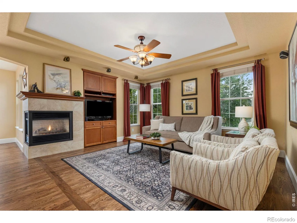
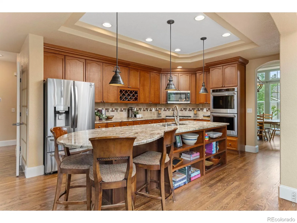
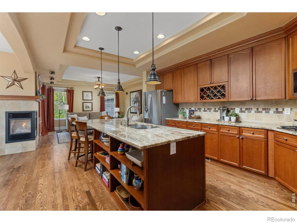
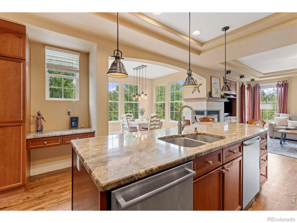
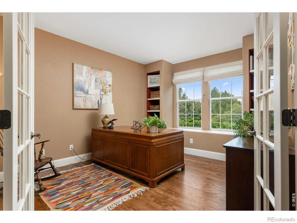
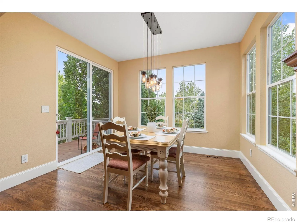
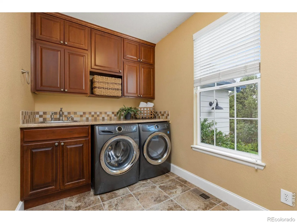
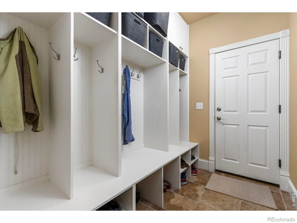
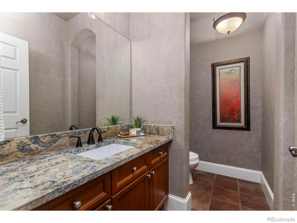
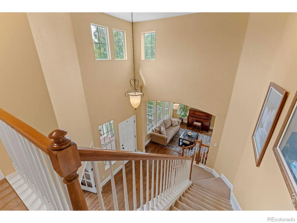
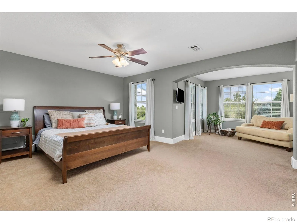
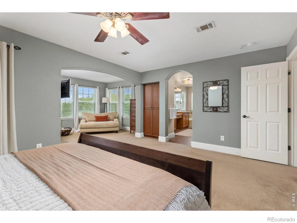
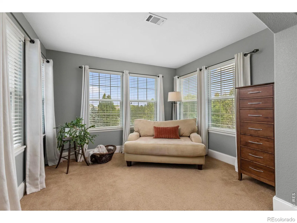
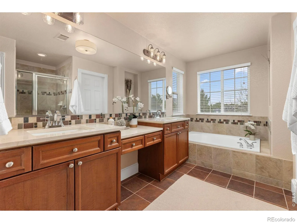
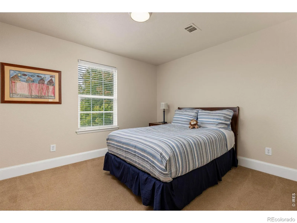
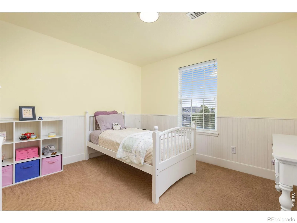
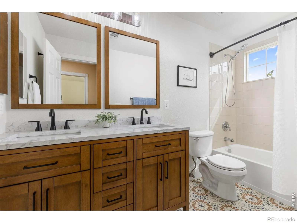
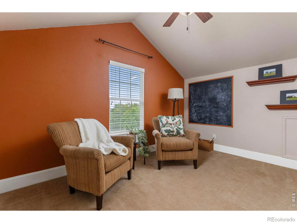
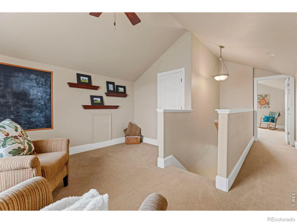
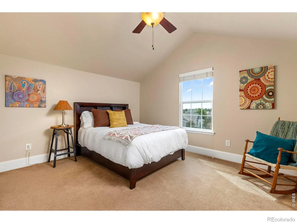
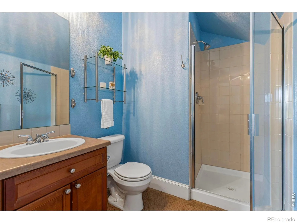
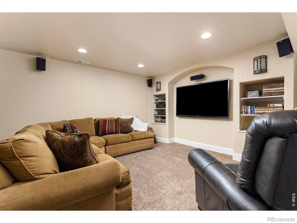
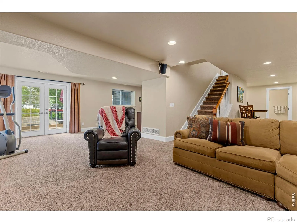
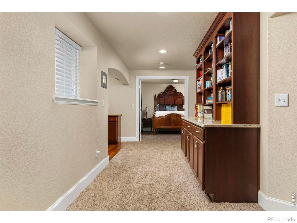
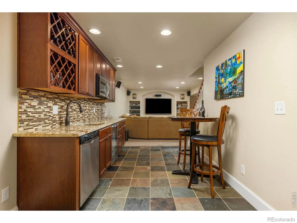
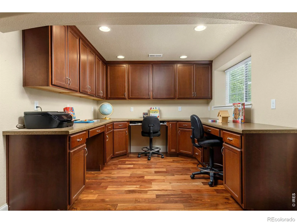
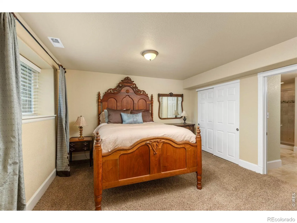
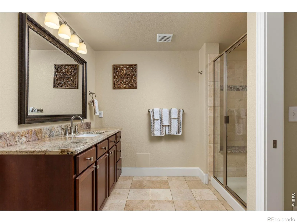
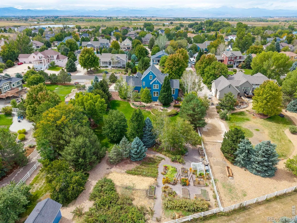
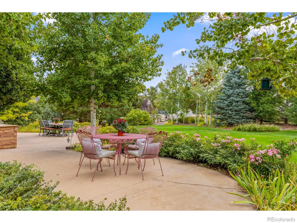
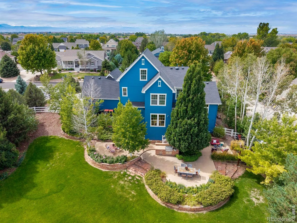
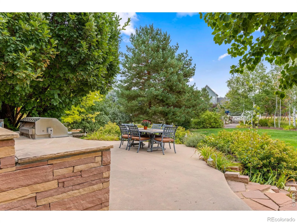
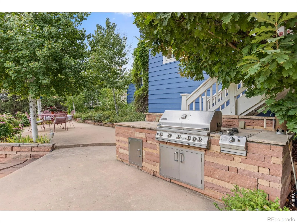
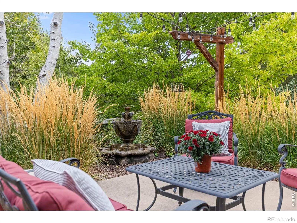
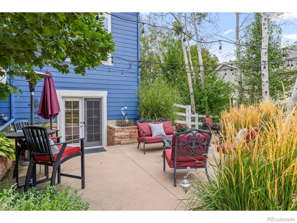
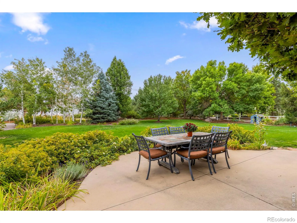
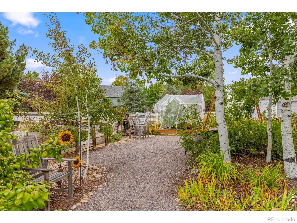
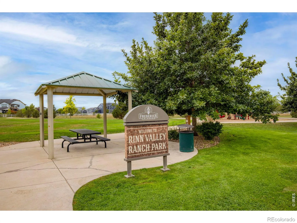
Set on a beautifully landscaped 0.88-acre lot, 9380 Cottonwood Circle offers a rare connection between gracious indoor spaces and extraordinary outdoor living. Mountain views, mature trees and natural light create a home that feels impressive and welcoming. A covered front porch introduces the home with warmth & charm. Inside, a bright, open entry with soaring ceilings and a beautiful staircase leads to a dedicated office, living room, formal dining room, renovated kitchen, family room & kitchen nook,, mudroom & laundry room. The family room opens to the kitchen, featuring an extended granite island with a built-in bookcase, double wall ovens, a five-burner gas cooktop and two Bosch dishwashers. A breakfast nook and balcony overlook the backyard and gardens. The second level offers a primary retreat with a sitting area and five-piece bathroom, plus two bedrooms sharing an updated bathroom. The third level features its own loft/retreat, bedroom and bathroom – ideal for guests, a studio or office. More than 70 mature trees – including apple, peach and plum – provide blossoms, fall color and privacy. Nine raised garden beds, berry patches, rhubarb and herbs create harvests spring through fall. The fenced lawn offers room to play or relax beneath the trees, with shaded patios and space for a pool. A garden shed adds storage, and the riding mower is included. The walkout lower level is an entertainer’s dream, TV area, built-ins & a kitchenette plumbed for a second kitchen. The fifth bedroom pairs with a three-quarter bath, ideal for guests or multigenerational living, plus a workout area, craft room, library wall & storage room. The over-sized 3 car garage includes workbenches & storage. The home features surround-sound wiring for the family room, lower level & patio. The neighborhood offers a community park, open space and a walking path. This is more than a beautiful home – a place to gather, garden and enjoy the Colorado lifestyle for years to come.
Rinn Valley Ranch 1st Fg
9380 Cottonwood Circle, Frederick, CO 80504


- 1. 2026-09-24 (Start time: 16:30 - End time: 18:00)
- 2. 2026-09-26 (Start time: 11:00 - End time: 13:00)
