
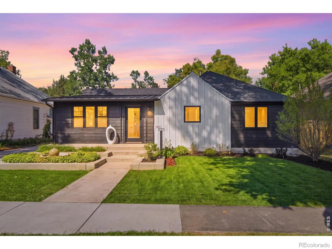
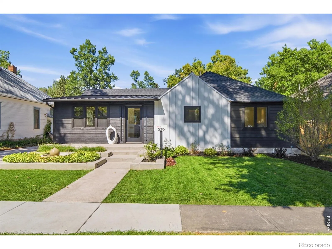
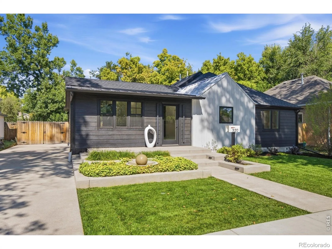
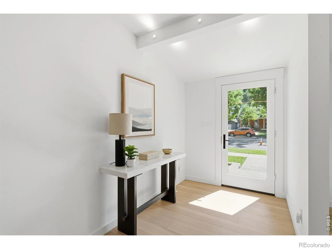
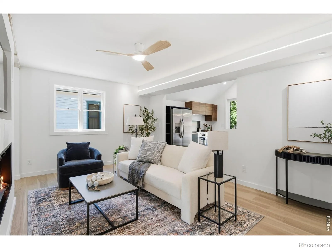
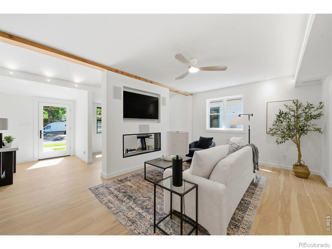
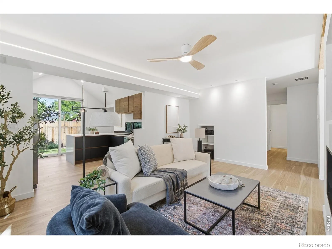
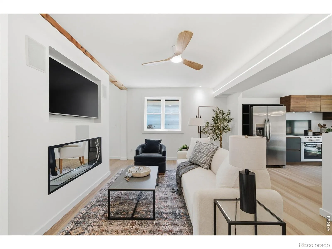
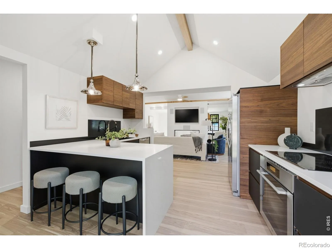
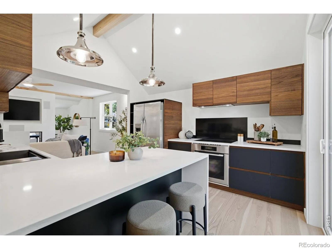
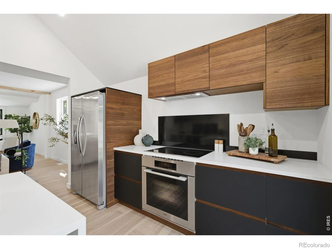
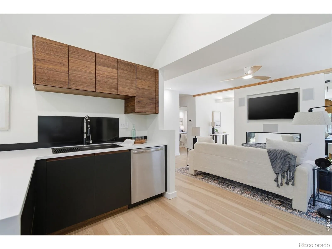
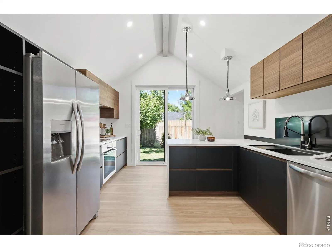
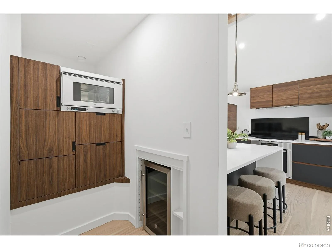
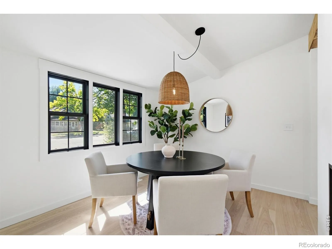
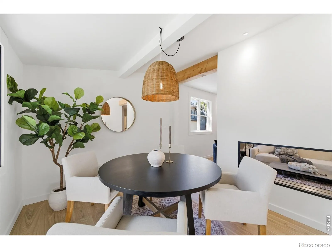
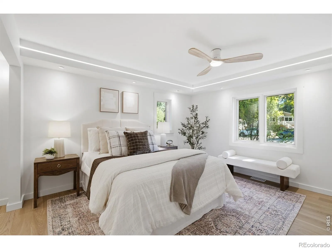
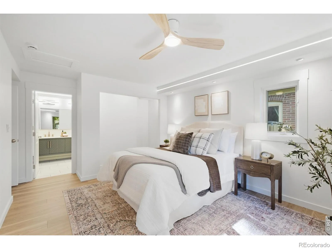
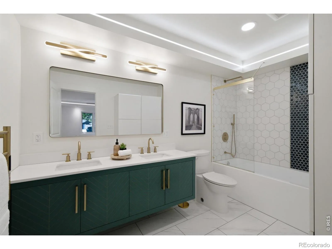
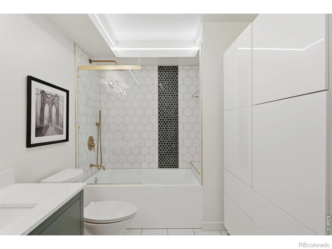
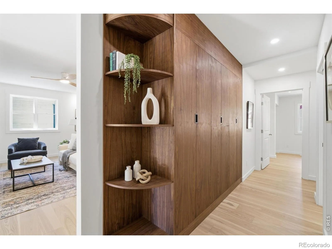
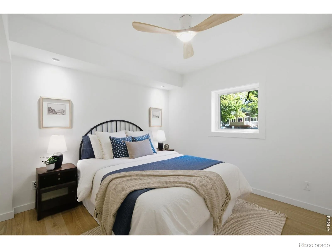
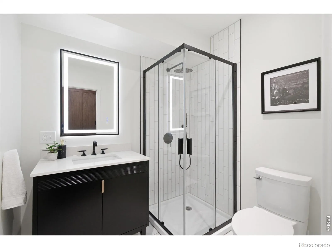
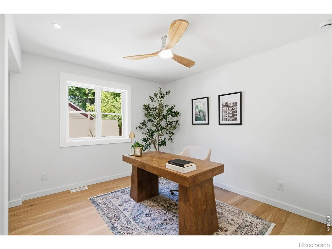
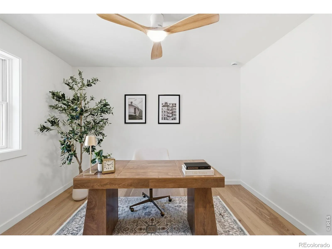
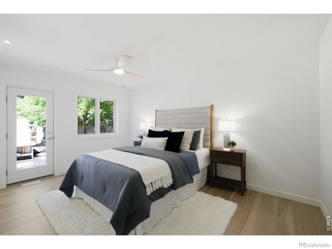
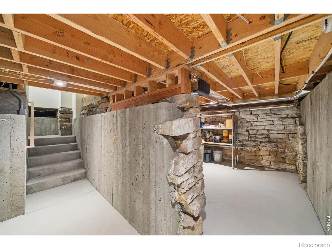
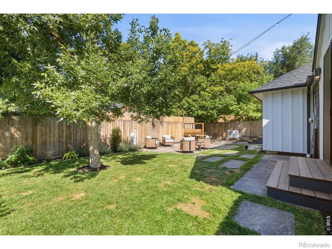
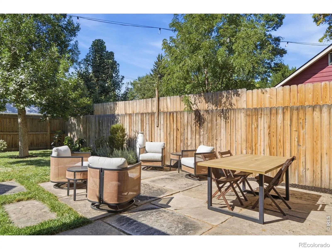
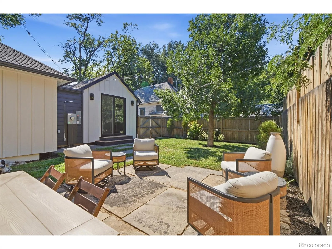
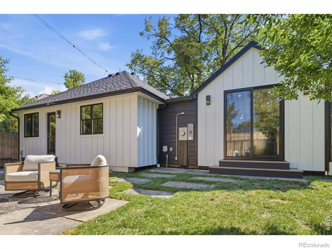
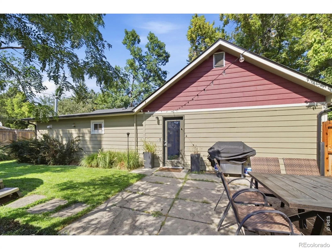
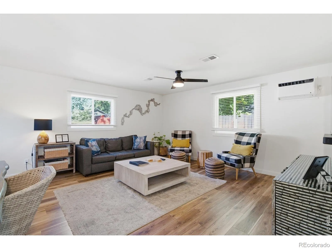
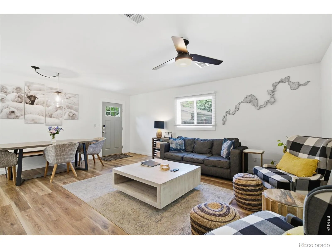
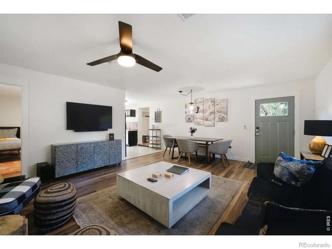
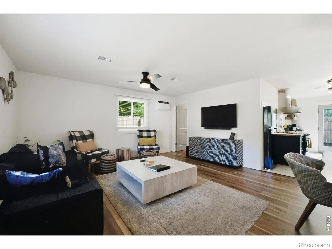
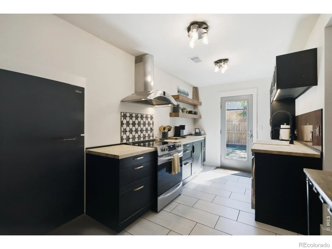
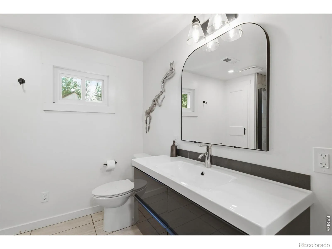
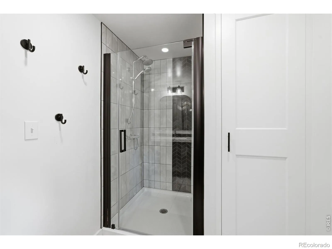
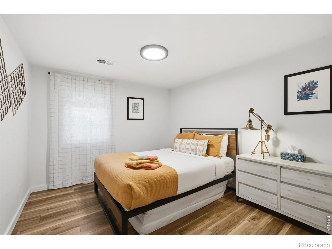
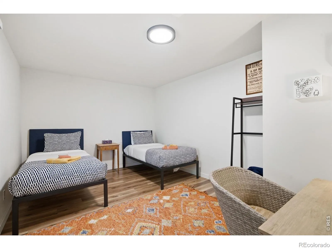
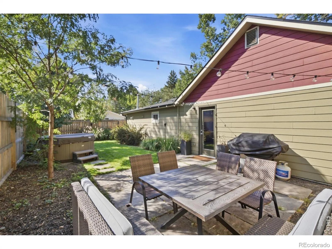
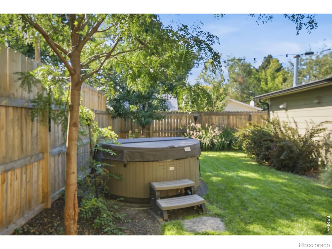
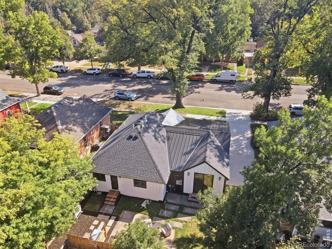
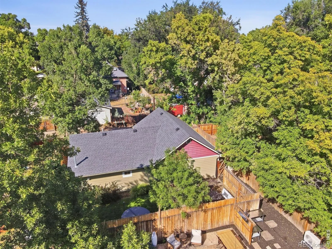
Built in 1899 but extensively rebuilt for modern living, this one-of-a-kind Fort Collins property combines historic character, thoughtful design, and exceptional versatility with two homes on a 7, 700 sq ft lot and no HOA or Metro District. The 1, 966 sq ft main home offers 4 bedrooms (1 non-conforming–no closet) and 4 bathrooms, with major improvements completed in 2025 including a new foundation, walls, floors, roof, electrical, and plumbing-all permitted. Inside, engineered hardwood floors, custom built-ins, hand-troweled walls, integrated LED lighting, and a fireplace separating the living and dining spaces create a warm, modern feel. The kitchen features quartz countertops with waterfall edge, walnut cabinetry, induction range, stainless appliances, bar fridge, and a well-designed butler’s pantry. The primary suite includes a double vanity and custom lighting, while additional bedrooms provide flexibility for guests, an office, or everyday living. Outside, enjoy a new driveway and steps, fenced yard, stone patio crafted from reclaimed historic Fort Collins sidewalk stones, EV-ready 220V outlet, and updated landscaping and irrigation. The separate 1, 212 sq ft ADU adds tremendous opportunity with 3 bedrooms/flex spaces, a full kitchen, bath, private yard, hot tub, and alley parking. Currently operated as a permitted short-term rental, the property has historically averaged approximately 80% occupancy and about $70, 000/year in gross rental income, according to the seller. The ADU is offered furnished, creating a compelling option for income generation, guests, or multi-generational living. This is a rare combination of location, craftsmanship, flexibility, and income potential in the heart of Fort Collins. ***PLEASE NOTE: Square footage, bedroom, bathroom, and off-street parking totals are all combined totals of both the main home and the ADU/STR home.***
Crafts Resub
320 Edwards Street, Fort Collins, CO 80524


- 1. 2026-09-26 (Start time: 10:00 - End time: 13:00)
- 2. 2026-09-27 (Start time: 12:00 - End time: 14:00)
