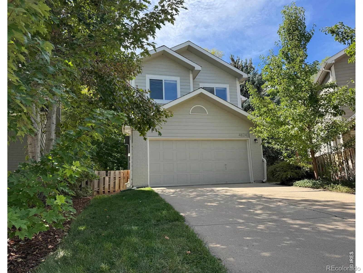
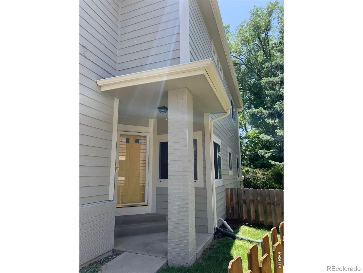
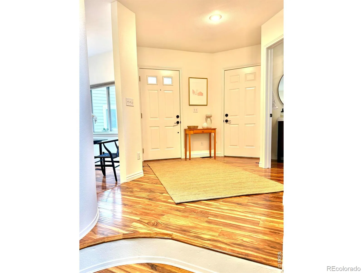
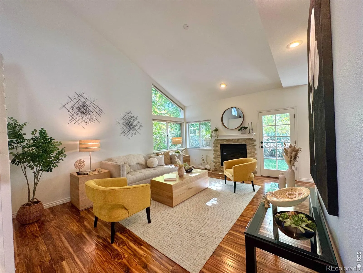
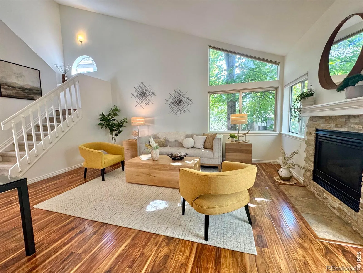
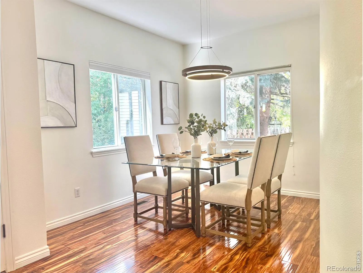
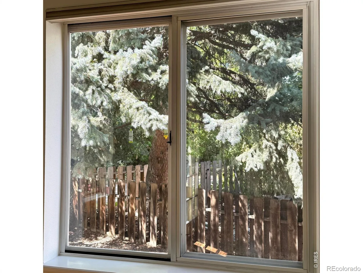
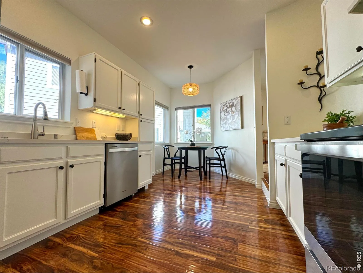
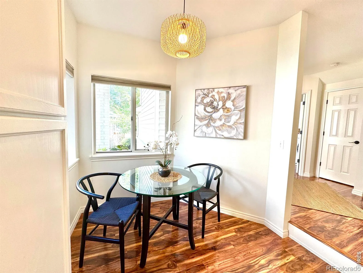
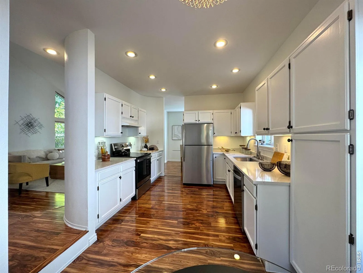
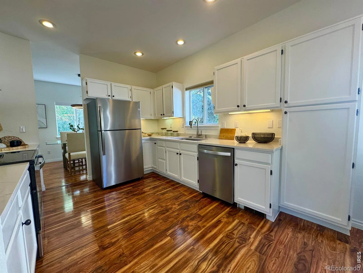
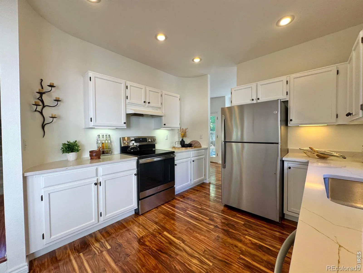
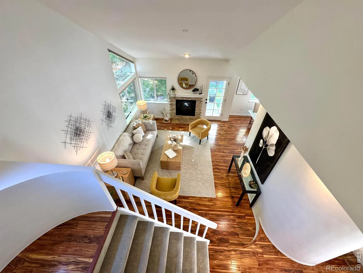
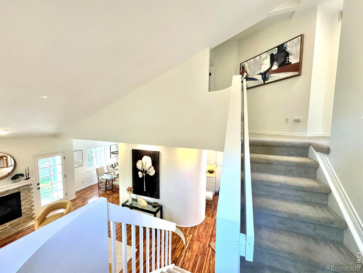
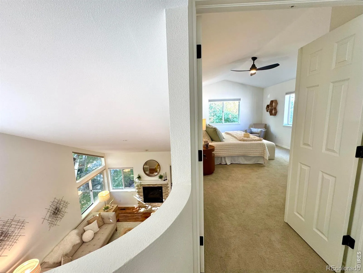
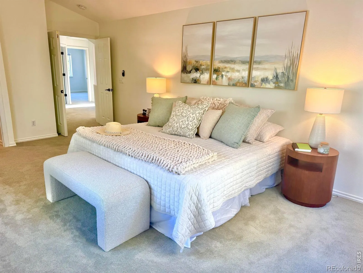
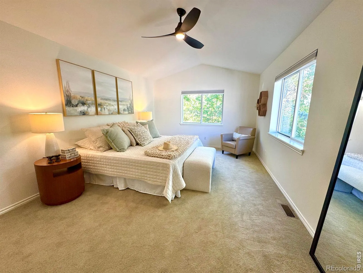
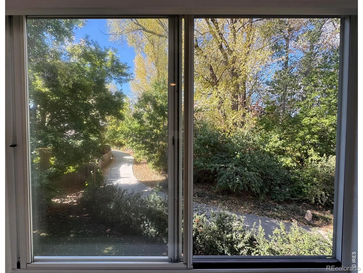
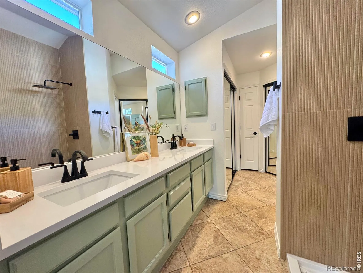
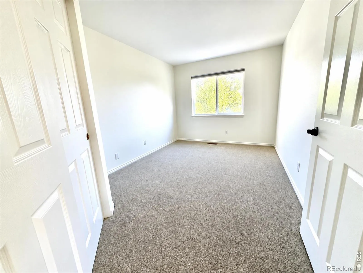
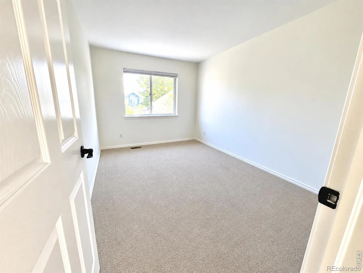
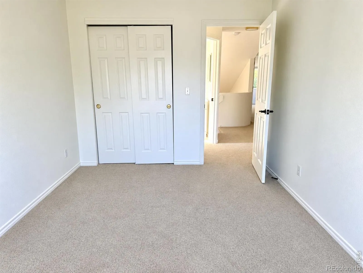
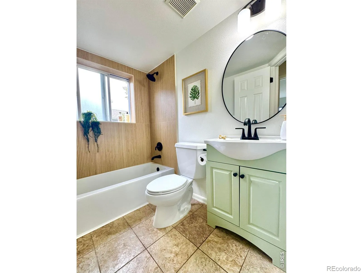
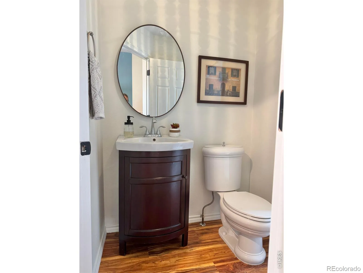
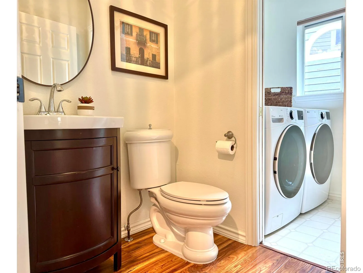
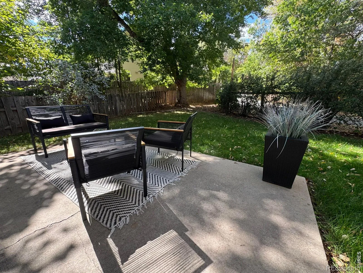
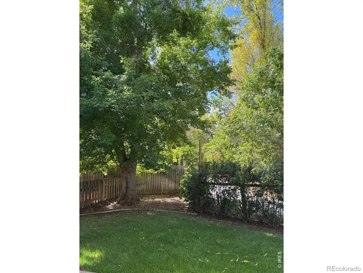
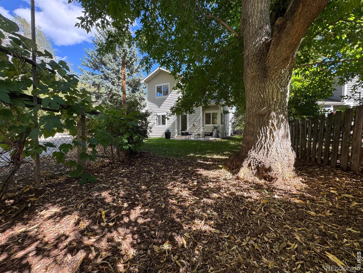
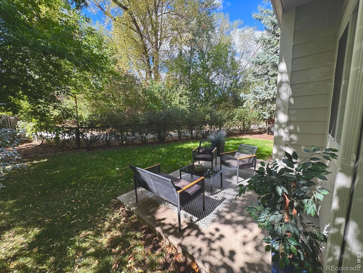
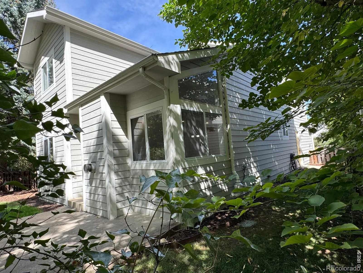
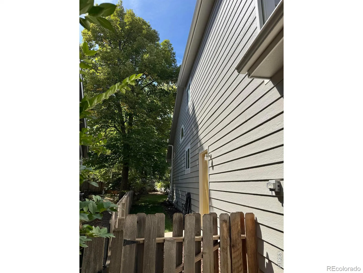
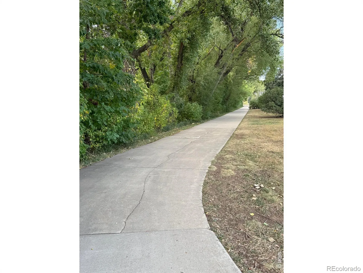

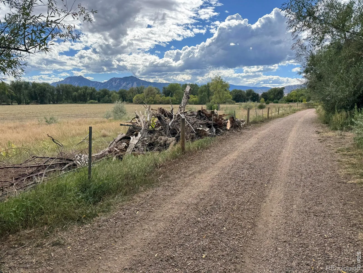
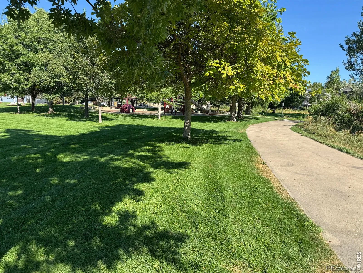
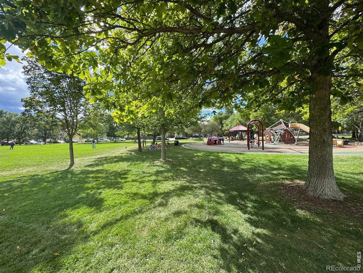
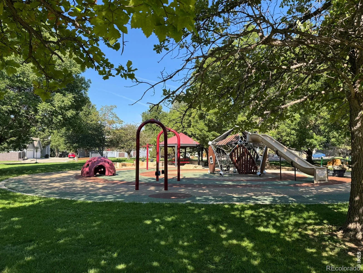
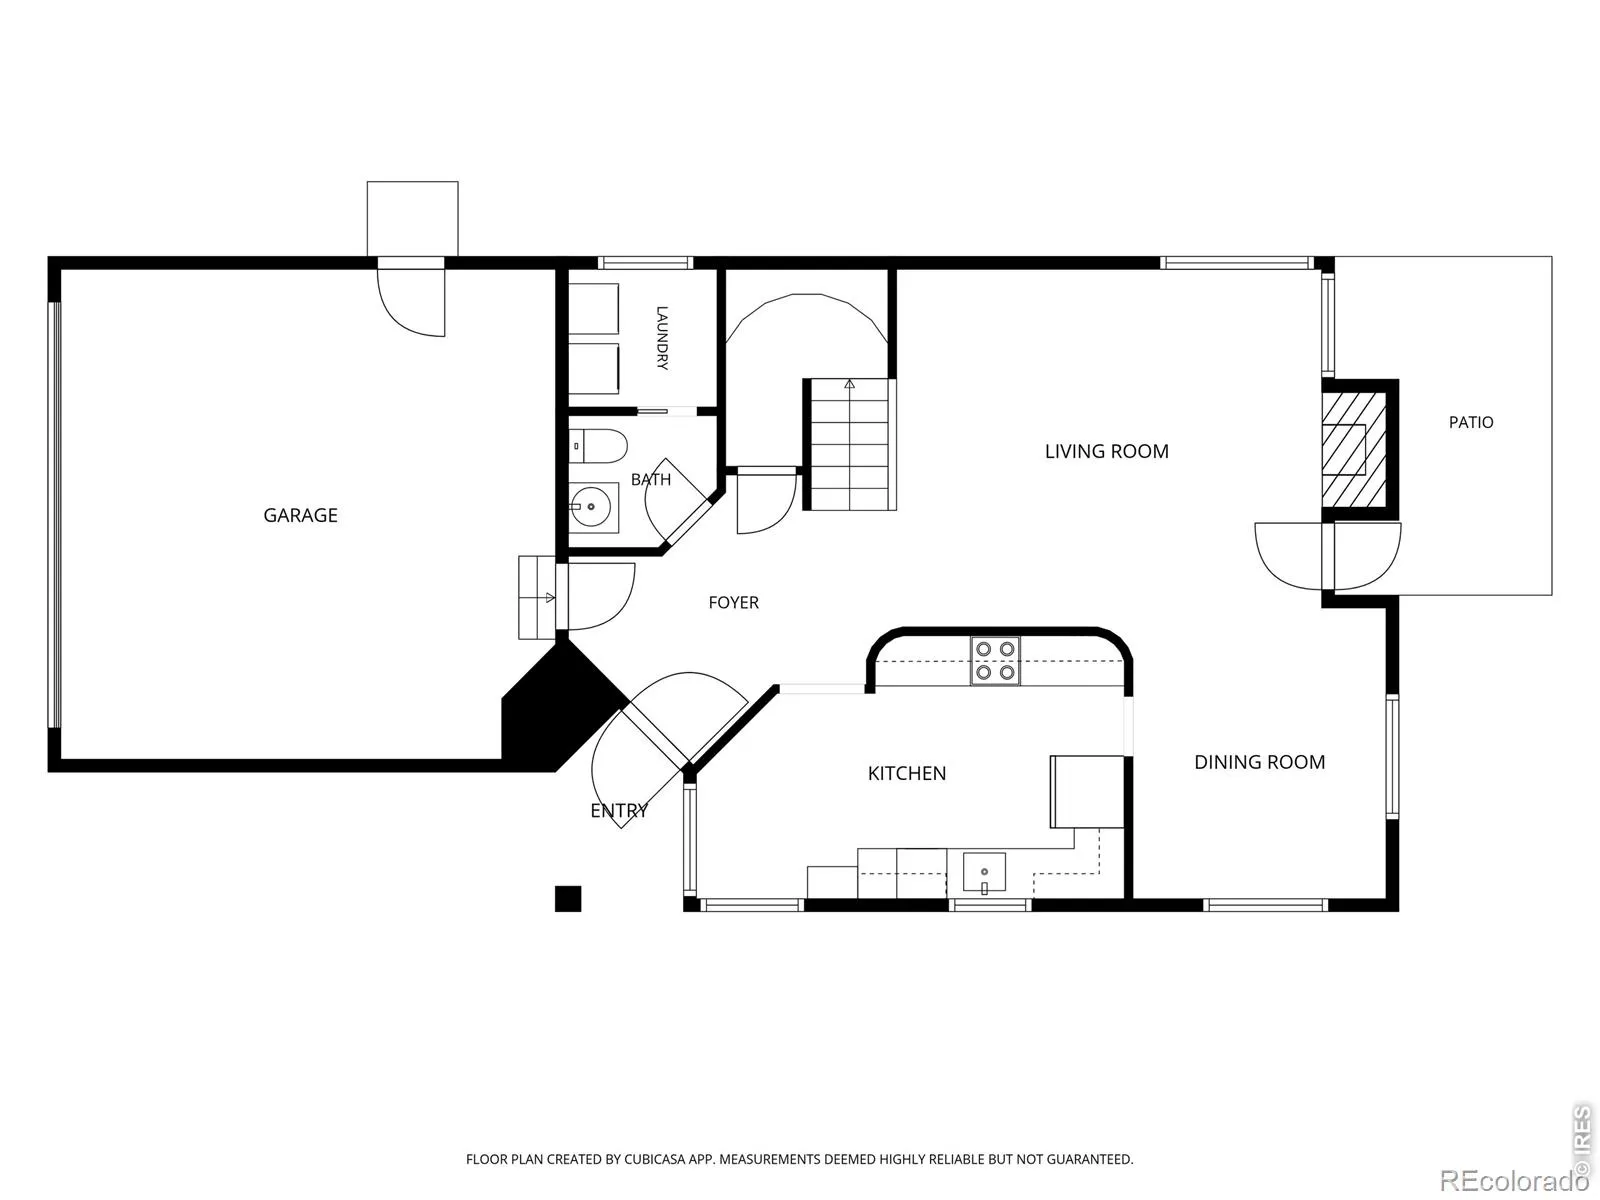
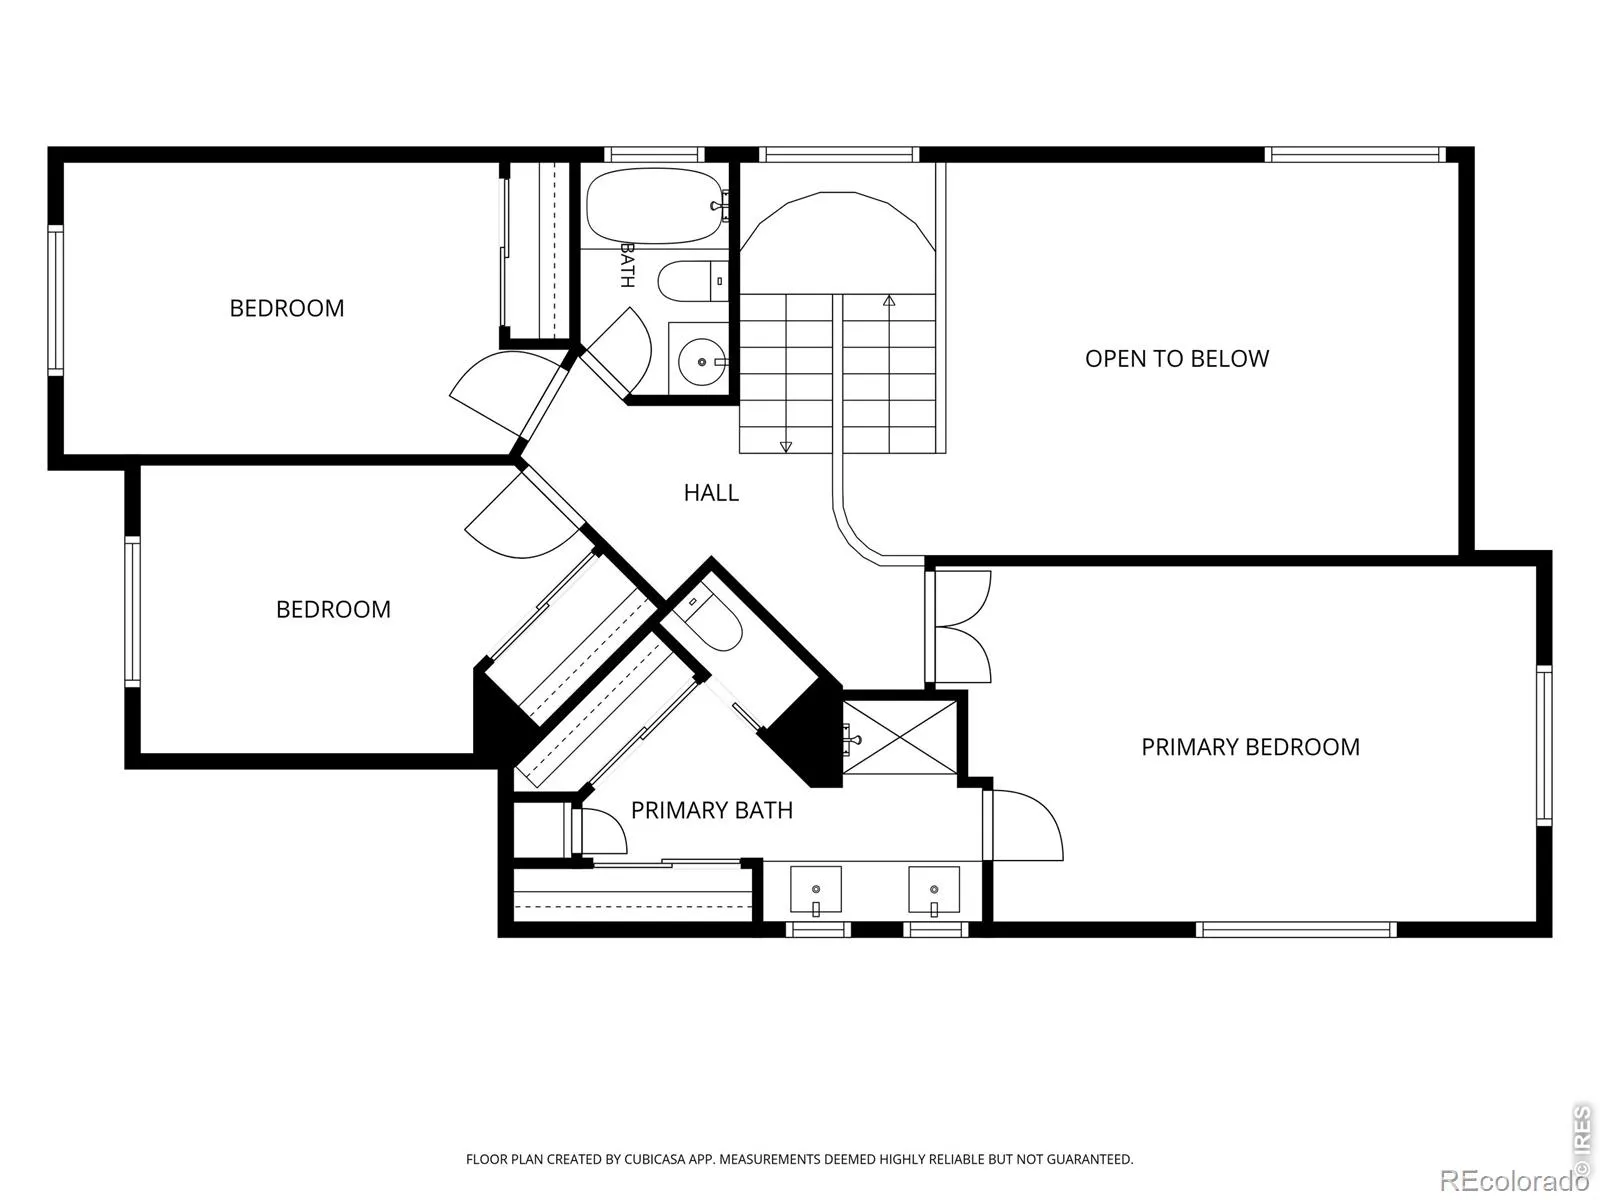
Immaculate, architecturally-detailed home backing to the LoBo Trail on a premium lot. Newly refinished kitchen and complete bathroom renovations sparkle w/ quartz countertops and modern fixtures. Thoughtful designer finishes throughout and freshly painted from baseboards to ceiling. Main level acacia floors, gas fireplace, curved architectural features, airy vaulted ceilings and welcoming layout. Enjoy views of the bike path and the tree-lined stream it follows from your living room, dining room, kitchen and primary suite. Large, sunny windows and vaulted ceilings grace the living room as well as the spacious primary bedroom which features a newly remodeled ensuite bath w/ dual sinks and two closets. Two additional bedrooms and remodeled hallway bath complete the upstairs. Relax or dine al fresco on your patio under the shade of two towering trees in each corner of your fully-fenced, hedge-lined and grassy backyard. This meticulously maintained, safe and eco-friendly home w/ newer energy saving appliances as well as central heat & air holds a SmartRegs Certificate for Energy Efficiency. There’s plenty of storage w/ a drywalled & insulated 2-car garage including hanging storage units plus a sealed, bright storage space under the home. The location is perfect for dog walking, running and biking right out your door on Boulder’s extensive network of paths and trails. Easy access to all that Boulder has to offer from this quiet, tucked away and friendly neighborhood. The LoBo trail passes right behind the property (entrance 2 homes down) connecting Boulder and Longmont; .5m north on LoBo brings you to Cottonwood Trail and .5m to the south is Christensen Park (w/ children’s playground, gazebo, picnic tables and field). Only .7m to the Valmont Bike Park, Skate Park, Dog Park, and the Frisbee Golf Course. Just minutes to Google, the 55th St. Tech Park, Whole Foods, Safeway, Boulder Community Hospital, and Flatirons (public) Golf Course. Come see this beautiful home today!

Advanced Home Search
Search by square footage, location, price, bedrooms, bathrooms and more.Just Listed
These homes just hit the market. Be among the first to see them. Schedule a showing, too.New Construction
See brand new homes and homes under construction now and available soon.Features & Amenities
Find homes with views or pools, in gated communities & with other desirable features.Cities
Take a look at luxury homes in each city in Metro Denver.Neighborhoods
Find the ideal neighborhood and the home that best fits you.Counties
Have your eye on a specific county? Browse these listings.Zip Codes
Start here to find a luxury home in a particular zip code.Single-Family Homes
See photos of single-family homes, get prices, neighborhood information & more.Townhomes
Get all the details about luxury townhomes for sale now throughout Metro Denver.Condos
Are you drawn to the low-maintenance, luxury lifestyle of condo living? Start here.One-Story Homes
Looking for a main floor master? Ranch-style homes may be perfect for your lifestyle.Featured Price Ranges
We’ve done the searching for you. Find homes in popular luxury price ranges.55-Plus
Explore beautiful homes and enviable amenities available in 55-and-over communities.Your Free MLS Search Account
Create and manage saved searches and properties with the Property Organizer.Schedule a Personal Consultation
We’re happy to help any time! Schedule a no-obligation 15-minute call.


