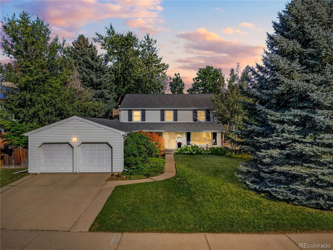
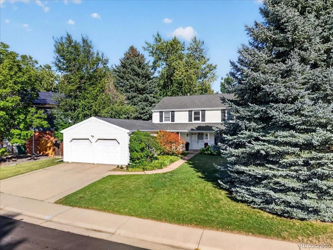
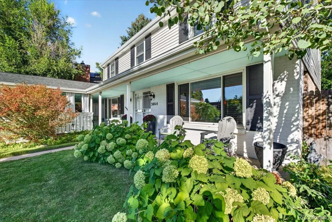
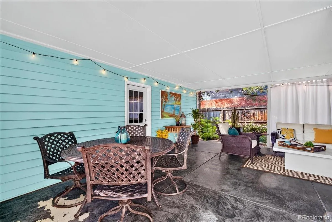
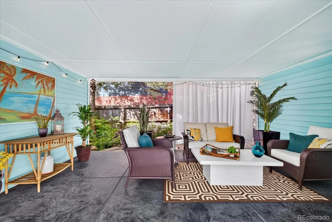
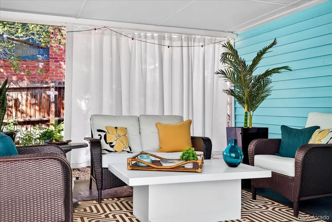
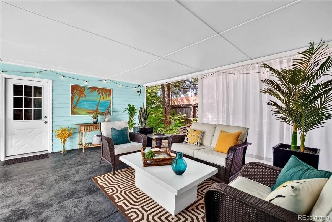
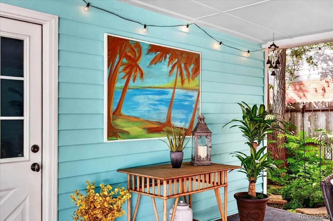
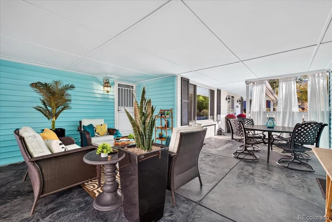
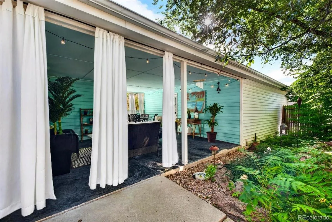
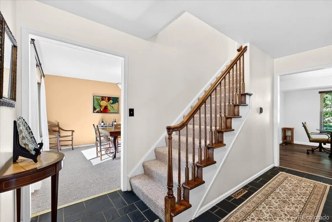
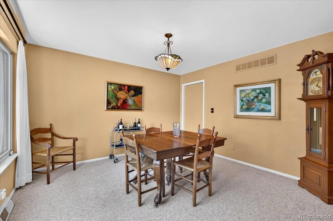
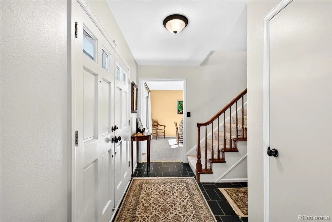
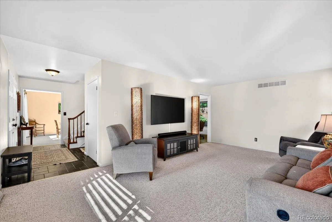
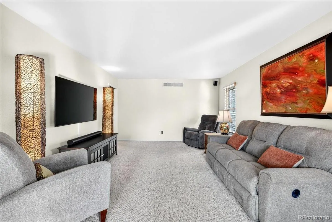
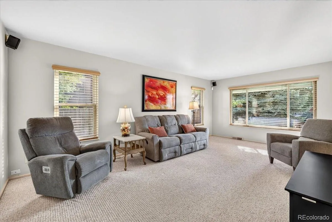
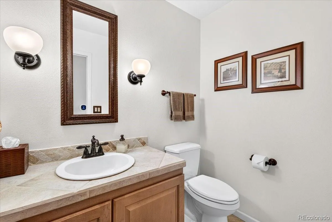
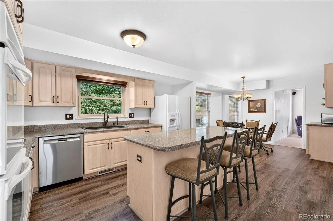
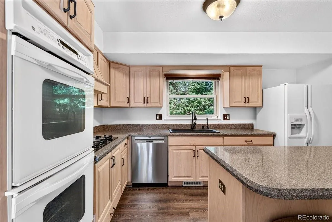
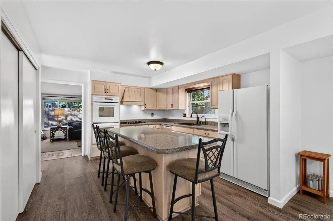
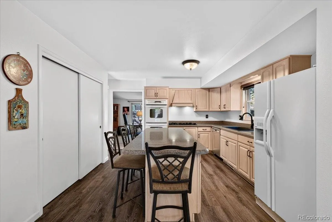
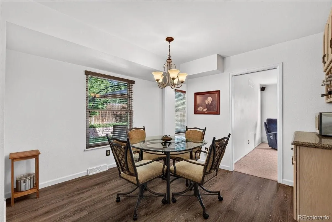
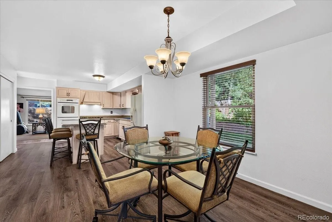

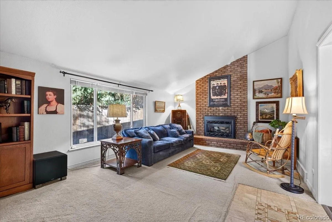
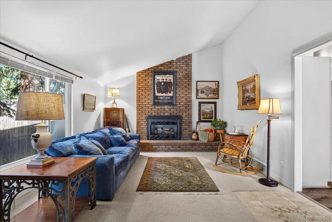
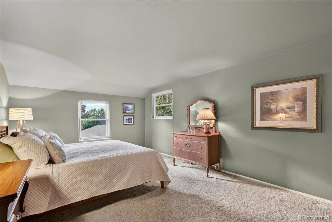
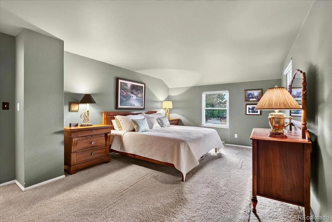
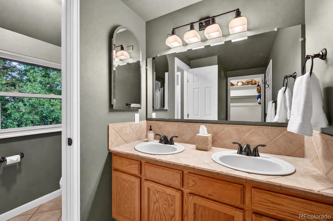
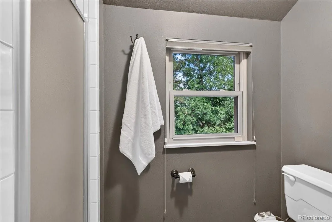
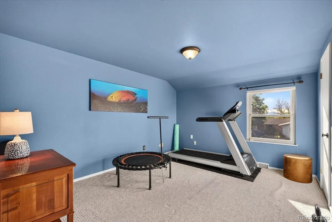
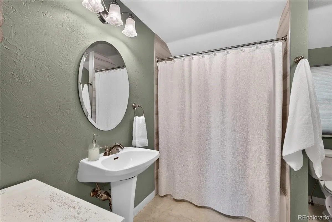
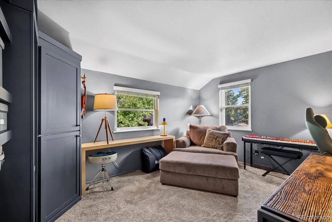
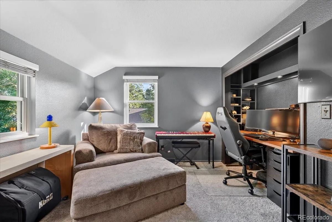
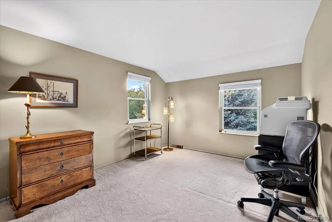
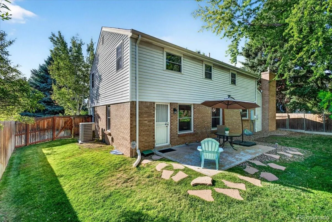
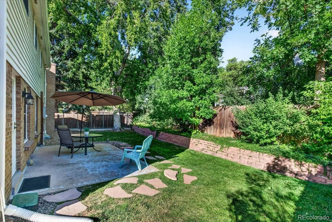
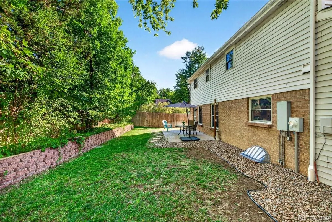
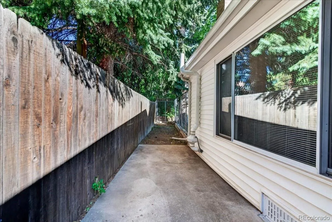
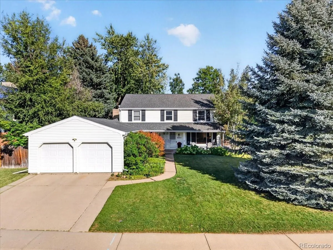
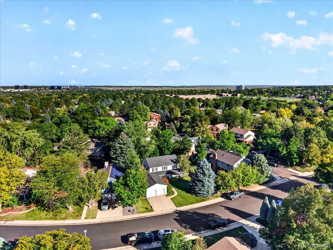
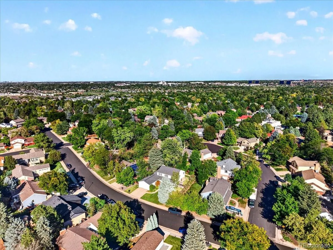
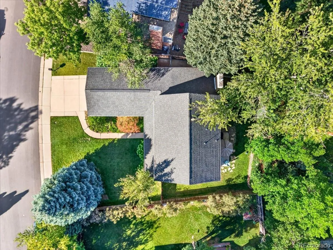
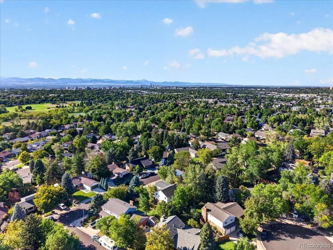
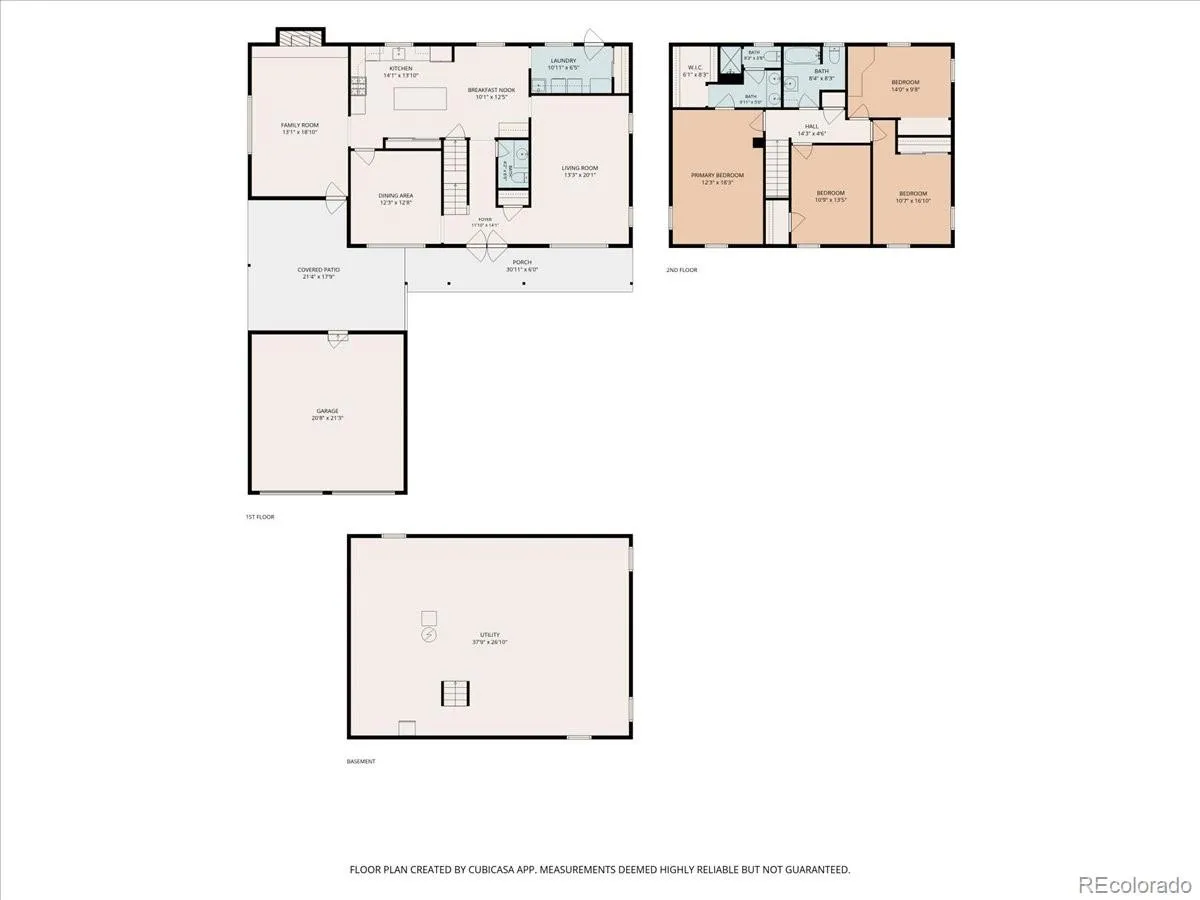
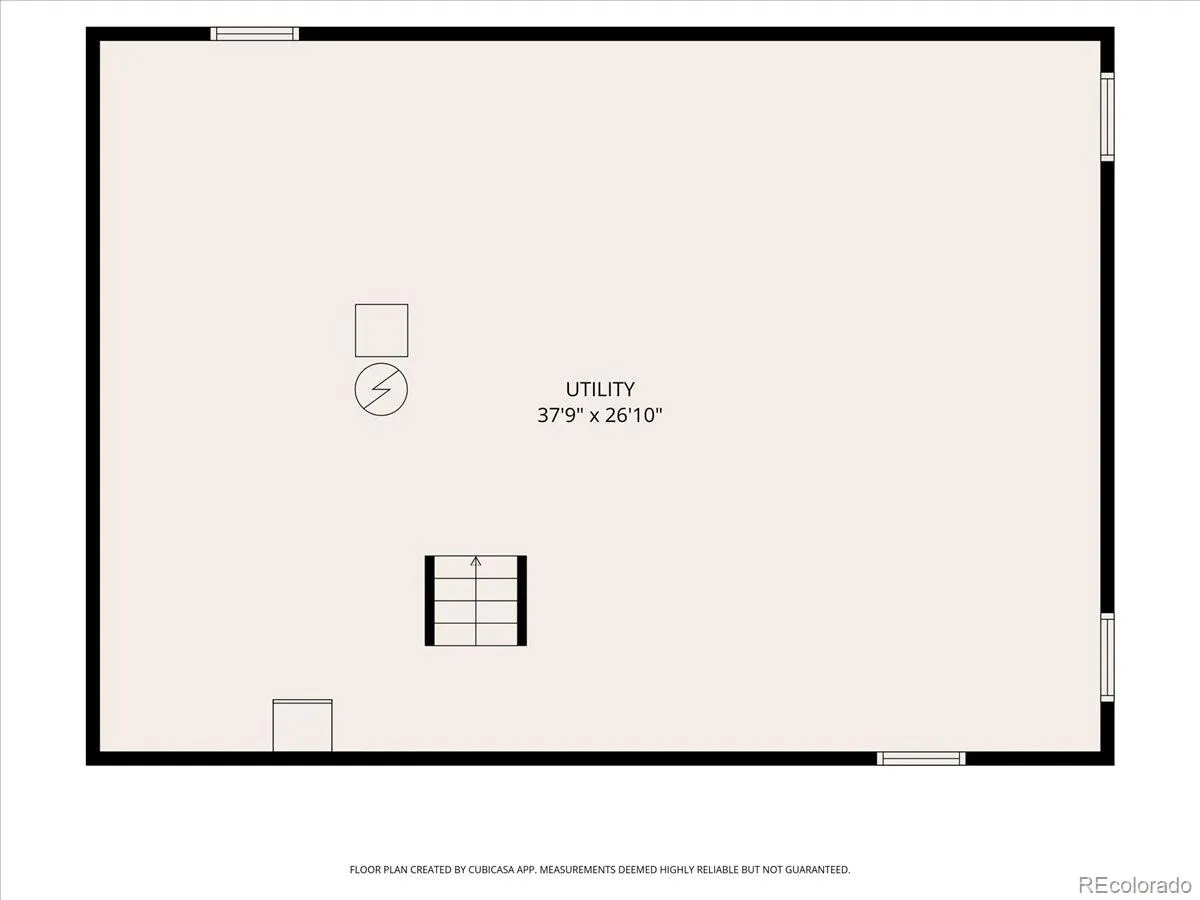
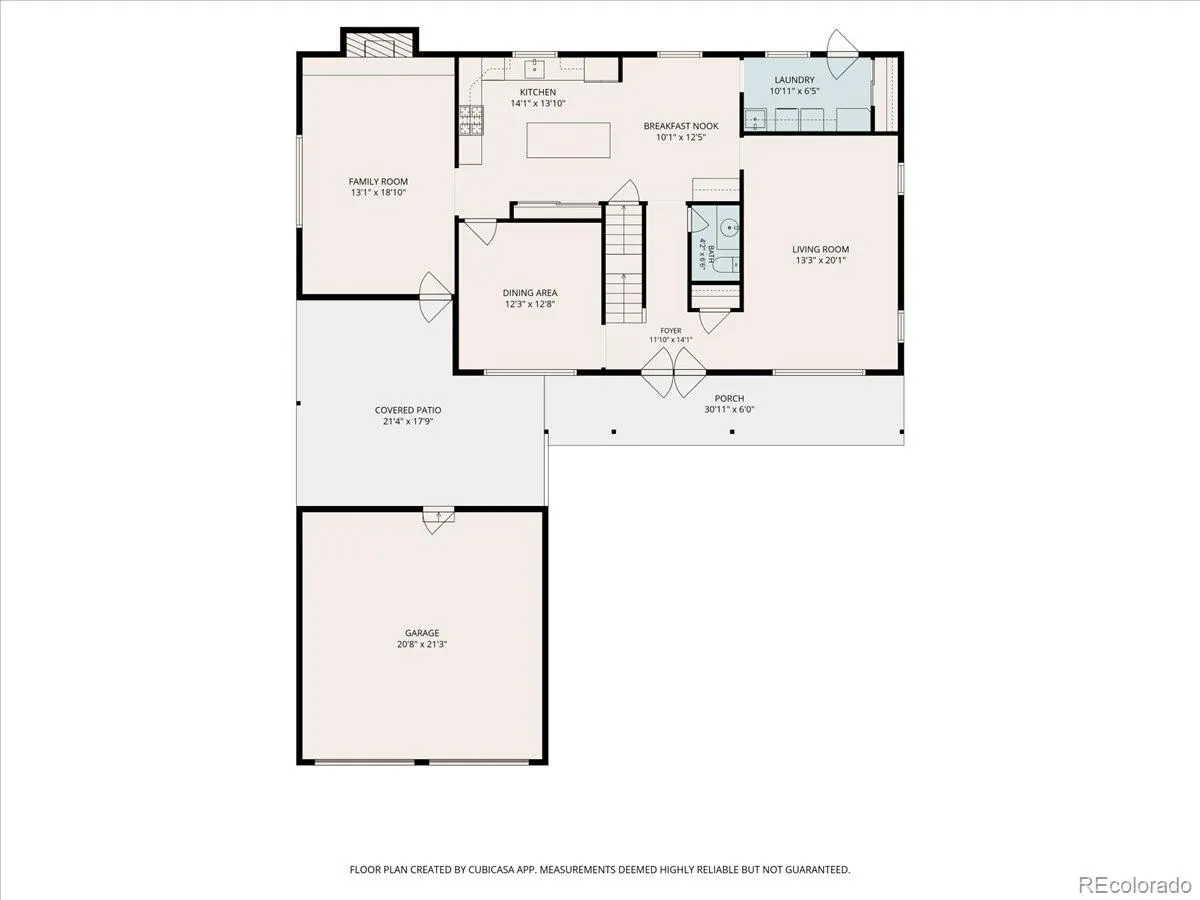
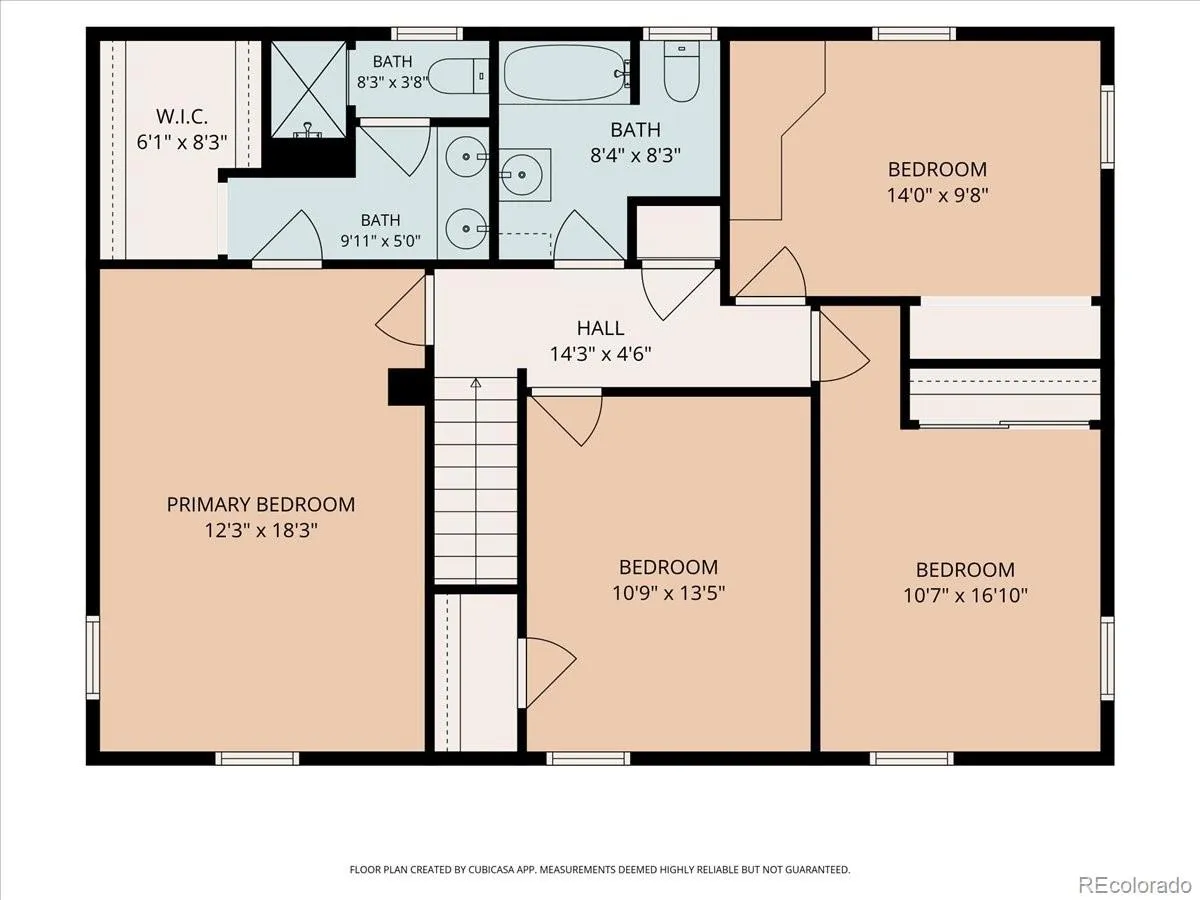
Featured on HGTV, this distinctive 4-bedroom, 3-bath South Denver home offers character, thoughtful updates, and spaces you simply won’t find in every home. HGTV transformed two of the home’s standout spaces, redesigning the covered breezeway into a three-season outdoor lanai and creating a custom upstairs office/studio complete with built-in shelving, a recessed desk area, and new carpet. With approximately 2, 541 square feet, the home offers plenty of room to spread out. The main level features both a family room and living room with a gas fireplace, along with a spacious kitchen and dining area and adjacent laundry room. A convenient laundry chute runs directly from the second floor to the laundry room. Outside, a full-length covered front porch lined with hydrangeas adds to the home’s curb appeal, while the backyard is enclosed by a six-foot privacy fence. The HGTV-designed lanai creates an additional space to relax, entertain, or simply enjoy Colorado’s warmer months and gives the home a feature you won’t find in most properties in the neighborhood. The location is another major advantage. Bible Park is just a few blocks away, offering expansive green space, trails, recreation, and the neighborhood’s summer concert series close to home. The surrounding area also provides convenient access to the Cherry Creek trail system, shopping, dining, I-25, and I-225, making it easy to reach the Denver Tech Center, downtown Denver, and other parts of the metro. Additional features include central air conditioning, a whole-house humidifier, wired security system, and surround-sound wiring. From its two HGTV-designed spaces to its private backyard and central South Denver location, this is a home with a story and features that truly set it apart.

Advanced Home Search
Search by square footage, location, price, bedrooms, bathrooms and more.Just Listed
These homes just hit the market. Be among the first to see them. Schedule a showing, too.New Construction
See brand new homes and homes under construction now and available soon.Features & Amenities
Find homes with views or pools, in gated communities & with other desirable features.Cities
Take a look at luxury homes in each city in Metro Denver.Neighborhoods
Find the ideal neighborhood and the home that best fits you.Counties
Have your eye on a specific county? Browse these listings.Zip Codes
Start here to find a luxury home in a particular zip code.Single-Family Homes
See photos of single-family homes, get prices, neighborhood information & more.Townhomes
Get all the details about luxury townhomes for sale now throughout Metro Denver.Condos
Are you drawn to the low-maintenance, luxury lifestyle of condo living? Start here.One-Story Homes
Looking for a main floor master? Ranch-style homes may be perfect for your lifestyle.Featured Price Ranges
We’ve done the searching for you. Find homes in popular luxury price ranges.55-Plus
Explore beautiful homes and enviable amenities available in 55-and-over communities.Your Free MLS Search Account
Create and manage saved searches and properties with the Property Organizer.Schedule a Personal Consultation
We’re happy to help any time! Schedule a no-obligation 15-minute call.


