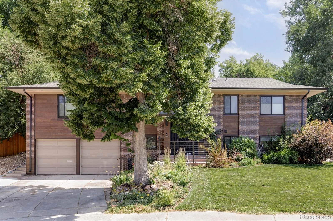
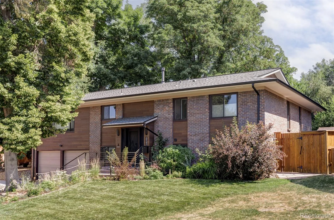
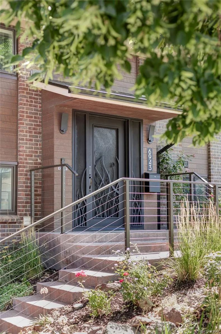
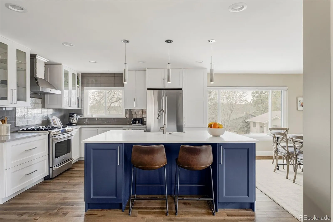
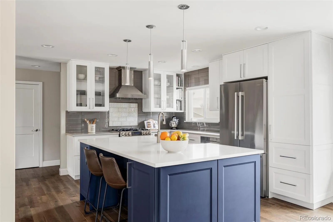
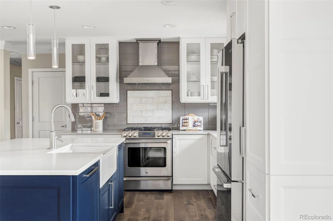
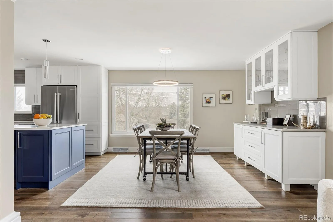
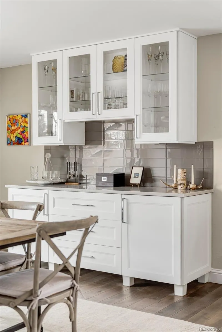
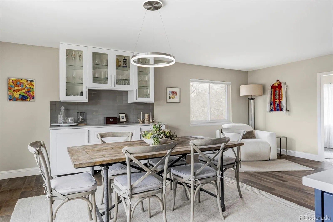
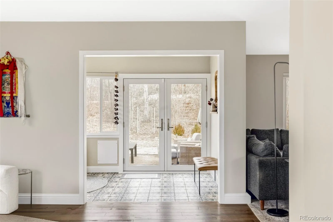
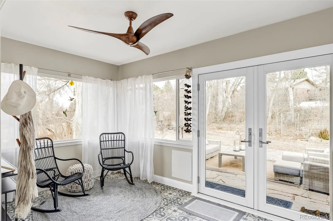
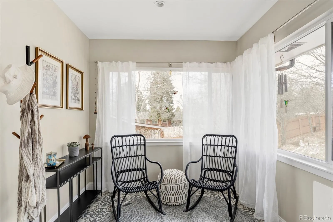
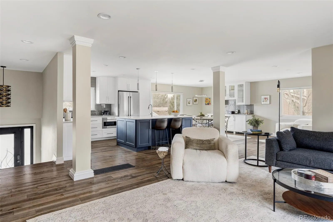
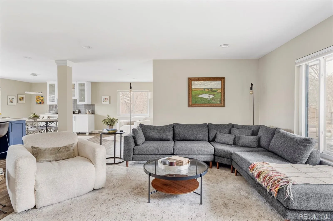
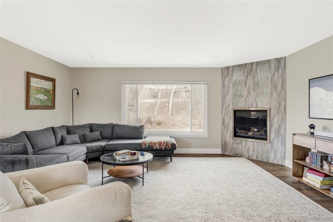
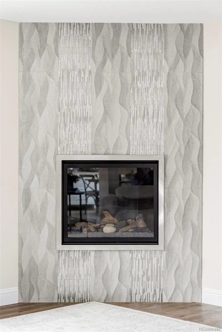
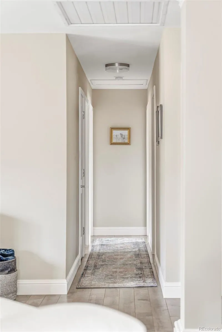
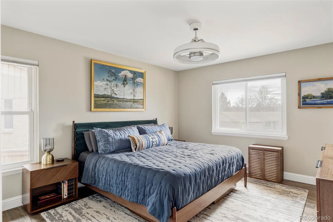
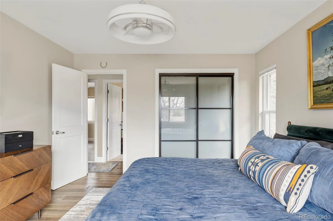
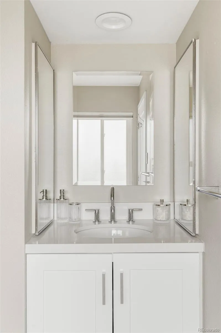
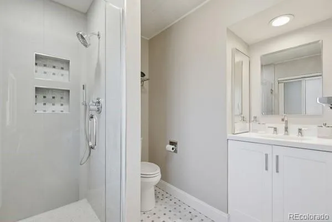
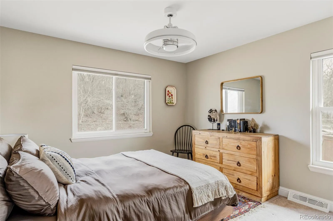
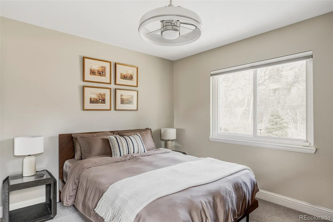
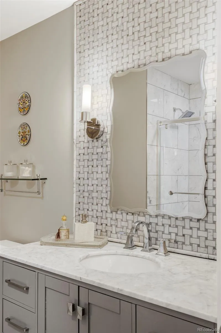
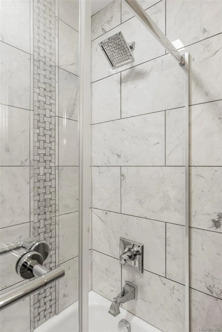
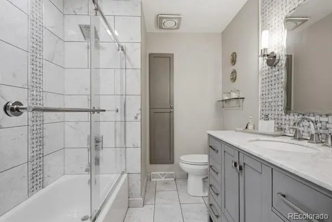
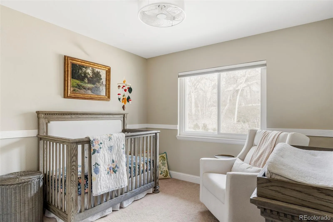
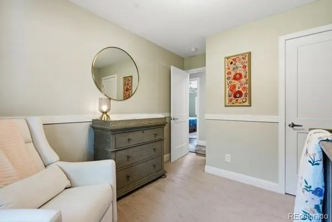
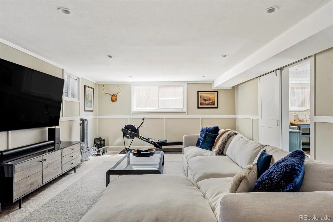
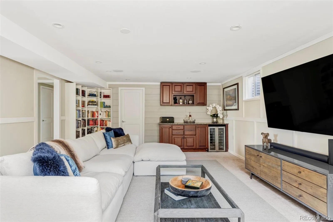
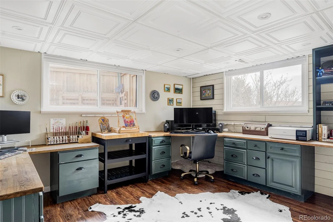
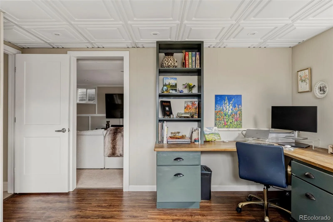
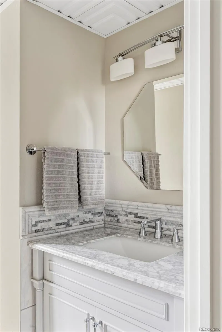
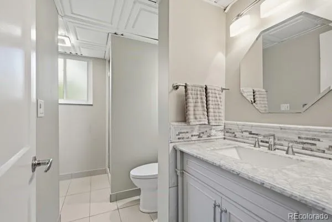
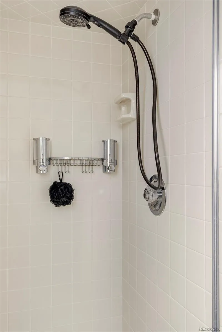
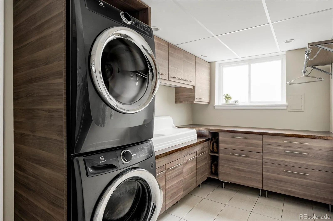
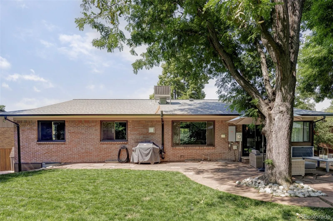
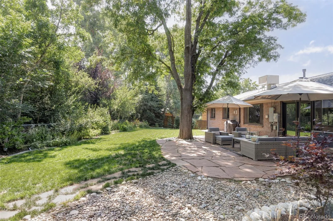
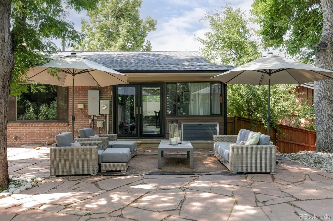
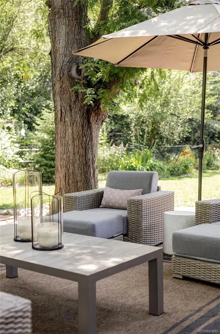
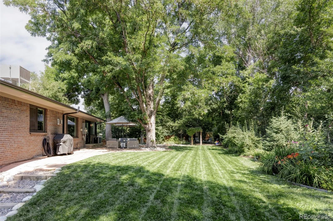
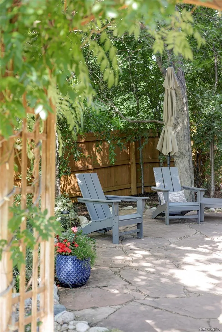
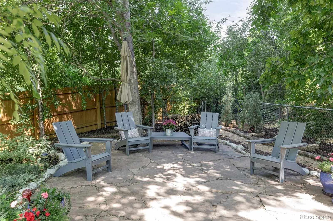
Set at the end of a quiet cul-de-sac in Hutchinson Hills, this four-bedroom, three-bath home offers space, privacy and an established southeast Denver location just seconds from Bible Park and multiple trails. Built in 1968 on a level 0.21-acre lot, the brick and composite-clad residence offers nearly 2, 900 square feet across two levels, with generously sized rooms and a layout that separates everyday living from entertaining. The main level opens to a bright living room flowing into the dining area and well-appointed kitchen, with a separate family room for quiet evenings or overflow when guests arrive. Three bedrooms occupy this level, including a spacious primary, served by a full bath and a newly remodeled three-quarter bath with fresh, modern finishes. The lower level is anchored by an oversized second family room, ideal for movie nights, a game room, home gym or play space, plus a fourth bedroom and three-quarter bath with a steam shower. This flexible space is ideal for guests, extended family, a private home office or roommate. Tasteful updates throughout give this solidly built home a move-in ready feel, complemented by forced-air heat, evaporative cooling, main-floor laundry and an attached two-car garage. Outside, a welcoming front porch leads to a private backyard and patio with room to garden, entertain or enjoy Colorado evenings, along with private access to the High Line Canal. Holm Elementary, Hamilton Middle and Thomas Jefferson High serve the neighborhood. With no HOA or covenants, the property offers flexibility rarely found in such a convenient location. Hampden, I-25 and the DTC are minutes away, along with Cook Park Rec Center, Kennedy Golf Course, Cherry Creek State Park and shops and restaurants along Tamarac and Leetsdale. A rare combination of square footage, yard, cul-de-sac privacy and central location.

Advanced Home Search
Search by square footage, location, price, bedrooms, bathrooms and more.Just Listed
These homes just hit the market. Be among the first to see them. Schedule a showing, too.New Construction
See brand new homes and homes under construction now and available soon.Features & Amenities
Find homes with views or pools, in gated communities & with other desirable features.Cities
Take a look at luxury homes in each city in Metro Denver.Neighborhoods
Find the ideal neighborhood and the home that best fits you.Counties
Have your eye on a specific county? Browse these listings.Zip Codes
Start here to find a luxury home in a particular zip code.Single-Family Homes
See photos of single-family homes, get prices, neighborhood information & more.Townhomes
Get all the details about luxury townhomes for sale now throughout Metro Denver.Condos
Are you drawn to the low-maintenance, luxury lifestyle of condo living? Start here.One-Story Homes
Looking for a main floor master? Ranch-style homes may be perfect for your lifestyle.Featured Price Ranges
We’ve done the searching for you. Find homes in popular luxury price ranges.55-Plus
Explore beautiful homes and enviable amenities available in 55-and-over communities.Your Free MLS Search Account
Create and manage saved searches and properties with the Property Organizer.Schedule a Personal Consultation
We’re happy to help any time! Schedule a no-obligation 15-minute call.


