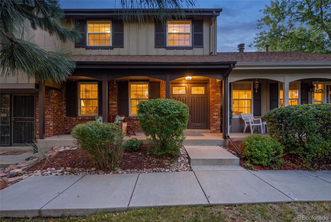
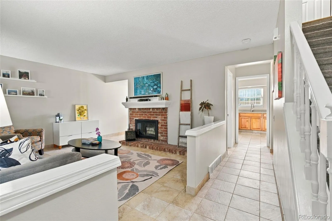
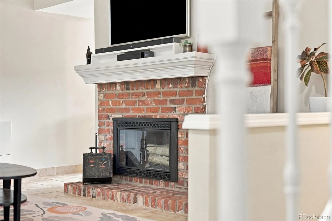
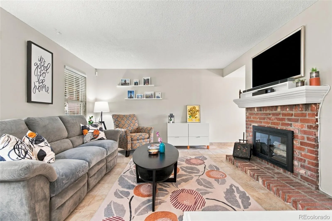
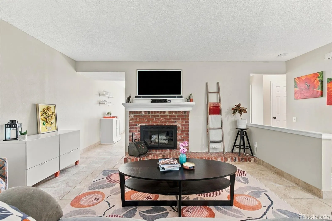
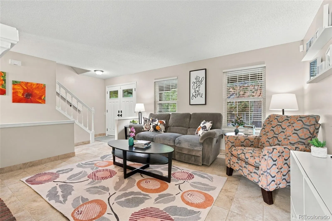
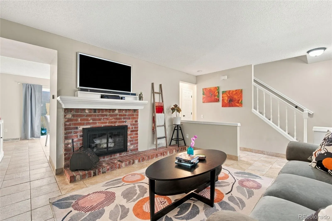
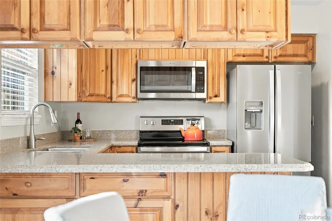
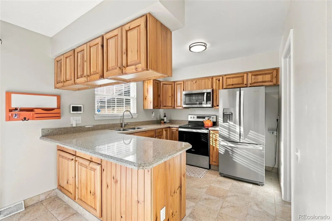
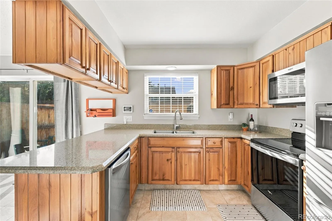
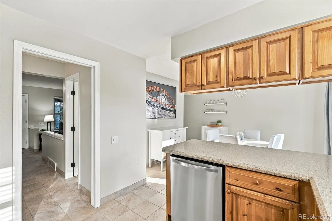
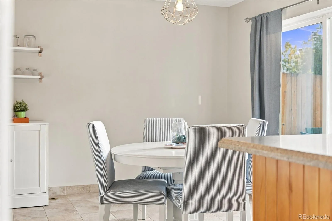
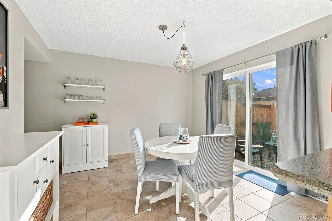
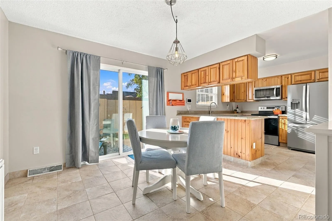
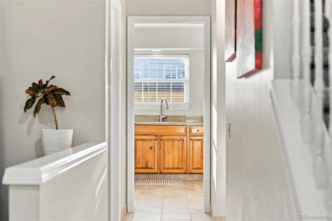
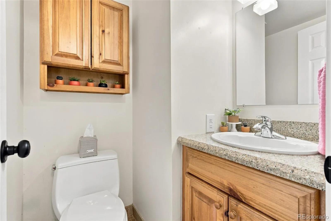
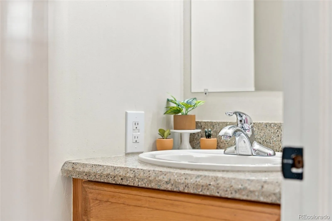
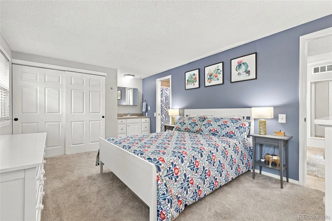
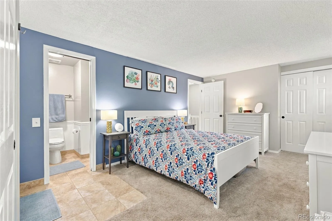
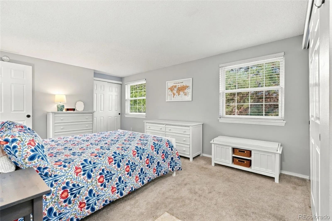
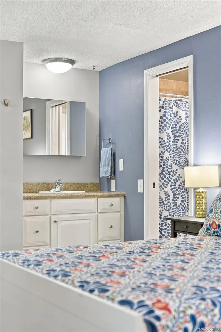
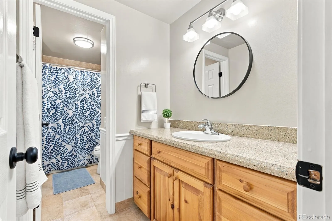
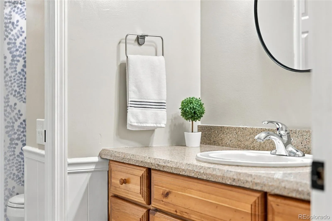
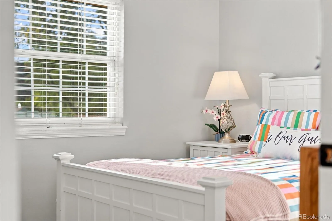
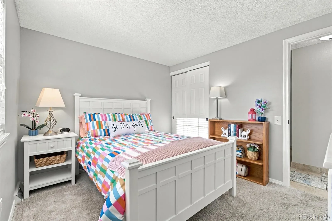
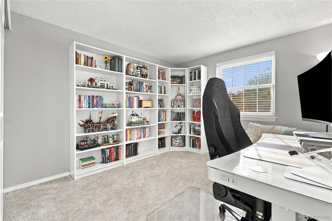
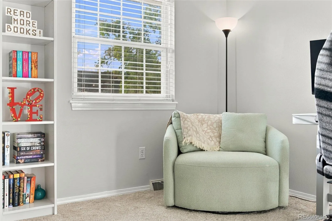
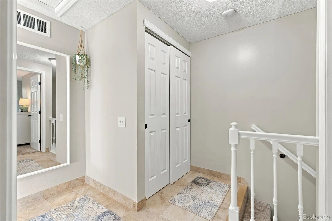
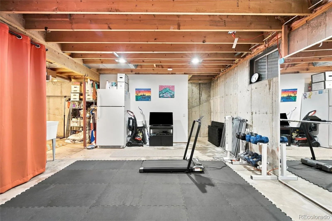
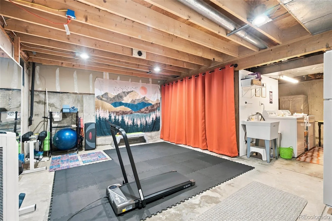
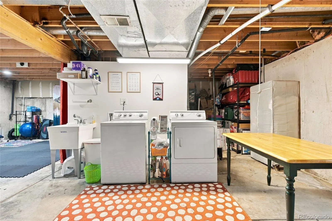
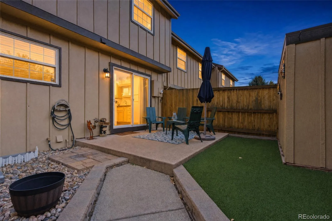
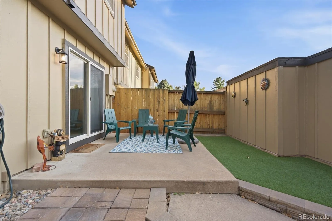
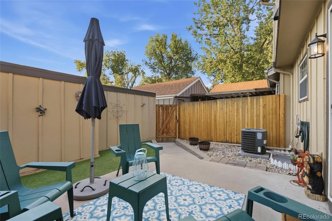
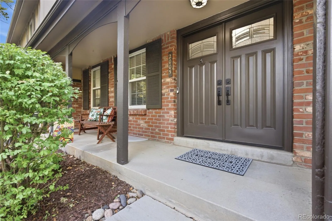
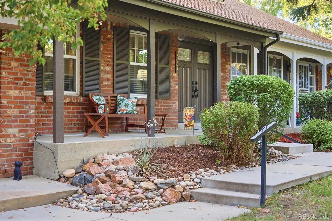
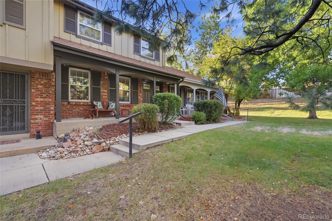
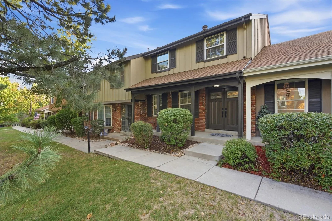
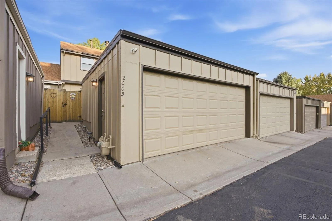
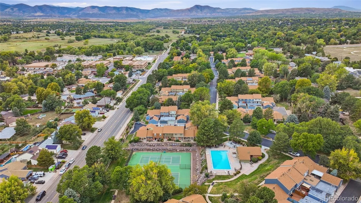
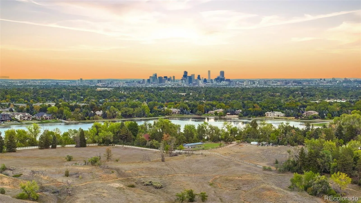
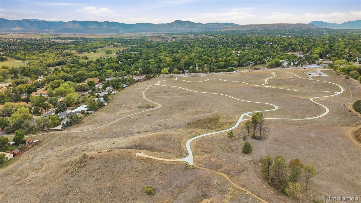
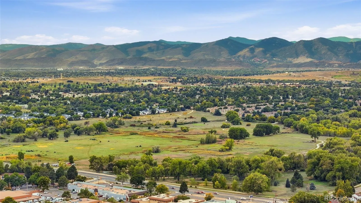
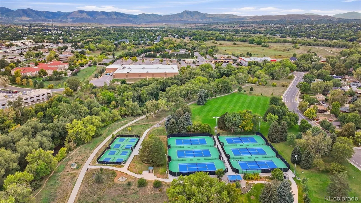
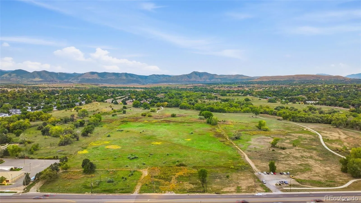
Welcome to a breath of fresh air in The Village, a lovely park-like community tucked beside the Bear Creek Greenbelt. This sweet 3-bedroom, 2-bath townhome is bright, welcoming, & tucked into a peaceful setting that makes everyday life feel a little more special. Inside, the main level is warm & inviting, with a spacious living room centered around a cozy wood-burning fireplace. The kitchen features quartz countertops, beautiful pine cabinetry, newer appliances & plenty of room to cook & gather. A sunny dining area makes entertaining easy with access to the back patio, while a convenient half bath completes the main level. Upstairs, you’ll find 3 spacious bedrooms, including a private primary suite with its own convenient vanity sink and duel closets. The updated full bathroom rounds out the upstairs. Downstairs, the unfinished basement offers a blank canvas for whatever comes next, with plumbing rough-ins already in place for an additional bathroom. Imagine creating a cozy family room, home office, gym, playroom, or creative space tailored to your needs. Outside is where the magic of The Village really shines. A private back patio creates a peaceful little outdoor retreat, with access to the detached 2-car garage. Spend evenings on the patio, wander through the beautifully maintained grounds, or follow the Bear Creek Trail for a quiet escape. Life in The Village comes with an impressive collection of amenities, including a seasonal private pool, clubhouse, private tennis courts, beautifully maintained grounds, snow removal, water, & sewer. It’s a wonderfully low-maintenance lifestyle in a setting that feels more like a neighborhood tucked into a park than a traditional townhome community. Next to the Bear Creek Greenbelt & its miles of walking & biking trails, with shopping & dining nearby and easy access to Bear Creek Lake Park, Red Rocks Amphitheatre, Hwy 285, Downtown Denver, & the mountains. A peaceful setting, a welcoming home & a little extra room to breathe!

Advanced Home Search
Search by square footage, location, price, bedrooms, bathrooms and more.Just Listed
These homes just hit the market. Be among the first to see them. Schedule a showing, too.New Construction
See brand new homes and homes under construction now and available soon.Features & Amenities
Find homes with views or pools, in gated communities & with other desirable features.Cities
Take a look at luxury homes in each city in Metro Denver.Neighborhoods
Find the ideal neighborhood and the home that best fits you.Counties
Have your eye on a specific county? Browse these listings.Zip Codes
Start here to find a luxury home in a particular zip code.Single-Family Homes
See photos of single-family homes, get prices, neighborhood information & more.Townhomes
Get all the details about luxury townhomes for sale now throughout Metro Denver.Condos
Are you drawn to the low-maintenance, luxury lifestyle of condo living? Start here.One-Story Homes
Looking for a main floor master? Ranch-style homes may be perfect for your lifestyle.Featured Price Ranges
We’ve done the searching for you. Find homes in popular luxury price ranges.55-Plus
Explore beautiful homes and enviable amenities available in 55-and-over communities.Your Free MLS Search Account
Create and manage saved searches and properties with the Property Organizer.Schedule a Personal Consultation
We’re happy to help any time! Schedule a no-obligation 15-minute call.


