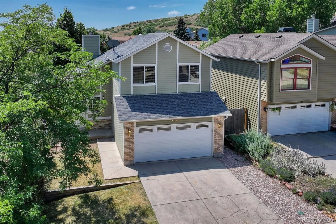
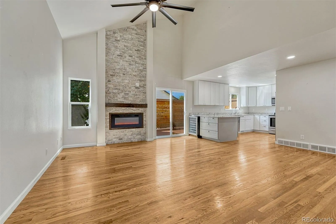
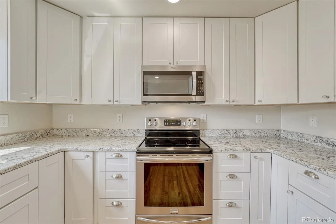
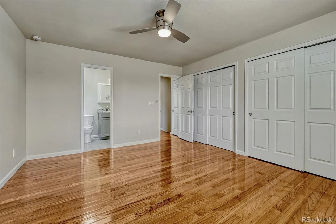
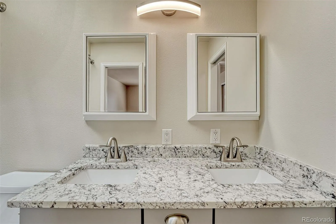
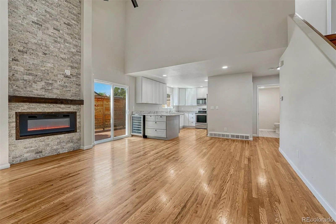
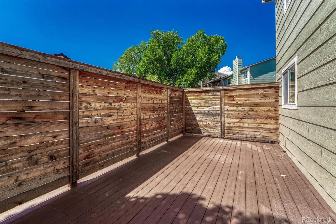
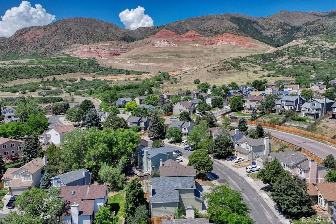
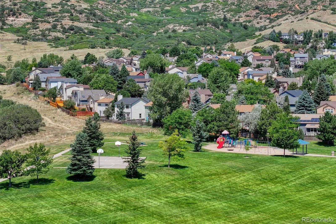
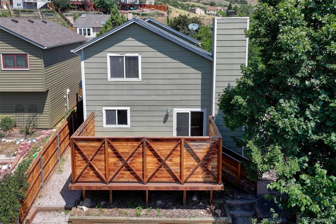
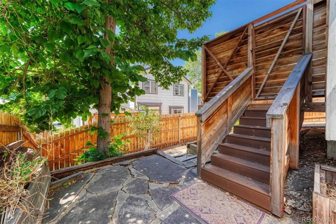
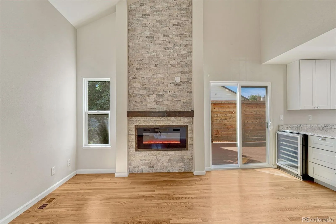
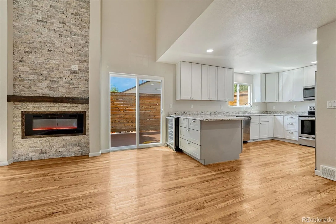
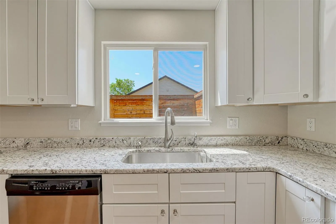
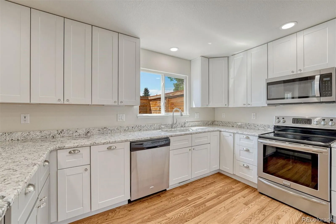
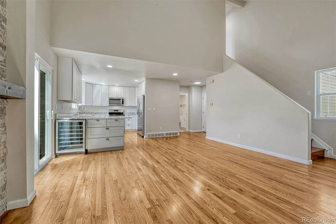
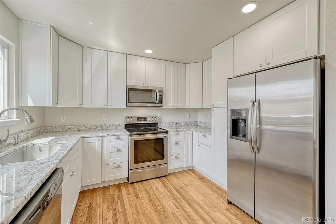
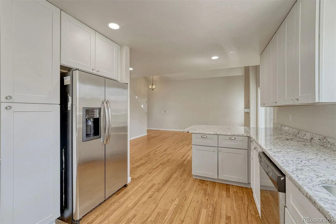
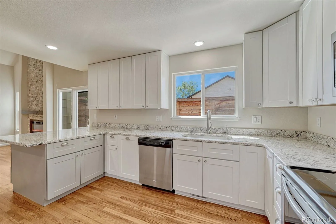
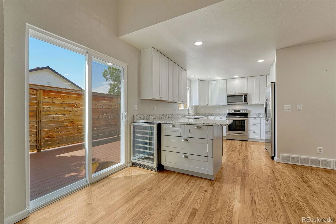
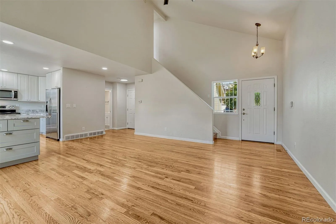
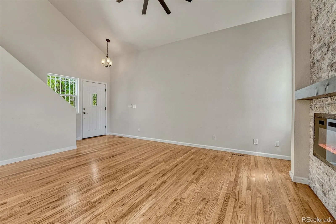
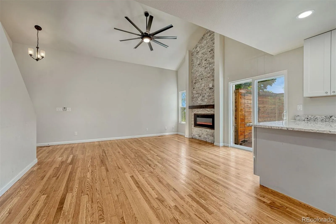
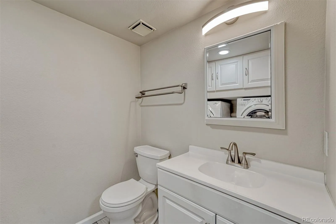
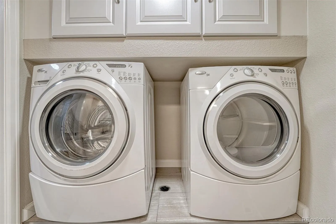
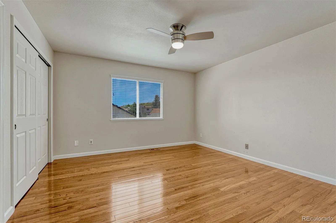
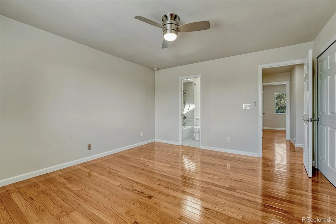
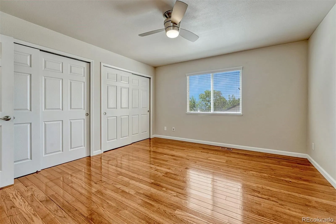
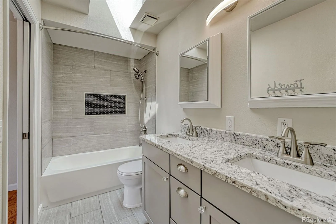
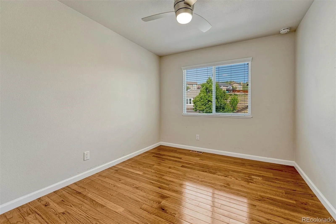
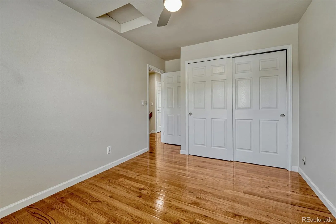
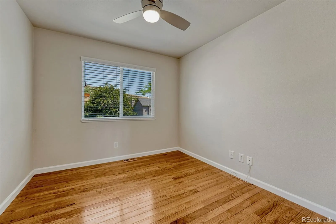
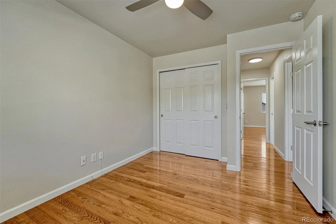
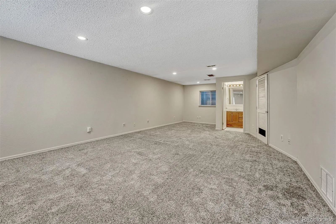
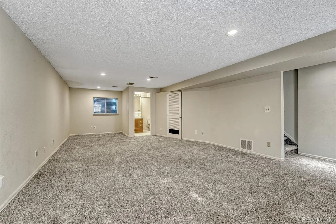
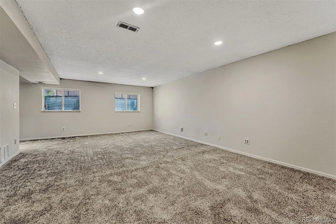
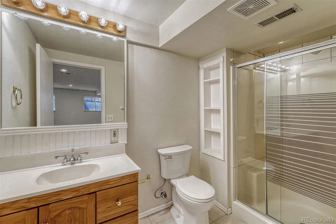
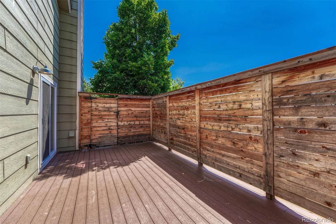
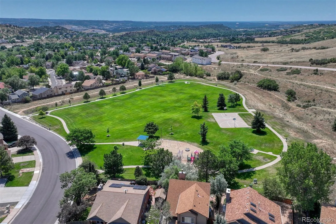
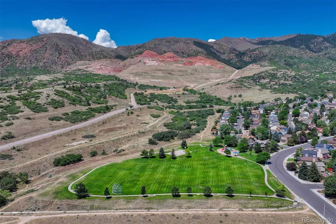
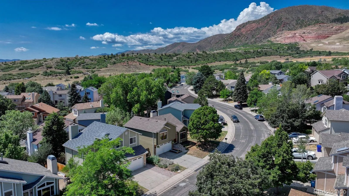
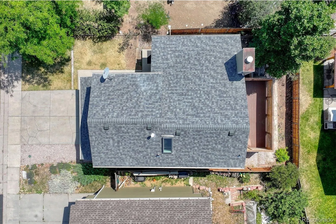
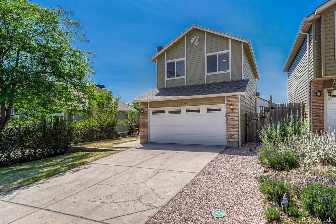
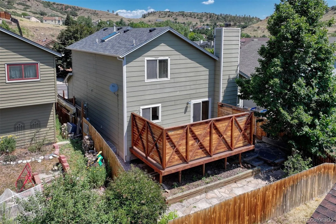
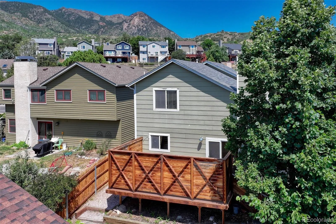
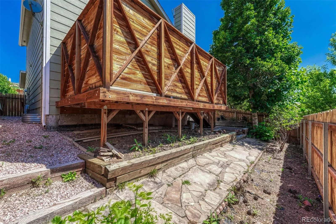
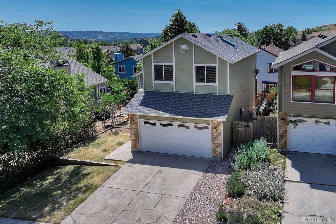
Soaring ceilings, brilliant natural light, gleaming hardwood flooring, floor to ceiling fireplace, remodeled kitchen, remodeled baths and all appliances included… this exceptional residence in Oak Valley Ranch is near the Blodgett Peak Open Space which is soon to be expanded with numerous mountain biking trails by the City of Colorado Springs. Your access to trails and easy living westside life just got easier. Situated in the foothills comes with views of Blodgett Peak and the foothills to the southwest and cooling breezes in the evening, plus the fantastic new mountain biking park in South Blodgett Open Space. Extensively remodeled and updated, this home has a two story living room with vaulted ceilings and a synthetic stone rockwork surrounding the fireplace. The adjoining kitchen has white cabinets, quartz counters, a beverage fridge and views to the deck. The rear deck is enclosed for privacy and accessible between the living room and kitchen. A remodeled 1/2 bath includes a washer and dryer laundry. Tying it all together are hardwood floors on the main level, which continue up the stairs into the three bedrooms. The primary is on the back of the house, removed from the two secondary bedrooms. A full bath with double sinks that has been remodeled with an upgraded vanity, counters and shower tile features a skylight for extra daytime illumination. Two additional secondary bedrooms are on the front of the home, also featuring hardwood flooring. The basement level is finished as a single large recreation family room, with an accompanying 3/4 bath. The home also has central air conditioning. With a location that is literally around the corner from trailheads, parks and bike lanes, this is everything westside lifestyle. Reward your visit with a trip to Josh and John’s down the hill, and find out what makes the westside magical.

Advanced Home Search
Search by square footage, location, price, bedrooms, bathrooms and more.Just Listed
These homes just hit the market. Be among the first to see them. Schedule a showing, too.New Construction
See brand new homes and homes under construction now and available soon.Features & Amenities
Find homes with views or pools, in gated communities & with other desirable features.Cities
Take a look at luxury homes in each city in Metro Denver.Neighborhoods
Find the ideal neighborhood and the home that best fits you.Counties
Have your eye on a specific county? Browse these listings.Zip Codes
Start here to find a luxury home in a particular zip code.Single-Family Homes
See photos of single-family homes, get prices, neighborhood information & more.Townhomes
Get all the details about luxury townhomes for sale now throughout Metro Denver.Condos
Are you drawn to the low-maintenance, luxury lifestyle of condo living? Start here.One-Story Homes
Looking for a main floor master? Ranch-style homes may be perfect for your lifestyle.Featured Price Ranges
We’ve done the searching for you. Find homes in popular luxury price ranges.55-Plus
Explore beautiful homes and enviable amenities available in 55-and-over communities.Your Free MLS Search Account
Create and manage saved searches and properties with the Property Organizer.Schedule a Personal Consultation
We’re happy to help any time! Schedule a no-obligation 15-minute call.


