Metro Denver Luxury Homes For Sale

Property Description

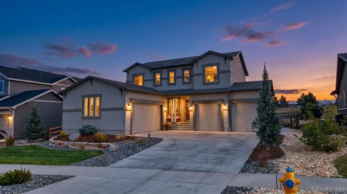
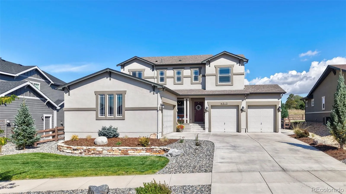
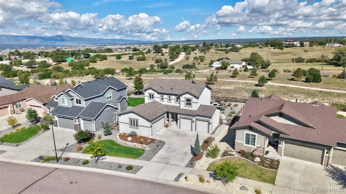
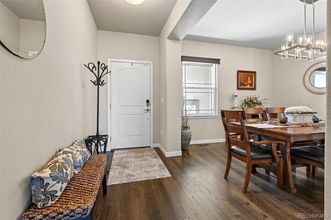
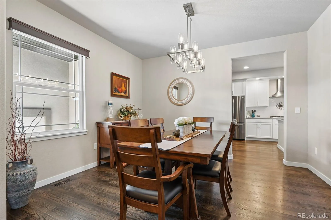
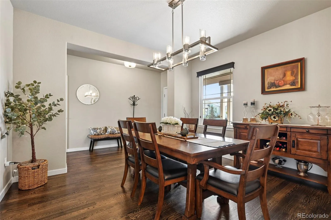
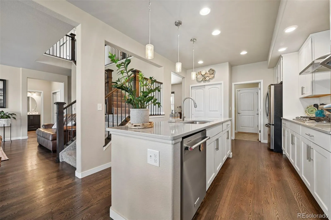
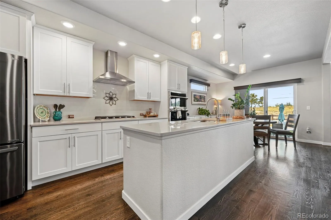
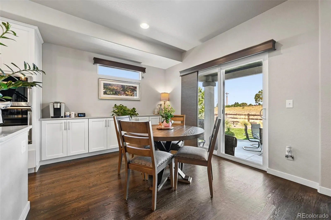
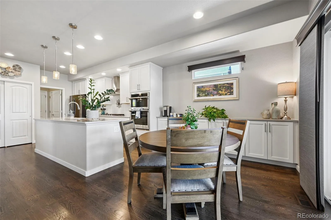
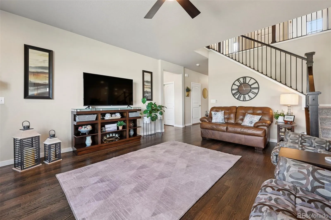
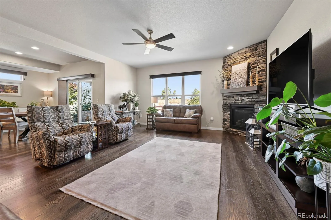
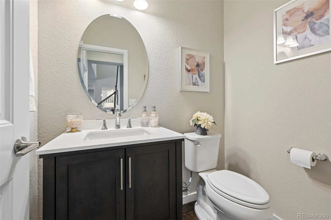
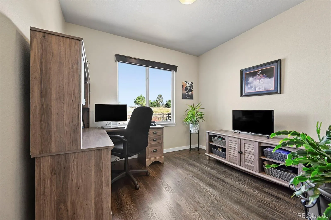
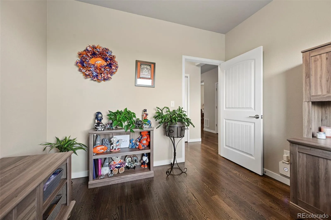
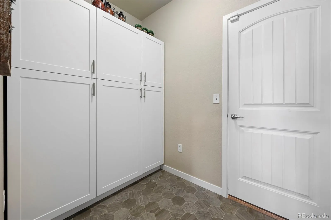
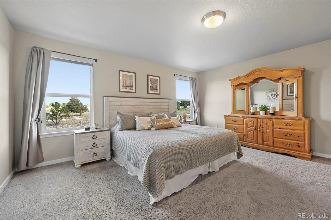
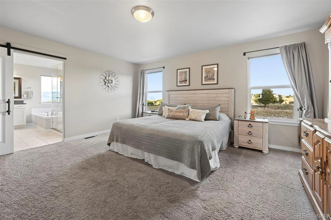
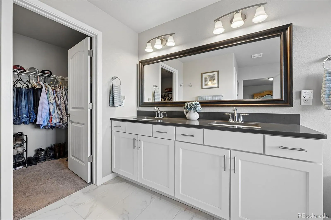
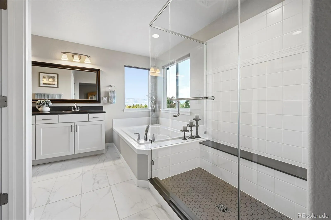
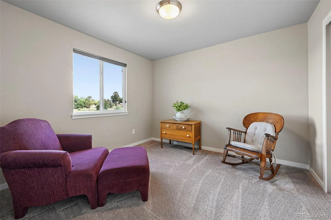
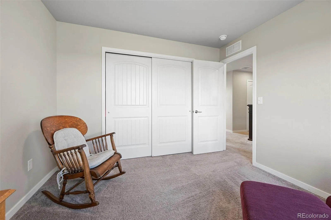
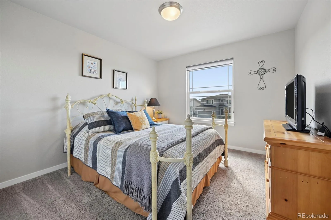
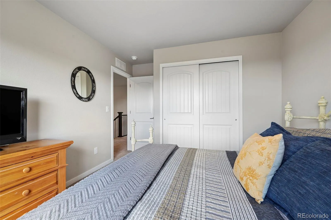
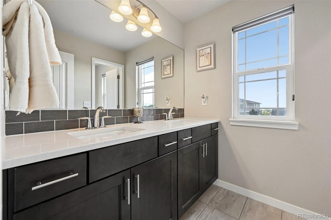
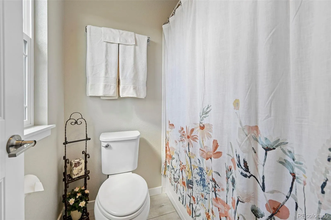
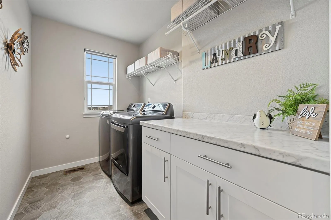
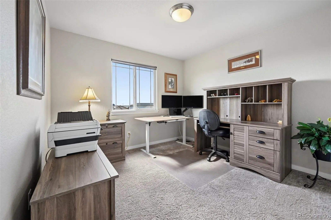
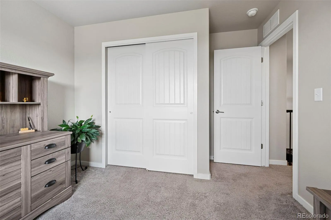
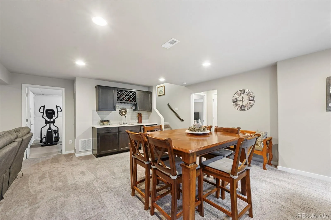
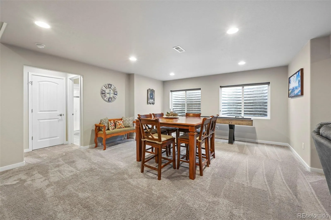
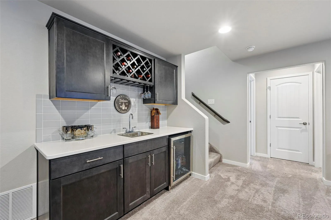
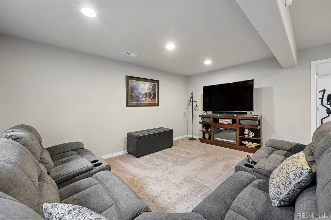
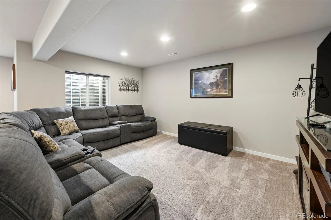
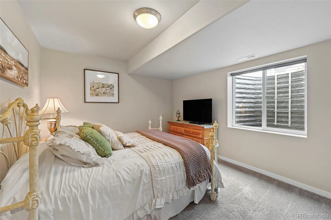
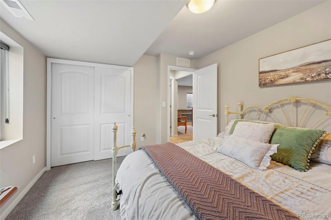
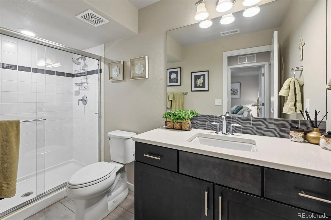
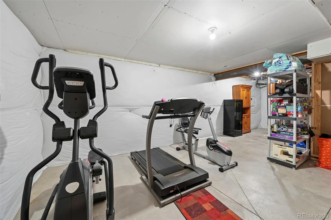
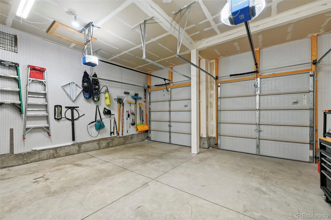
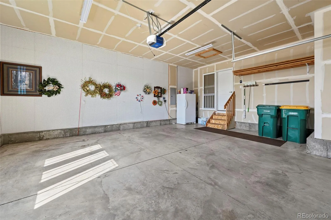
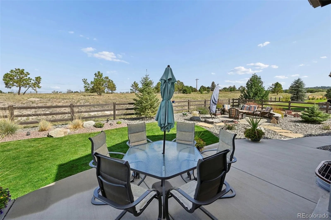
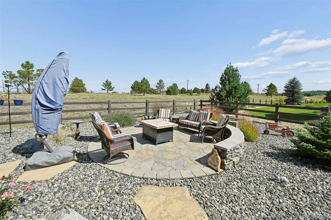
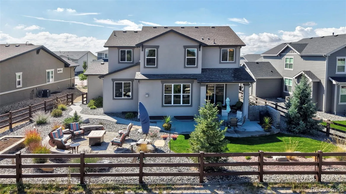
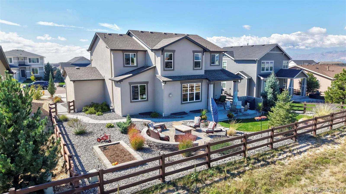
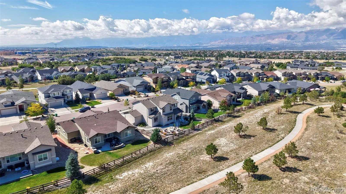
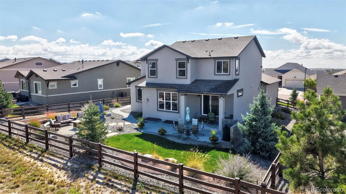
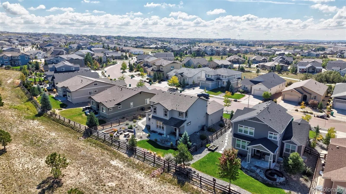
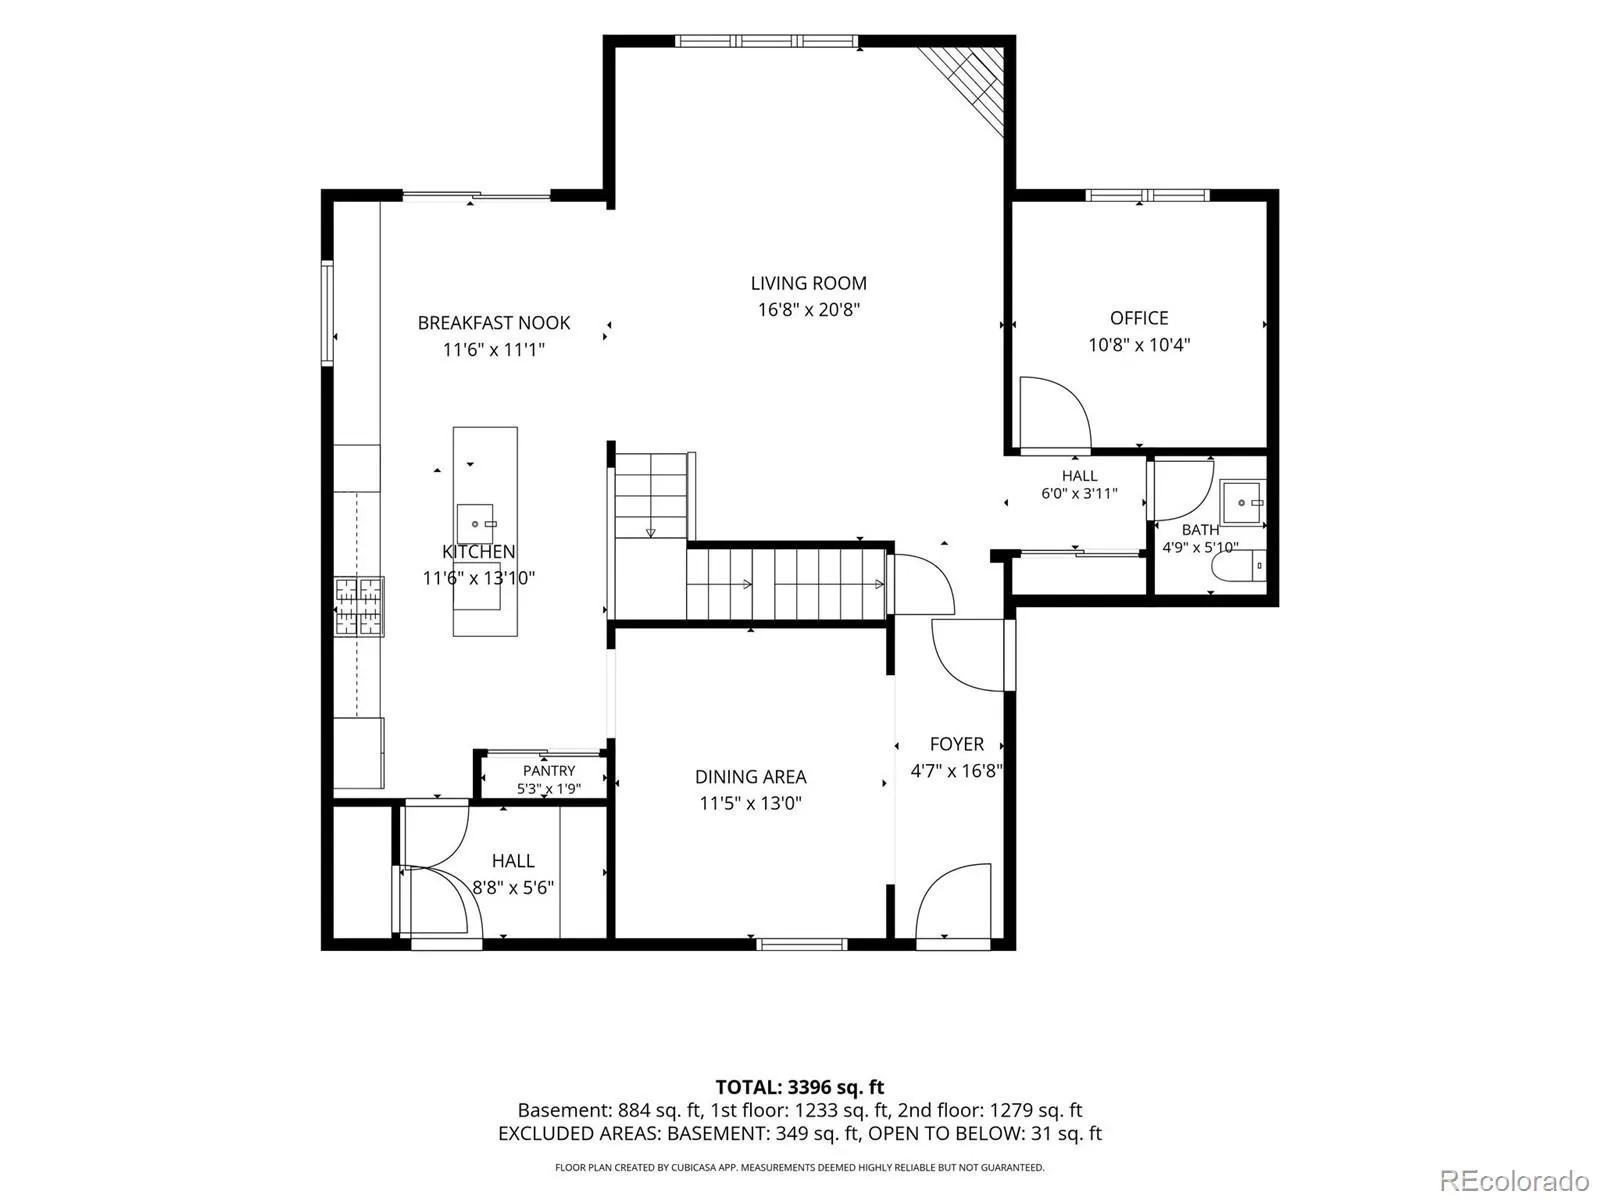
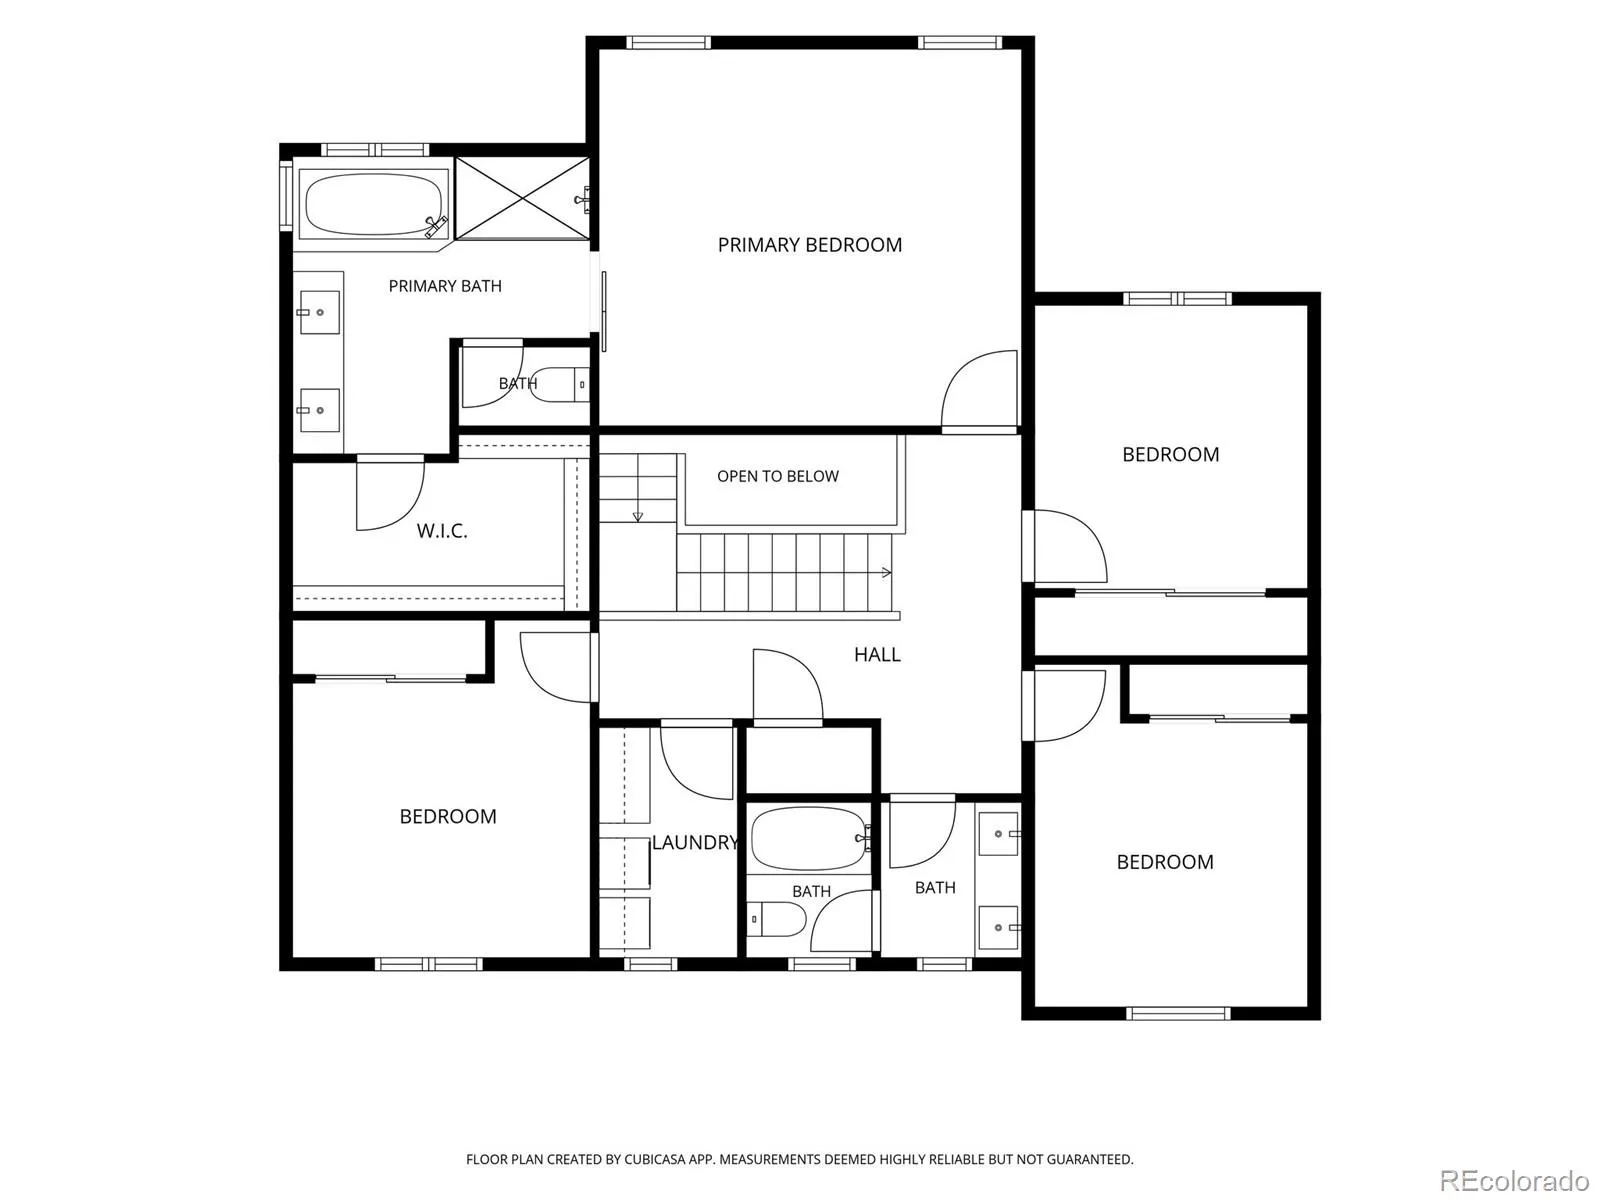
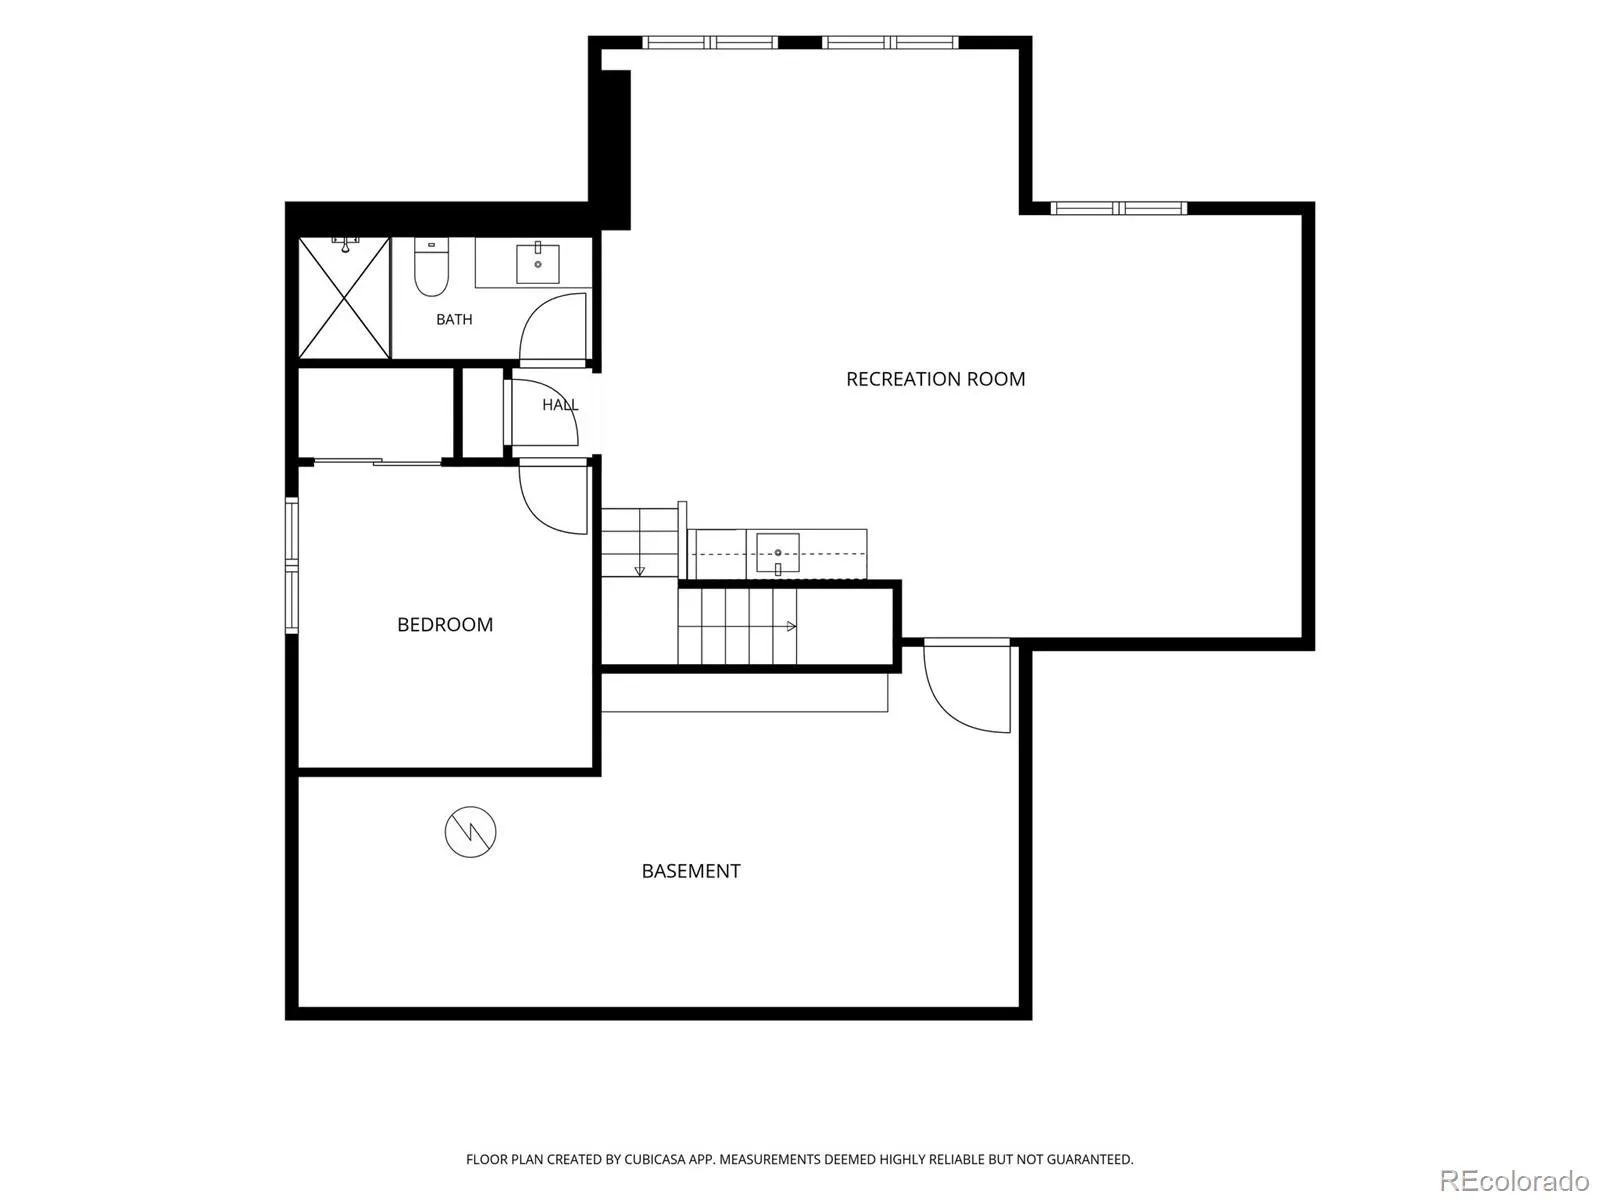
Beautifully maintained 2019 Cordera home offering 3, 748 total sq ft on a quiet cul-de-sac and backing directly to a neighborhood walking trail that connects with Cordera’s extensive network of trails, open spaces and parks. The main level features gorgeous hardwood floors, a spacious great room with a stone fireplace and a large picture window. The open layout flows seamlessly into an eat-in area and gourmet kitchen featuring quartz countertops, a large center island, upgraded cabinetry, gas cooktop and double wall ovens. A separate formal dining room, private office, powder room and functional mudroom complete the main level. Upstairs, you’ll find four bedrooms, a full bath with double vanity, and a dedicated laundry room. The spacious primary suite offers a 5-piece bath with quartz countertops, soaking tub and generous walk-in closet. Enjoy stunning views of Pikes Peak, the Air Force Academy and the Front Range from several upper-level windows, as well as from the front and backyard. The finished basement features an expansive rec room with wet bar, 5th bedroom, guest bath and a large storage room currently used as a home gym. Outside, the professionally landscaped yard features an expanded 11′ x 29′ patio and separate flagstone area perfect for a fire pit, creating plenty of space to enjoy Colorado evenings. A standout feature is the two separate oversized 2-car garages, one on each side of the home, providing exceptional parking, workshop and storage space. Additional features include a whole-home humidifier, radon mitigation system, Ecobee thermostat and myQ garage door openers. An incredible, rare find in Cordera with unmatched features – welcome to your new home!

Features
: Forced Air
: Central Air
: Finished, Full
: Full
: Yes
: Living Room
: Carbon Monoxide Detector(s), Smart Locks
: Covered, Patio
: 4
: Cooktop, Dryer, Dishwasher, Disposal, Microwave, Refrigerator, Range Hood, Self Cleaning Oven, Gas Water Heater, Convection Oven, Humidifier, Bar Fridge, Double Oven
: Traditional
: Pool, Clubhouse, Playground, Trail(s), Fitness Center
: Concrete, Oversized, Insulated Garage, Storage, Smart Garage Door, 220 Volts
: Shingle
: Public Sewer
Address Map
CO
El Paso
Colorado Springs
80924
Captain Jack
4312
Lane
W105° 14' 58.2''
N38° 58' 58.8''
Additional Information
$133
Monthly
: Trash, Recycling
: Frame, Stucco
2
From I 25 take Interquest to Powers, south on Powers, east/left on Old Ranch Road, left on Horse Gulch Loop to Captain Jack Ln, turn home will be on your right.
: 220 Volts
Encompass Heights
: Garden
1
: Carpet, Tile, Wood
4
Pine Creek
: Pantry, High Ceilings, Open Floorplan, Kitchen Island, Eat-in Kitchen, Smart Thermostat, Wet Bar, High Speed Internet, Ceiling Fan(s), Entrance Foyer, Stone Counters, Primary Suite, Five Piece Bath, Radon Mitigation System, Walk-In Closet(s)
Yes
Yes
Cash, Conventional, FHA, VA Loan
: Level, Sprinklers In Front, Landscaped, Open Space, Sprinklers In Rear, Cul-De-Sac
Challenger
ERA Shields Real Estate
62262-07-057
: None
: House
Cordera
$3,237
2025
: Cable Available, Electricity Connected, Natural Gas Connected
: Double Pane Windows, Window Coverings, Window Treatments
PDZ
09/23/2026
: Thermostat
3748
Active
Yes
1
Academy 20
Academy 20
In Unit
Academy 20
09/24/2026
09/23/2026
Public
: Two

Cordera

4312 Captain Jack Lane, Colorado Springs, CO 80924

5 Bedrooms
4 Total Baths
3,566 Square Feet
$845,000
Listing ID #2012110
Basic Details
Property Type : Residential
Listing Type : For Sale
Listing ID : 2012110
Price : $845,000
Bedrooms : 5
Rooms : 17
Total Baths : 4
Full Bathrooms : 2
3/4 Bathrooms : 1
1/2 Bathrooms : 1
Square Footage : 3,566 Square Feet
Year Built : 2019
Lot Area : 8,891 Acres
Lot Acres : 0.2
Property Sub Type : Single Family Residence
Status : Active
Originating System Name : REcolorado
Mortgage Calculator
$
$ %
years
%
$ %per year
$ %per year

$
Contact Agent
Open Dates
  • 1. 2026-09-26 (Start time: 11:00 - End time: 02:00)

