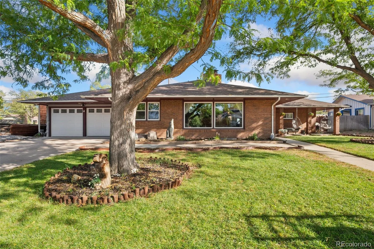
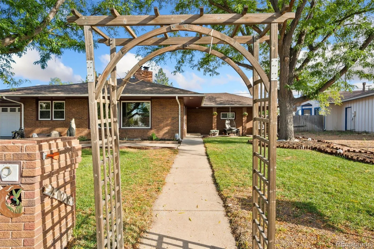
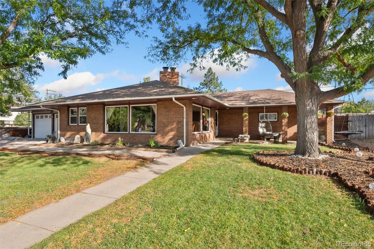
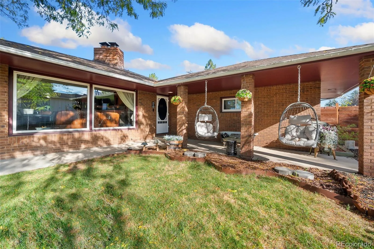
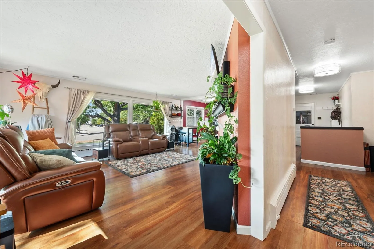
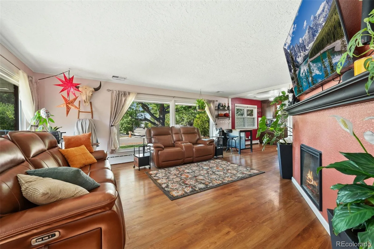
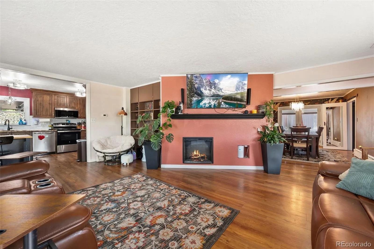
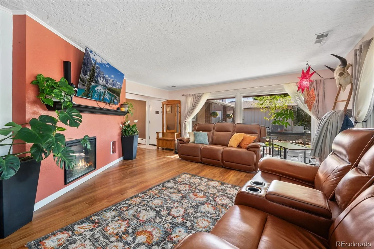
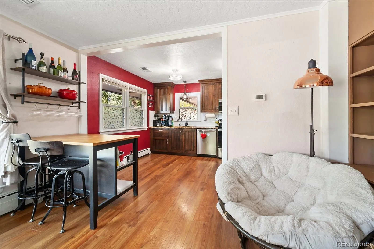
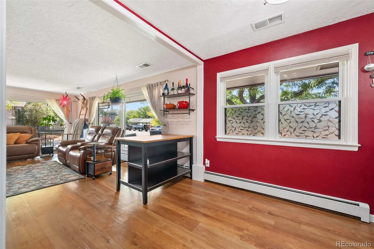
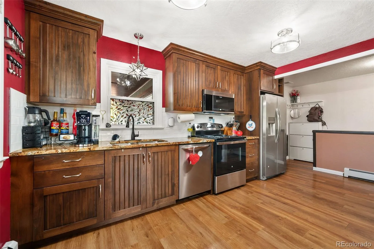
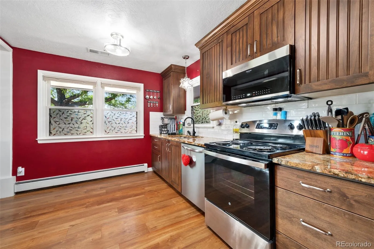
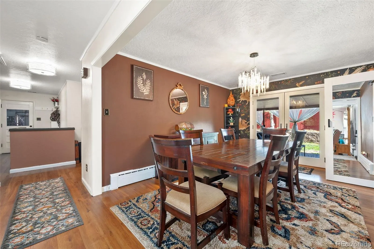
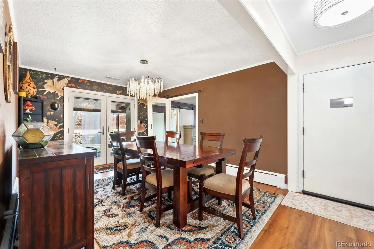
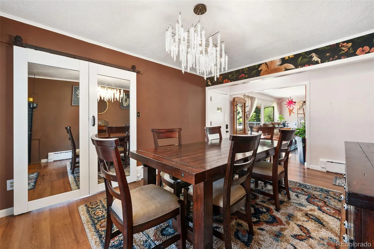
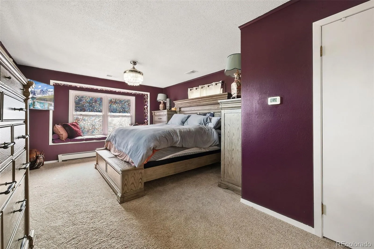
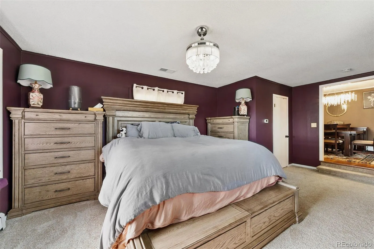
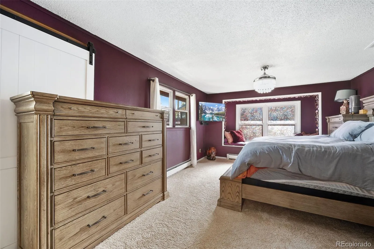
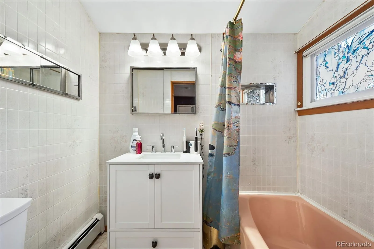
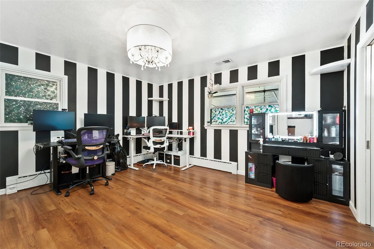
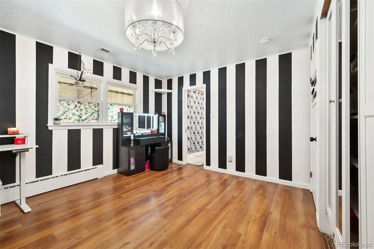
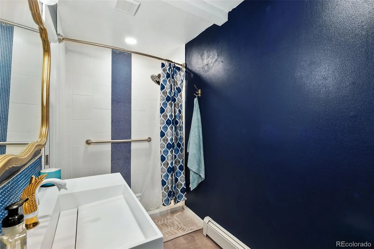
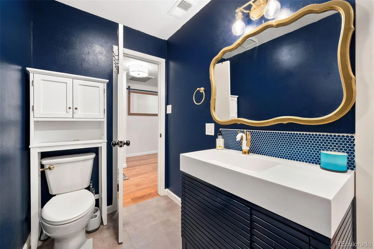
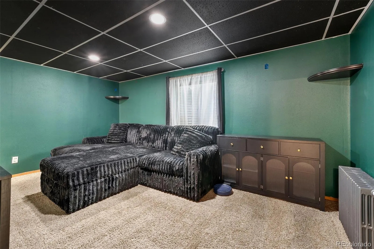
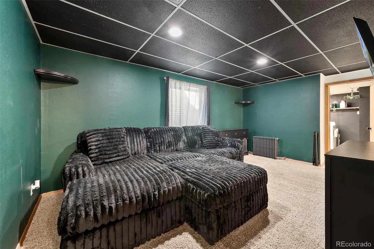
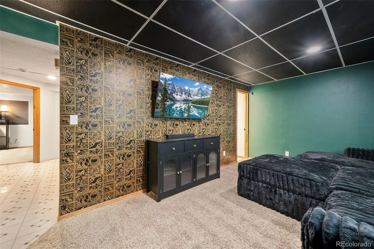
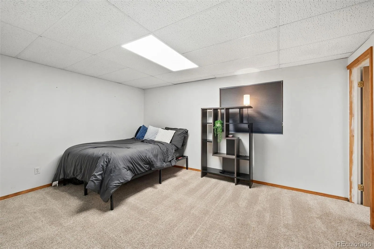
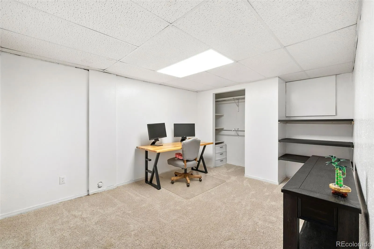
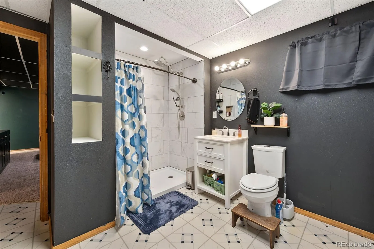
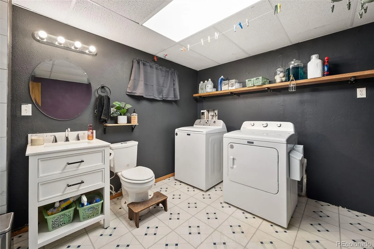
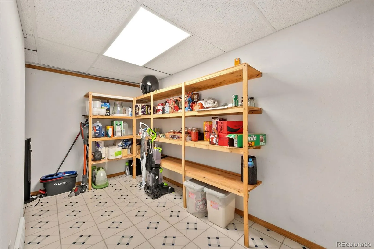
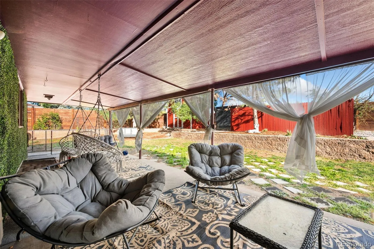
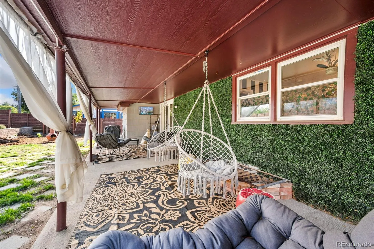
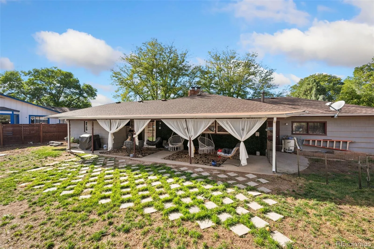
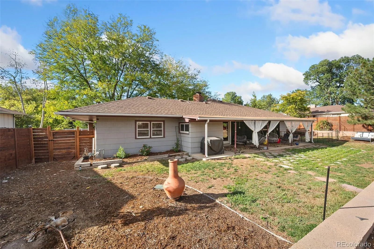
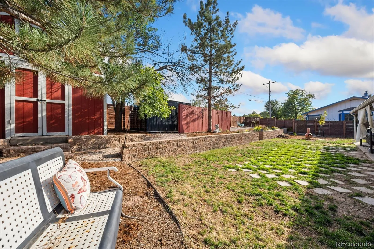
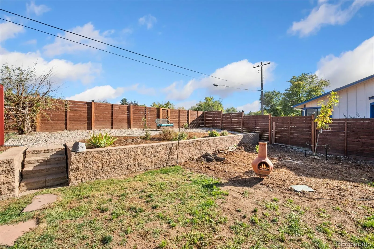
A truly unique home where timeless character meets thoughtful modern updates! This charming 4 bed 3 bath home was originally built in 1950, then moved to its current location in 1986, when the foundation and basement were newly constructed. Today, it offers the character and craftsmanship of an older home with the comfort and peace of mind of extensive recent improvements. With over 2600 total square fee there is plenty of room to spread out! The spacious floor plan features two main-level bedrooms, two main level baths, two basement bedrooms, one basement bath, massive beautiful windows, classic built-ins, and abundant storage throughout. The main floor was completely remodeled between 2021 and 2023. While more recently new paint, light fixtures, updated thermostats, newer toilets, and smart lighting add to the home’s modern appeal. Major improvements include a new A/C and ductwork in 2021, Class 4 roof in 2019, newer appliances, new carpet in three rooms in 2024, and a newly added basement bathroom. The basement also offers a media room with in-wall surround-sound wiring, while the finished garage features drywall, insulation, an organizational slat wall, and its own mini-split for heating and cooling. The boiler has been extensively rebuilt and regularly maintained, with newer and brand-new basement radiators. Outside, enjoy a beautifully updated yard with new privacy fencing, stonework and xeriscaping, mature landscaping, updated Rain Bird sprinkler heads, multiple sheds with one being new. And the best part is the the large covered patio accessed via swinging double doors. Located on a spacious quarter-acre lot with ample parking and convenient access to schools, parks, highways, and city amenities, this special property offers something truly hard to find—a home with history, character, and modern updates already in place.

Advanced Home Search
Search by square footage, location, price, bedrooms, bathrooms and more.Just Listed
These homes just hit the market. Be among the first to see them. Schedule a showing, too.New Construction
See brand new homes and homes under construction now and available soon.Features & Amenities
Find homes with views or pools, in gated communities & with other desirable features.Cities
Take a look at luxury homes in each city in Metro Denver.Neighborhoods
Find the ideal neighborhood and the home that best fits you.Counties
Have your eye on a specific county? Browse these listings.Zip Codes
Start here to find a luxury home in a particular zip code.Single-Family Homes
See photos of single-family homes, get prices, neighborhood information & more.Townhomes
Get all the details about luxury townhomes for sale now throughout Metro Denver.Condos
Are you drawn to the low-maintenance, luxury lifestyle of condo living? Start here.One-Story Homes
Looking for a main floor master? Ranch-style homes may be perfect for your lifestyle.Featured Price Ranges
We’ve done the searching for you. Find homes in popular luxury price ranges.55-Plus
Explore beautiful homes and enviable amenities available in 55-and-over communities.Your Free MLS Search Account
Create and manage saved searches and properties with the Property Organizer.Schedule a Personal Consultation
We’re happy to help any time! Schedule a no-obligation 15-minute call.


