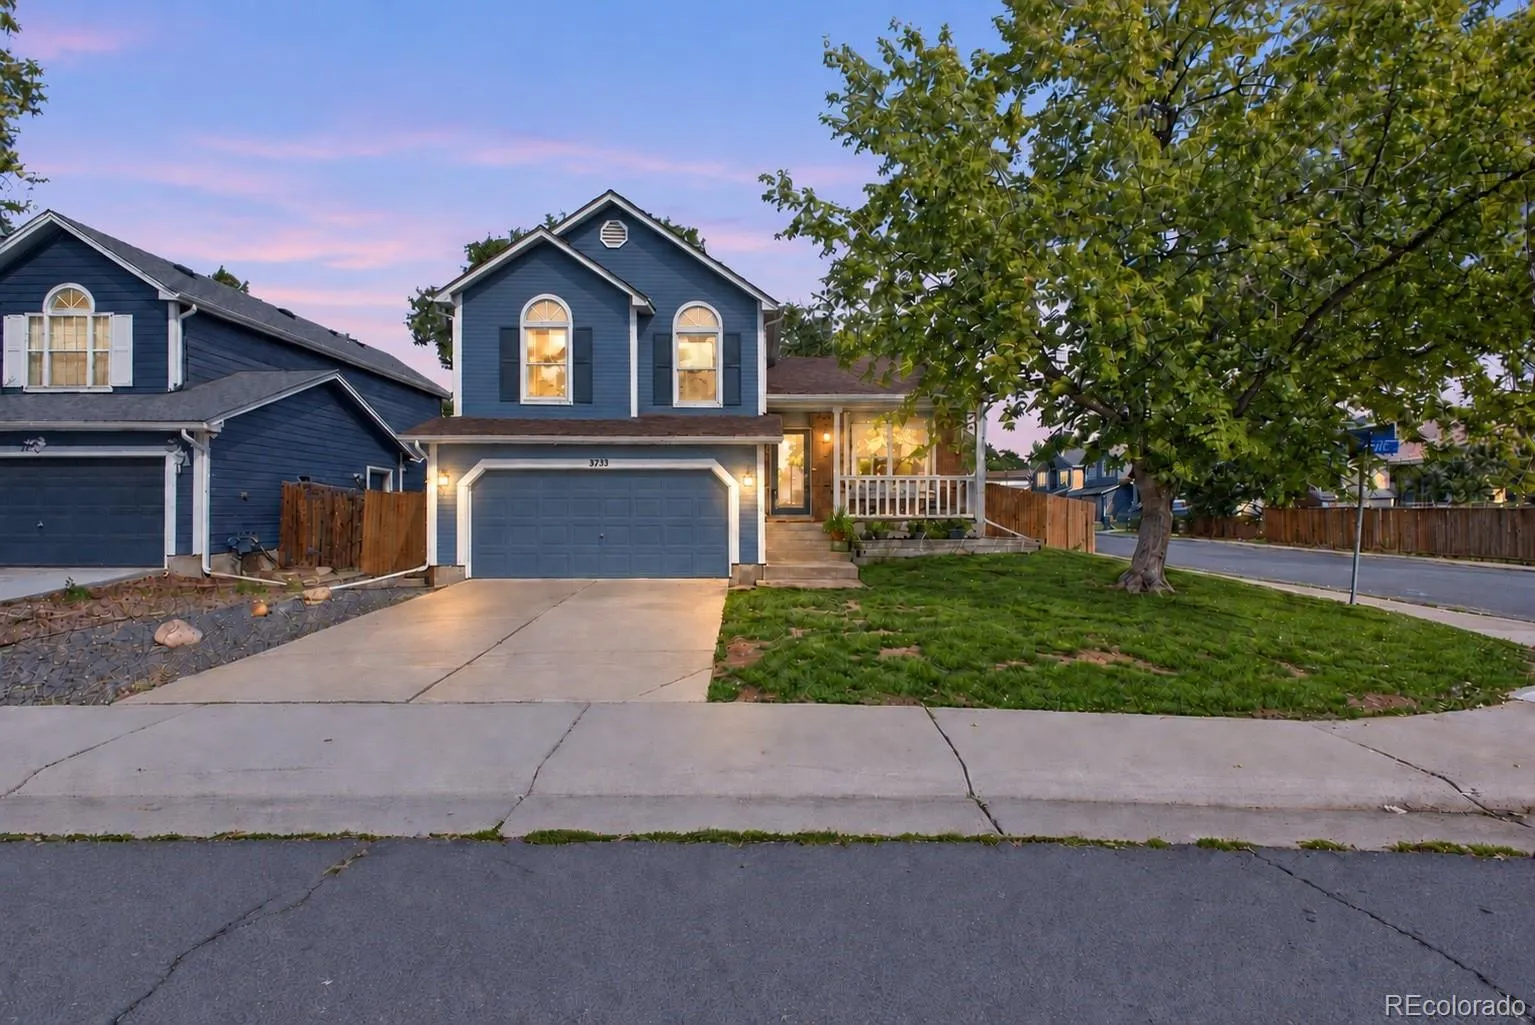
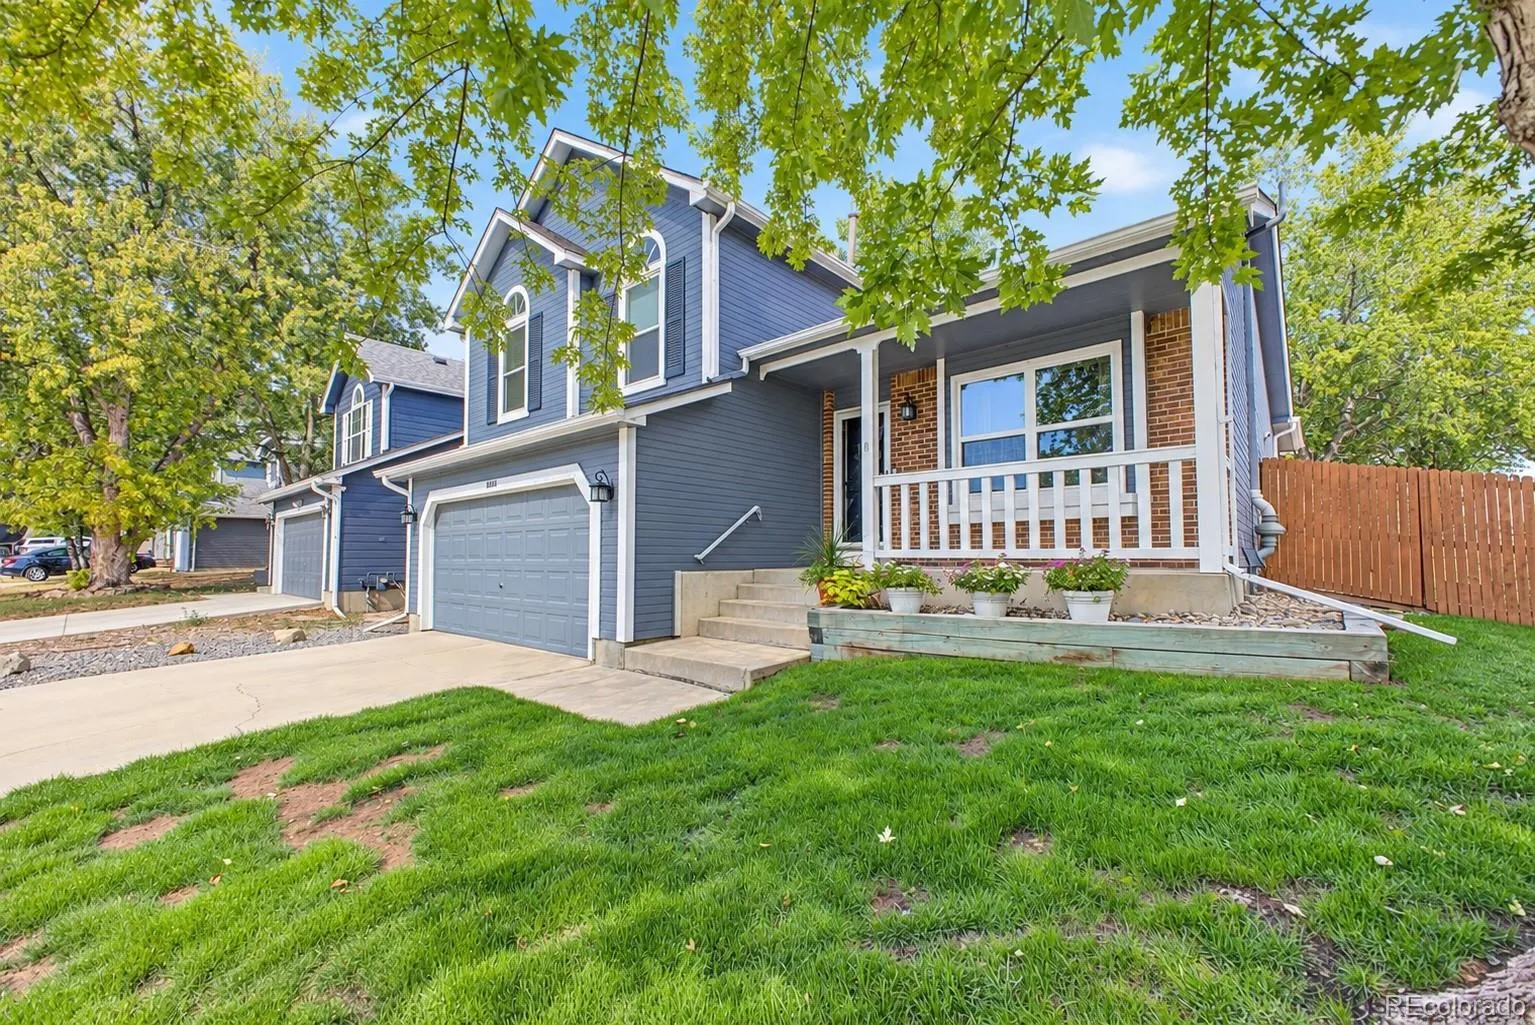
Welcome to this spacious 4-bedroom, 3.5-bath Brandywine home offering over 1, 900 finished square feet, a 2 car garage and no HOA! Thoughtful 2026 improvements—including a new central air conditioner & brand-new carpet—combine with real hardwood floors throughout the main level to create a home that is comfortable, functional & move-in ready! The kitchen features granite countertops, freshly painted cabinetry, a gas range & included stainless-steel appliances, plus a flexible eat-in area that could provide additional dining or storage space. A formal dining room with vaulted ceilings offers another place to gather, while the inviting family room features a wood-burning fireplace, wet bar & 1/2 bath for guests. One of the home’s greatest advantages is its permitted, light-filled patio addition. Currently used as an office, this flexible room offers skylights, plentiful windows, a dedicated heater & supplemental cooling. It creates valuable work-from-home space without sacrificing any of the home’s 4 bedrooms. The owner’s suite stands out with vaulted ceilings, barn doors, walk-in closet & a full bathroom remodeled in 2020 with a double vanity, tub & separate modern shower – plus 2 additional bedrooms and full updated bathroom. The mostly finished basement adds even more versatility with a fourth conforming bedroom and attached 3/4 bath—an excellent arrangement for overnight guests or multigenerational living. A laundry room, sump pump, crawl space & unfinished area provide practical utility and storage. Outside, enjoy a fully fenced backyard with a patio, garden area and wide side gate providing convenient backyard access and flexible use. Built in 1987 on a lot of more than 5, 300 square feet, this home is near Brandywine North Park, Broomfield Commons Open Space and its walking trails, Broomfield Community Center, Broomfield Community Park, The Field Open Space, Whole Foods, shopping and restaurants. Check out this home’s unique story here:

Advanced Home Search
Search by square footage, location, price, bedrooms, bathrooms and more.Just Listed
These homes just hit the market. Be among the first to see them. Schedule a showing, too.New Construction
See brand new homes and homes under construction now and available soon.Features & Amenities
Find homes with views or pools, in gated communities & with other desirable features.Cities
Take a look at luxury homes in each city in Metro Denver.Neighborhoods
Find the ideal neighborhood and the home that best fits you.Counties
Have your eye on a specific county? Browse these listings.Zip Codes
Start here to find a luxury home in a particular zip code.Single-Family Homes
See photos of single-family homes, get prices, neighborhood information & more.Townhomes
Get all the details about luxury townhomes for sale now throughout Metro Denver.Condos
Are you drawn to the low-maintenance, luxury lifestyle of condo living? Start here.One-Story Homes
Looking for a main floor master? Ranch-style homes may be perfect for your lifestyle.Featured Price Ranges
We’ve done the searching for you. Find homes in popular luxury price ranges.55-Plus
Explore beautiful homes and enviable amenities available in 55-and-over communities.Your Free MLS Search Account
Create and manage saved searches and properties with the Property Organizer.Schedule a Personal Consultation
We’re happy to help any time! Schedule a no-obligation 15-minute call.


