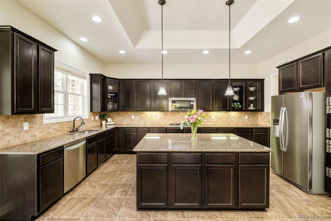
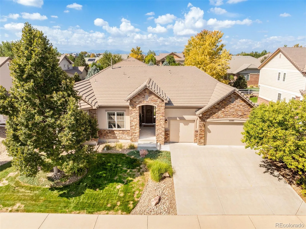
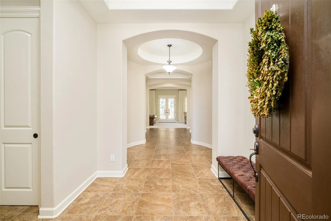
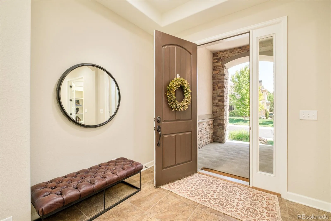
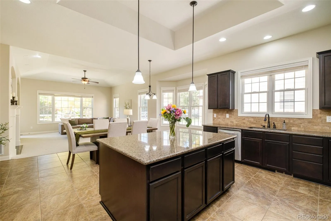
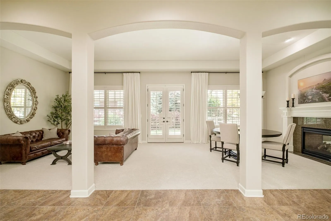
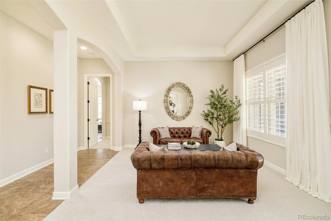
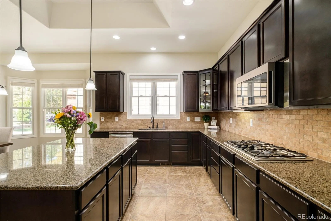
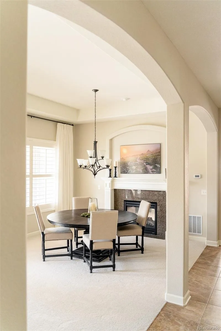
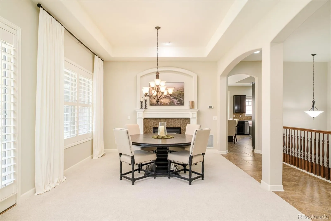
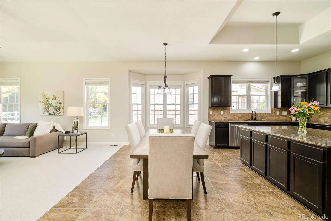
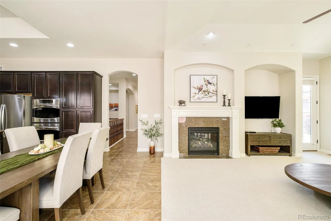
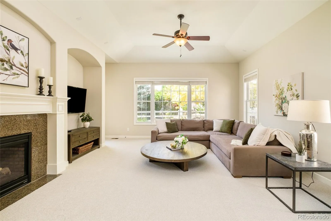
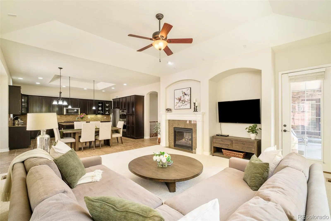
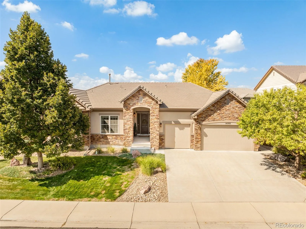
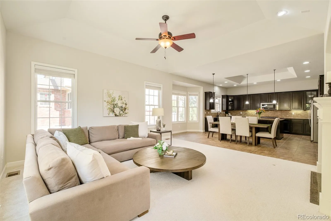
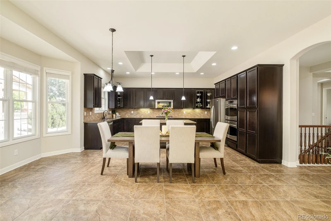
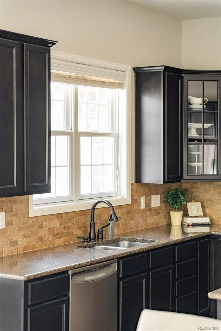
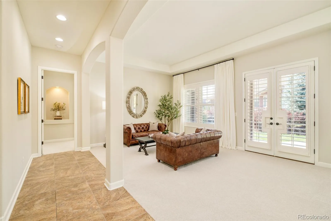
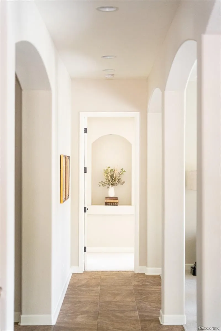
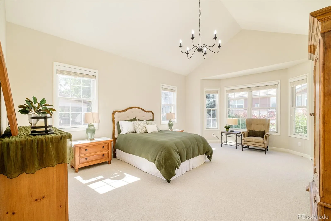
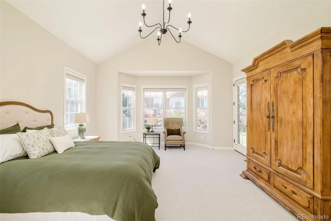
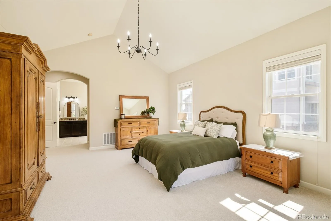
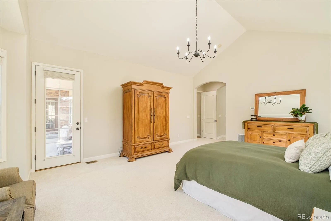
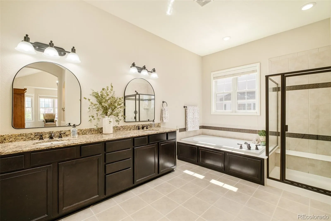
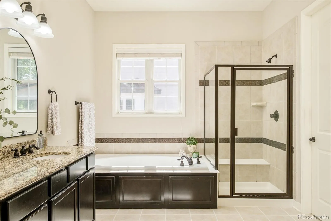
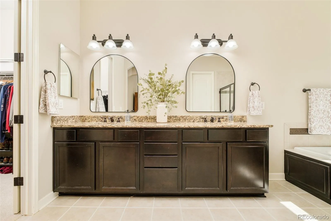
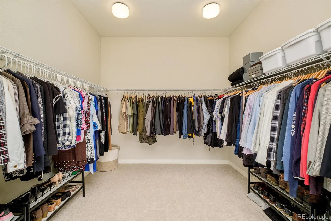
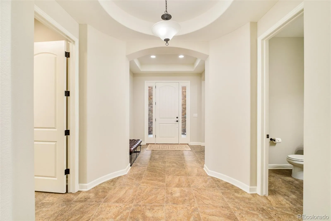
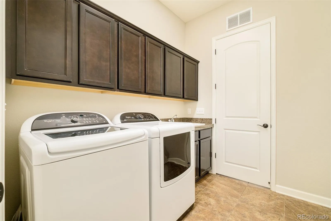
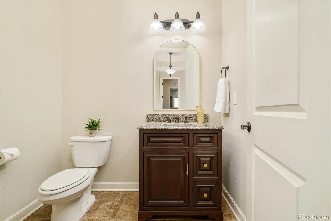
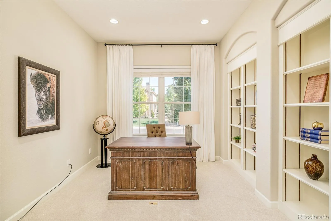
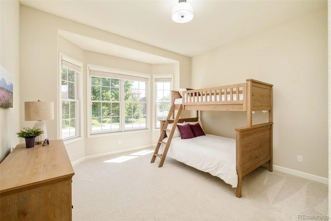
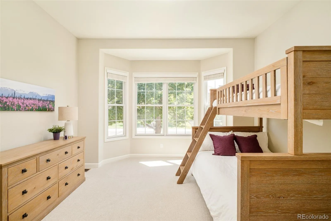
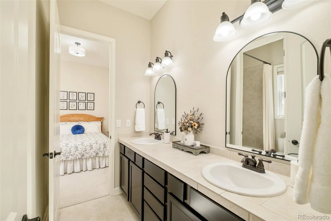
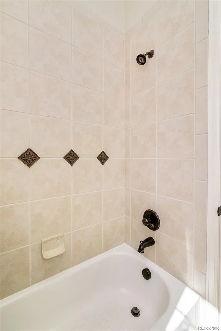
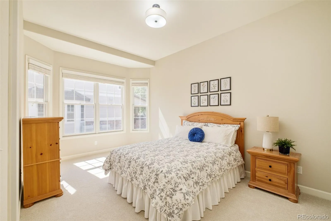
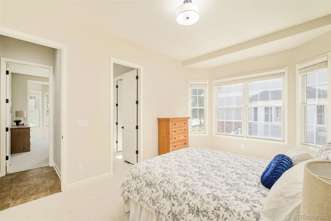
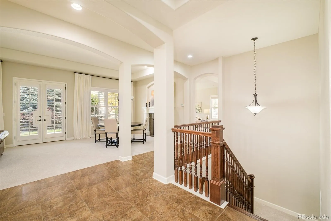
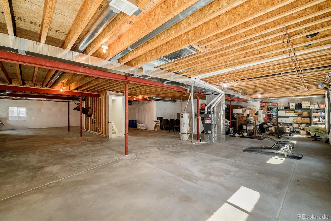
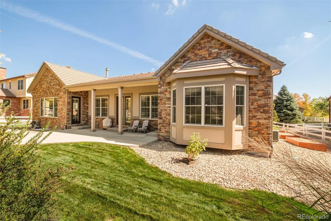
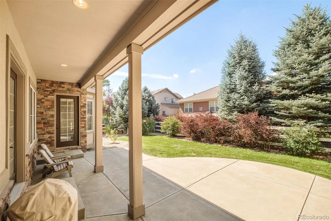
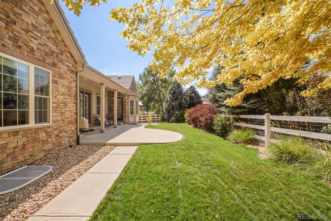
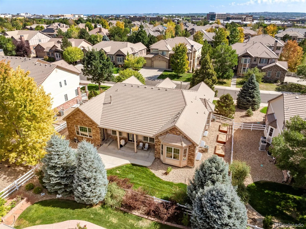
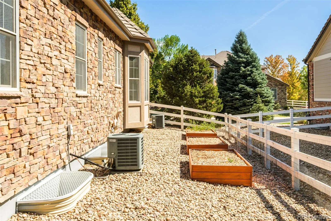
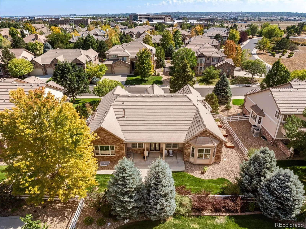
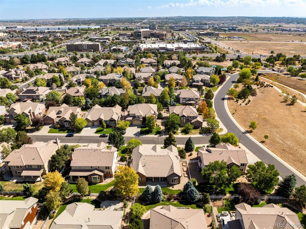
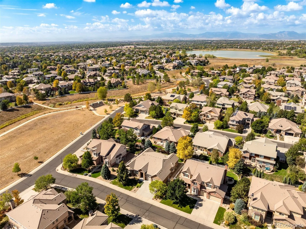
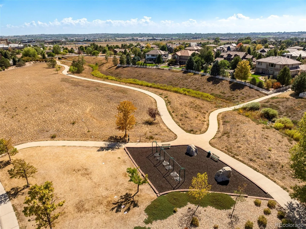

Welcome to a home that manages to feel peaceful & tucked away while nearly everything is conveniently close. I-25, shopping, restaurants, groceries, healthcare & entertainment are all within easy reach, & DIA is approximately 20 minutes away. Life is better when errands & airport runs don’t require an expedition. A beautiful foyer offers a gracious arrival & privacy from the main living areas. Inside, high ceilings, architectural arches & a 2-sided gas fireplace create warmth & character, while the private office with built-in shelving makes working from home feel decidedly more polished. The generously sized kitchen is ready for everything from Tuesday-night takeout to holiday feasts, with a large island, abundant counter space/storage, double ovens—including convection—a 5-burner gas cooktop & a multitasking microwave that air fries, grills, steams, bakes & keeps food warm. Frankly, it may be the hardest-working member of the household. The spacious primary suite is separated from the other bedrooms & includes a comfortable sitting area & an inviting bath with a soaker tub installed in spring 2026. New carpet (September 2026), interior paint (2025) & exterior paint (2023) make the home feel fresh & well cared for. The unfinished basement is nearly as large as the main level, with high ceilings and seemingly endless possibilities—home theater, gym, additional bedrooms, workshop or an exceptionally impressive storage kingdom. Out back, enjoy a lovely patio, mature trees, established landscaping, three redwood garden boxes and an easy-maintenance yard with a sprinkler system. Three rooms provide backyard access, making indoor-outdoor living wonderfully effortless. Located in a peaceful, upscale neighborhood of custom and semi-custom homes, residents enjoy a community pool, playgrounds, open space, nearby trails and McKay Lake. A Ring doorbell adds convenience, while the setting offers the rare combination of serenity, recreation and accessibility.

Advanced Home Search
Search by square footage, location, price, bedrooms, bathrooms and more.Just Listed
These homes just hit the market. Be among the first to see them. Schedule a showing, too.New Construction
See brand new homes and homes under construction now and available soon.Features & Amenities
Find homes with views or pools, in gated communities & with other desirable features.Cities
Take a look at luxury homes in each city in Metro Denver.Neighborhoods
Find the ideal neighborhood and the home that best fits you.Counties
Have your eye on a specific county? Browse these listings.Zip Codes
Start here to find a luxury home in a particular zip code.Single-Family Homes
See photos of single-family homes, get prices, neighborhood information & more.Townhomes
Get all the details about luxury townhomes for sale now throughout Metro Denver.Condos
Are you drawn to the low-maintenance, luxury lifestyle of condo living? Start here.One-Story Homes
Looking for a main floor master? Ranch-style homes may be perfect for your lifestyle.Featured Price Ranges
We’ve done the searching for you. Find homes in popular luxury price ranges.55-Plus
Explore beautiful homes and enviable amenities available in 55-and-over communities.Your Free MLS Search Account
Create and manage saved searches and properties with the Property Organizer.Schedule a Personal Consultation
We’re happy to help any time! Schedule a no-obligation 15-minute call.


