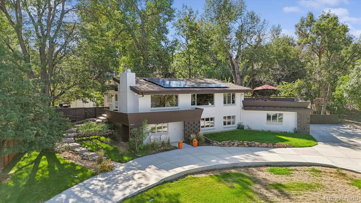
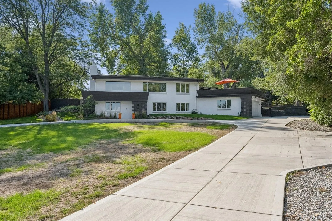
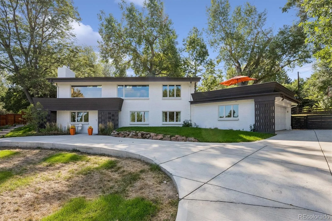
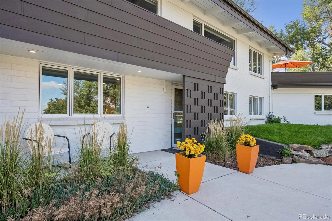
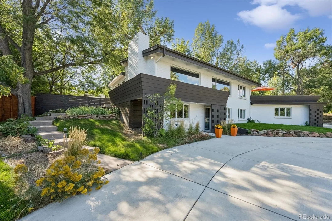
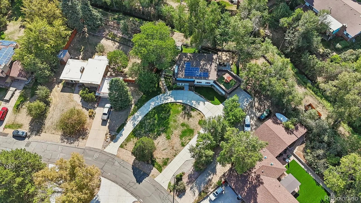
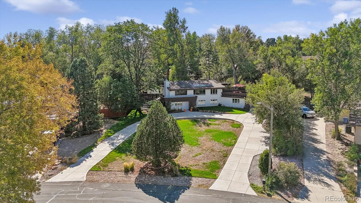
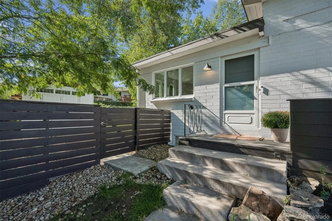
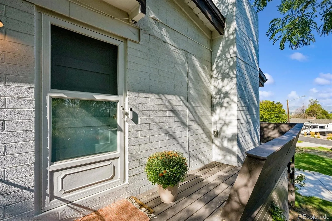
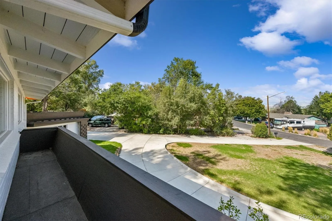
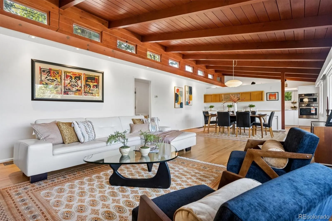
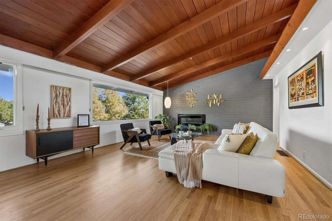
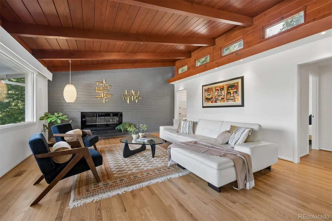
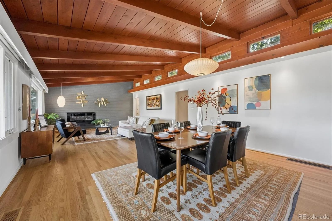
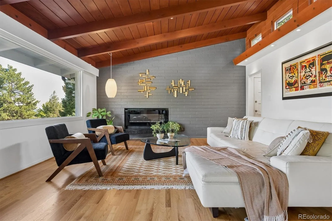
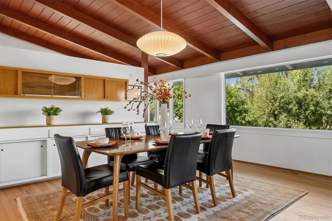
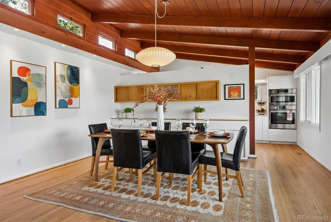
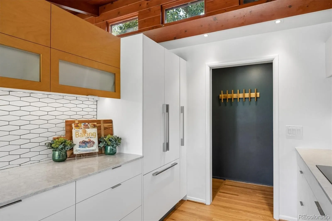
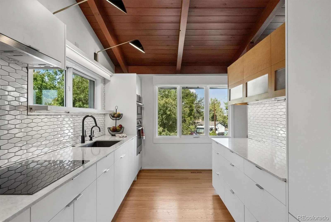
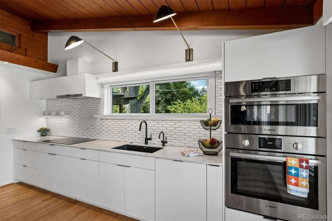
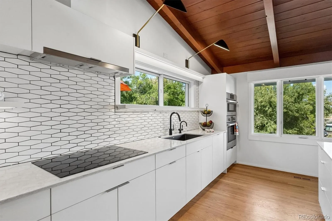
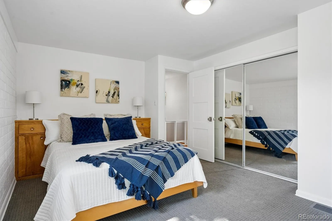
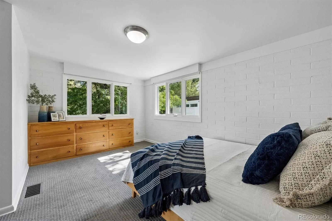
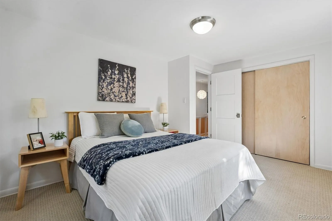
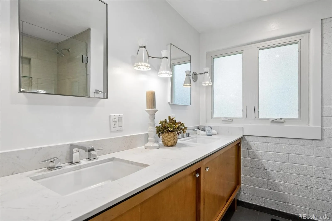
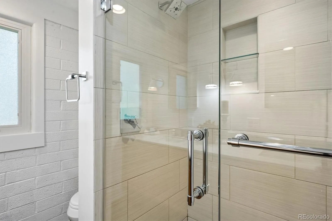
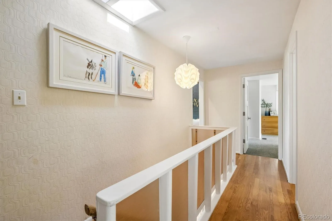
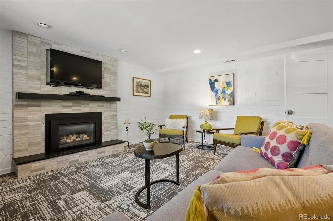
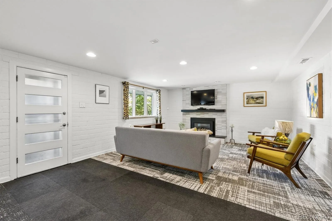
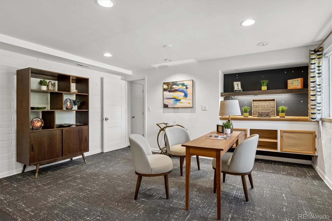
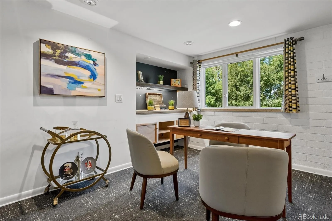
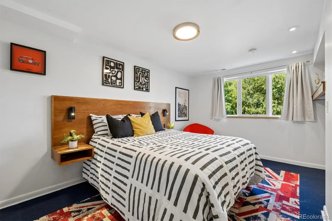
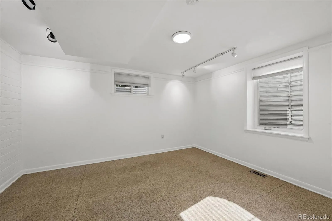
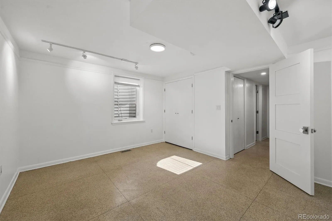
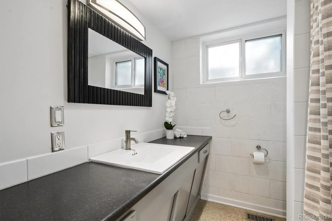
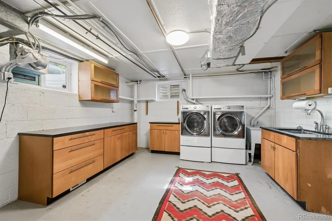
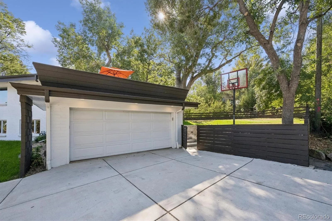
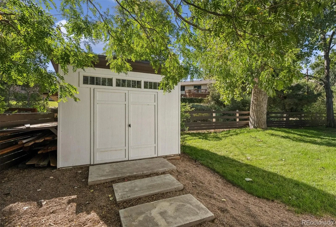
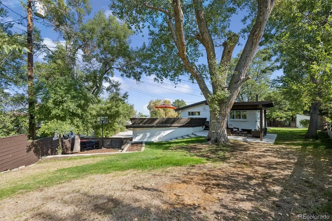
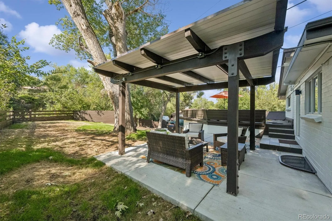
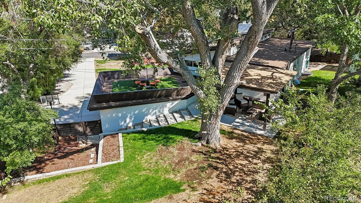
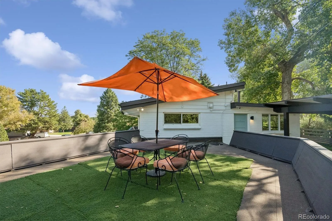
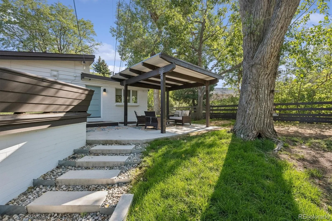
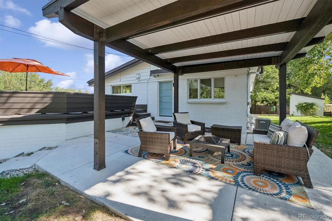
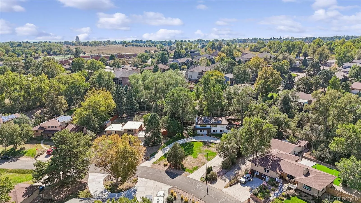
A TRUE Mid Century Modern Raised Ranch home thoughtfully and lovingly improved throughout the years! This is a MUST SEE HOME! When you first see the home with the long circular driveway which offers so much privacy and at the end of that driveway your eyes are drawn to the stunning Archtictural Design you will want to call this home. Walking in the front door you are greeted by two large picture windows with views of the mountains allowing for natural light. The large living room offers high wood ceilings, passive cooling windows running along the top wall, fireplace, wood floors. Living Room opens into the dining area w/ built-in cabintry & views of the mountains. The Galley kitchen is updated w/custom cabinets, quartz countertops, newer appliances, plenty of cabinet and countertop space. The shelf above the sink can be used for serving the Roof Top Patio. The large Primary Bedroom has two windows for natural light & built-in bed & chest of drawers. The 2nd bedroom is large w/natural light. The 3/4 bathroom has been updated but the Mid Century design is still present. Going into the lower level walkout you have a large family room, large windows, w/gas fireplace opening into a bonus area with built- in shelving & cabinet. The 3rd bedroom w/Terazzo flooring, egress window is large & full of light. The 4th bedroom is also large w/ plenty of natural light. Note, there is Terazzo flooring underneath the carpet tiles in lower level. The full bath in the lower level has been updated keeping in line with Mid Century Design. This home is perfect for all those gatherings with a roof top patio and a large pergola in the backyard. The private landscaped backyard backs to Rocky Mountain Ditch which offers additional privacy. Information in listing is deemed reliable but not guaranteed. Buyer to perform their own due diligence. The home has a Solar Panel System. Buyer will need to assume the Lease. Seller is paying 40.00 per month.

Advanced Home Search
Search by square footage, location, price, bedrooms, bathrooms and more.Just Listed
These homes just hit the market. Be among the first to see them. Schedule a showing, too.New Construction
See brand new homes and homes under construction now and available soon.Features & Amenities
Find homes with views or pools, in gated communities & with other desirable features.Cities
Take a look at luxury homes in each city in Metro Denver.Neighborhoods
Find the ideal neighborhood and the home that best fits you.Counties
Have your eye on a specific county? Browse these listings.Zip Codes
Start here to find a luxury home in a particular zip code.Single-Family Homes
See photos of single-family homes, get prices, neighborhood information & more.Townhomes
Get all the details about luxury townhomes for sale now throughout Metro Denver.Condos
Are you drawn to the low-maintenance, luxury lifestyle of condo living? Start here.One-Story Homes
Looking for a main floor master? Ranch-style homes may be perfect for your lifestyle.Featured Price Ranges
We’ve done the searching for you. Find homes in popular luxury price ranges.55-Plus
Explore beautiful homes and enviable amenities available in 55-and-over communities.Your Free MLS Search Account
Create and manage saved searches and properties with the Property Organizer.Schedule a Personal Consultation
We’re happy to help any time! Schedule a no-obligation 15-minute call.


