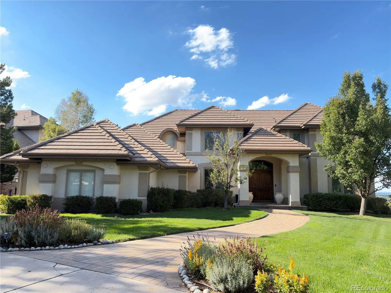
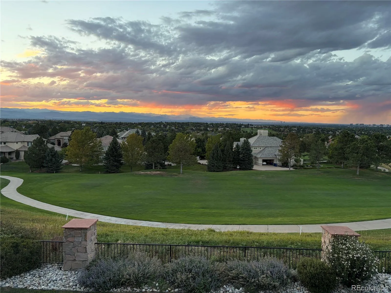
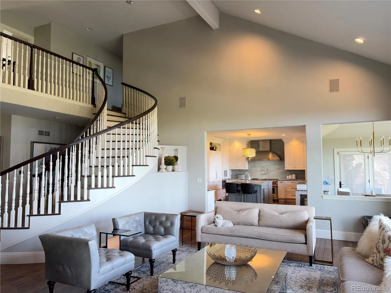
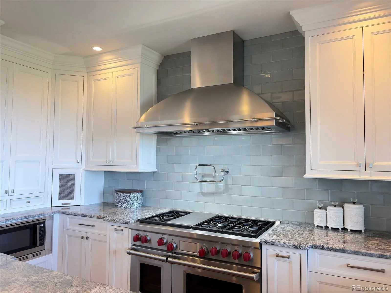
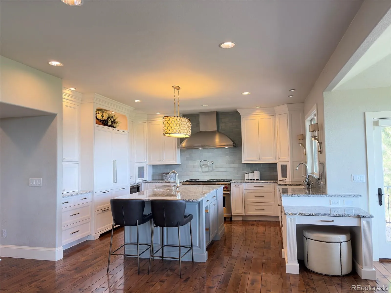
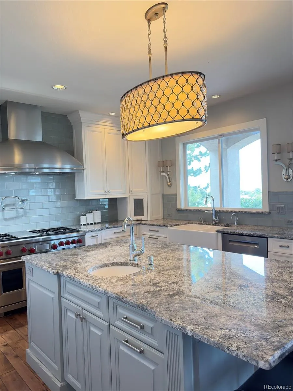
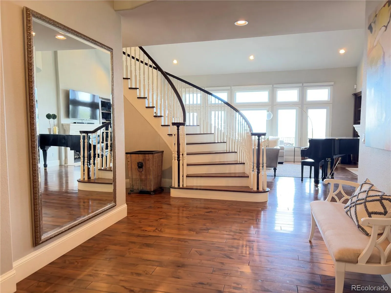
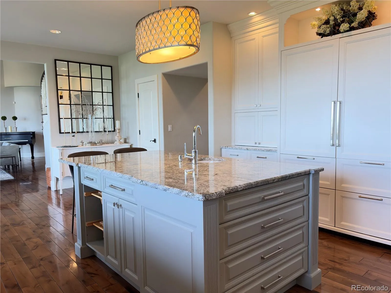
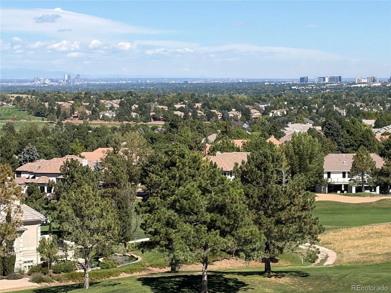
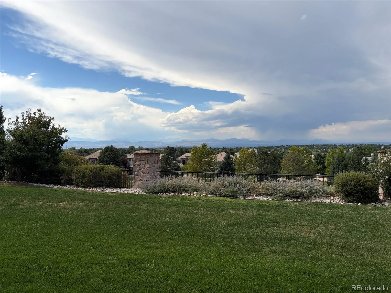
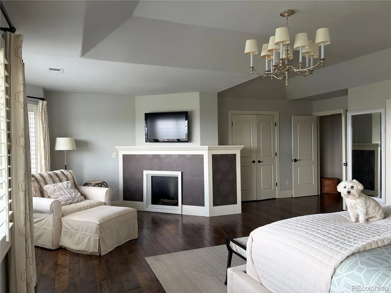
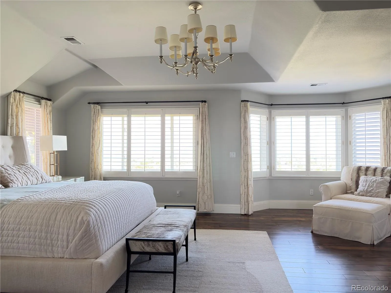
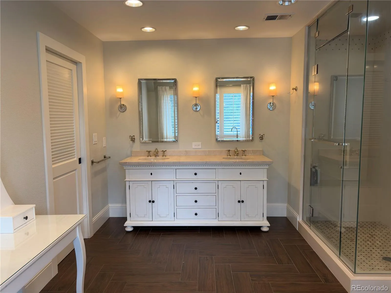
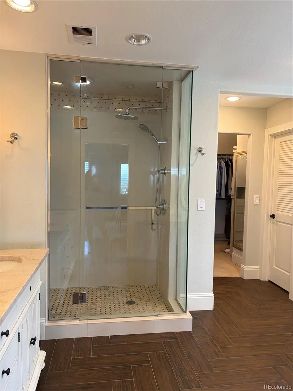
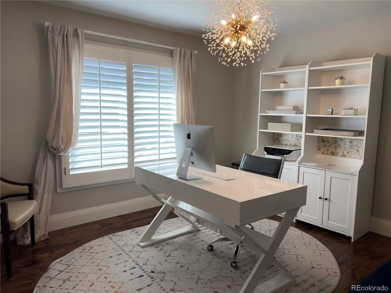
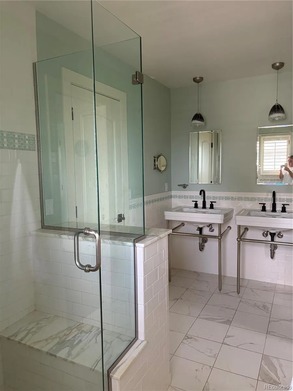
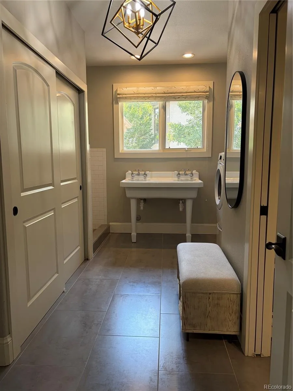
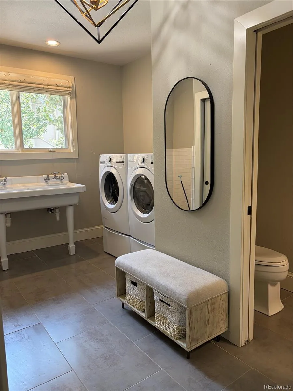
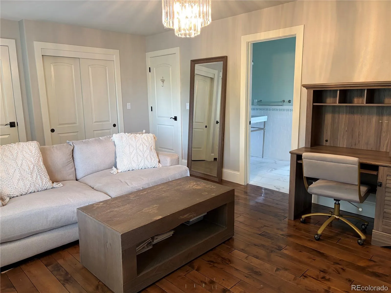
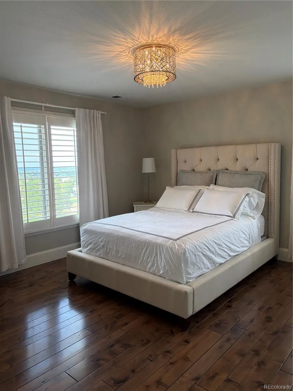
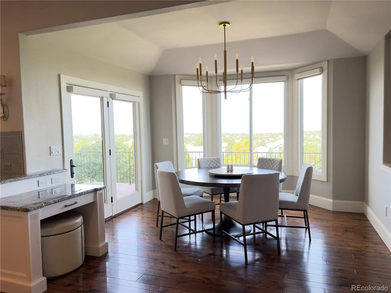
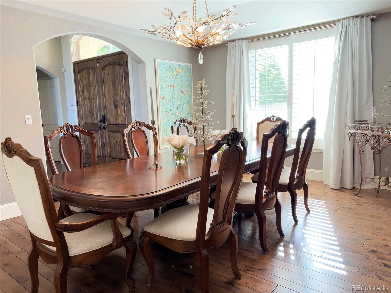
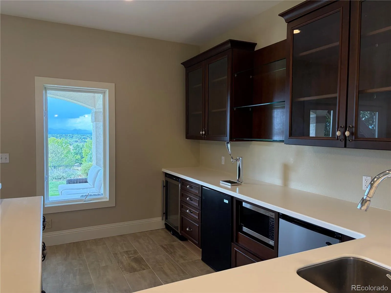
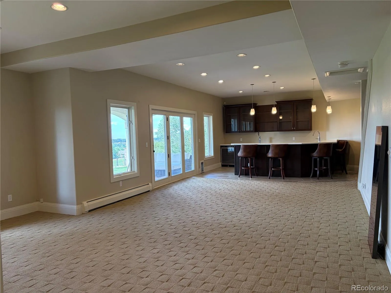
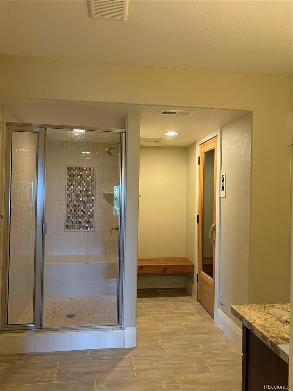
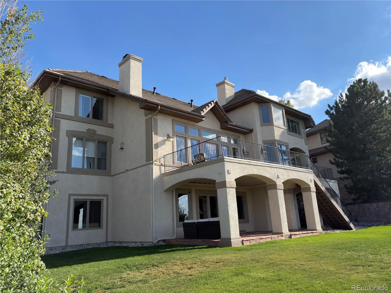
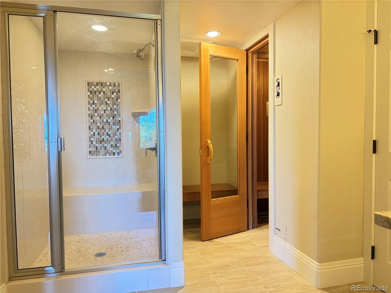
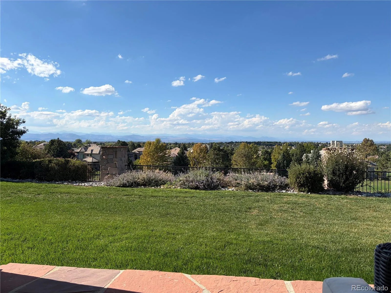
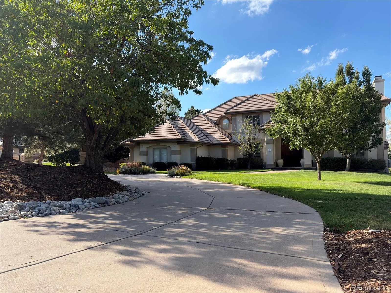
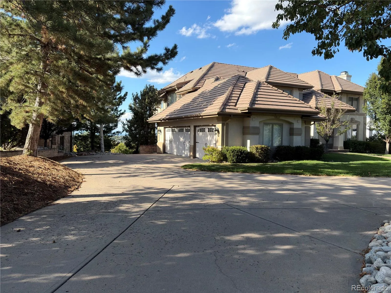
Exceptional golf course living with panoramic views of the Rocky Mountains, Denver Tech Center, and Downtown Denver skyline! Ideally situated along the 16th fairway of Lone Tree Golf Course in the private, gated Heritage Estates community, this extensively renovated home offers approximately 6, 700 total square feet with 6 bedrooms and 5½ bathrooms. A circular driveway, three-car side-load garage, and beautifully manicured lawn create impressive curb appeal. At the heart of the home is a chef’s kitchen featuring two side-by-side Sub-Zero refrigerators, a Wolf stove, commercial-grade ventilation hood, and high-end finishes. The beautifully renovated kitchen was featured in Colorado Homes & Lifestyles and designed by Bill Livingston, CKD, of Kitchen Distributors. The upper level features a spacious primary suite plus three additional bedrooms. A private main-level in-law suite is ideal for guests or multi-generational living. The finished walkout basement enjoys the same spectacular golf course, mountain, and city views as the main-level deck and includes a bar, additional bedroom and bath, plus flexible space for an office, recreation room, fitness area, or media room. Enjoy the beautifully manicured backyard, sweeping Rocky Mountain sunsets, golf course views, and the DTC and Downtown Denver skylines illuminated at night. Heritage Estates amenities include a swimming pool, clubhouse, tennis and pickleball courts, and neighborhood access to hiking and walking trails. This extensively renovated home has been lovingly maintained by the owners since 2009, and has been non-smoking throughout their occupancy. Owner is a licensed Colorado real estate broker and is the listing agent.

Advanced Home Search
Search by square footage, location, price, bedrooms, bathrooms and more.Just Listed
These homes just hit the market. Be among the first to see them. Schedule a showing, too.New Construction
See brand new homes and homes under construction now and available soon.Features & Amenities
Find homes with views or pools, in gated communities & with other desirable features.Cities
Take a look at luxury homes in each city in Metro Denver.Neighborhoods
Find the ideal neighborhood and the home that best fits you.Counties
Have your eye on a specific county? Browse these listings.Zip Codes
Start here to find a luxury home in a particular zip code.Single-Family Homes
See photos of single-family homes, get prices, neighborhood information & more.Townhomes
Get all the details about luxury townhomes for sale now throughout Metro Denver.Condos
Are you drawn to the low-maintenance, luxury lifestyle of condo living? Start here.One-Story Homes
Looking for a main floor master? Ranch-style homes may be perfect for your lifestyle.Featured Price Ranges
We’ve done the searching for you. Find homes in popular luxury price ranges.55-Plus
Explore beautiful homes and enviable amenities available in 55-and-over communities.Your Free MLS Search Account
Create and manage saved searches and properties with the Property Organizer.Schedule a Personal Consultation
We’re happy to help any time! Schedule a no-obligation 15-minute call.


