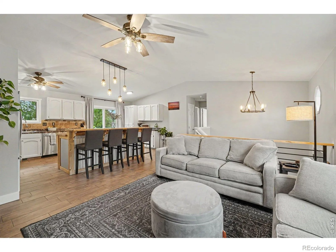
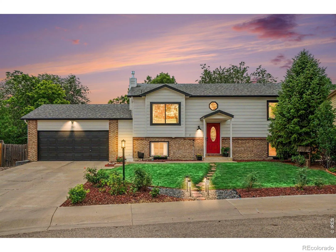
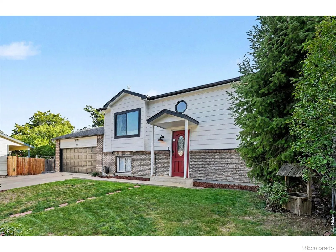
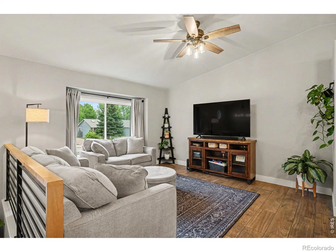
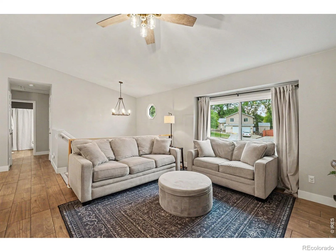
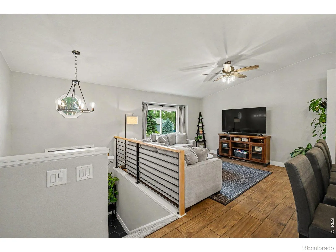
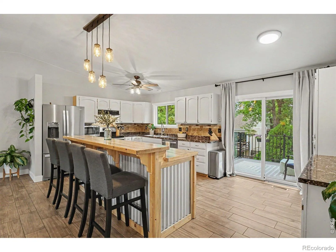
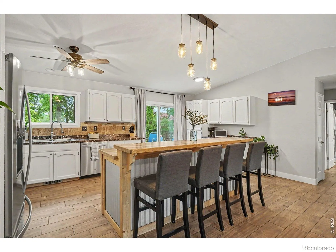
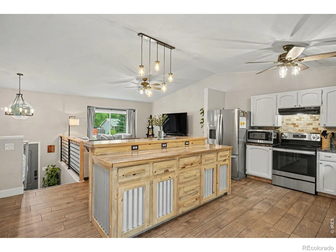
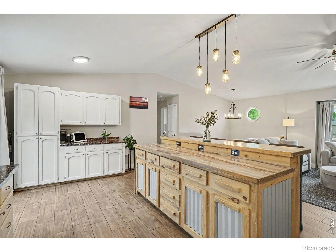
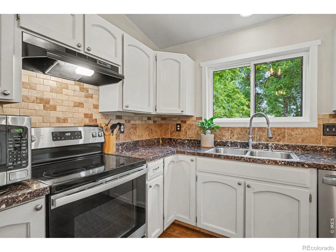
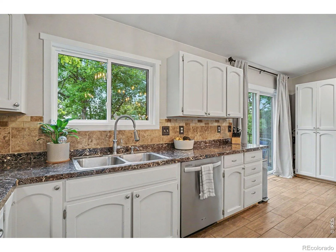
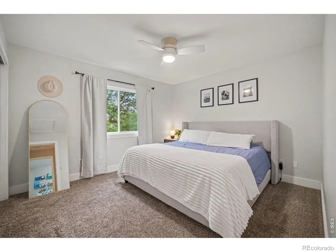
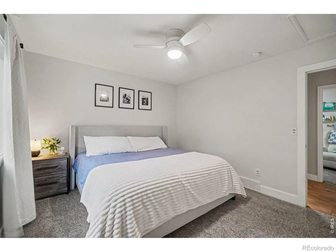
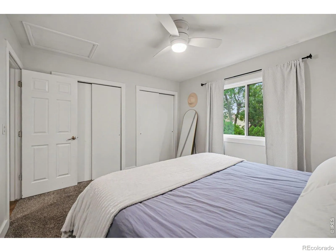
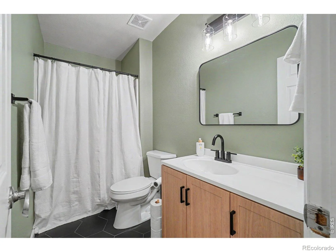
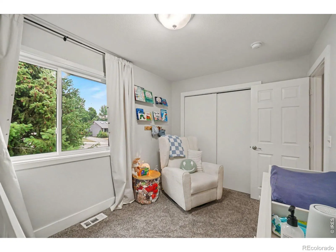
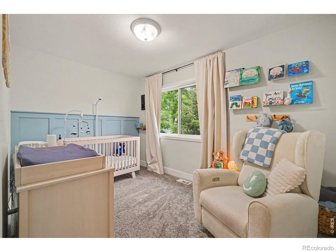
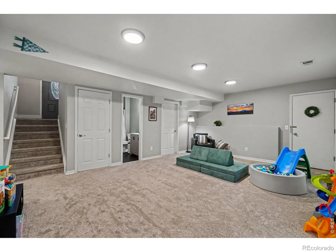
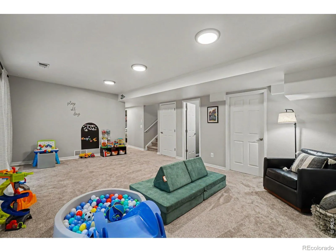
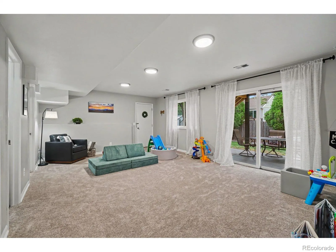
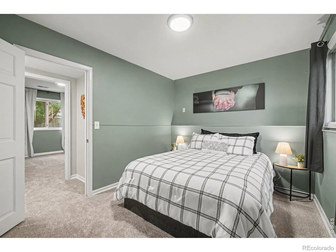
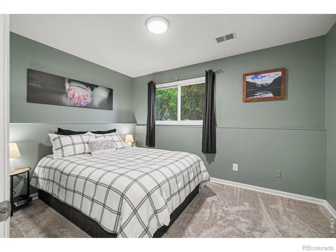
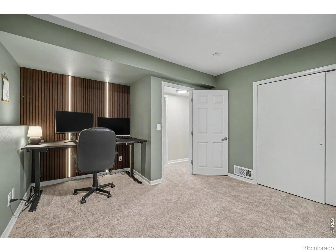
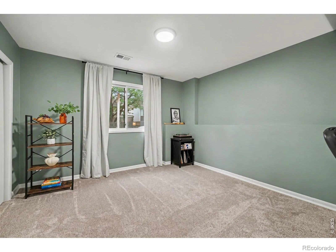
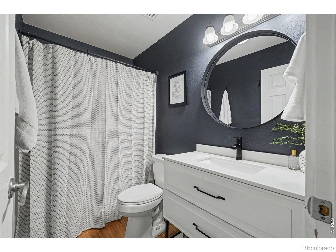
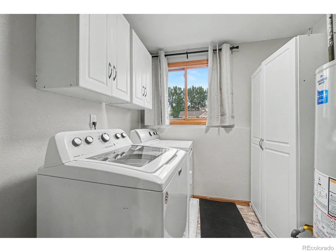
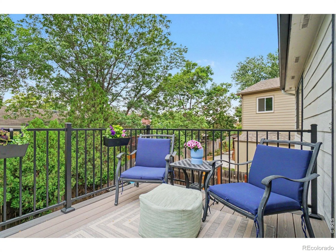
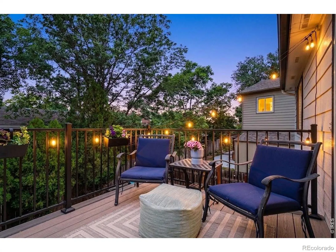
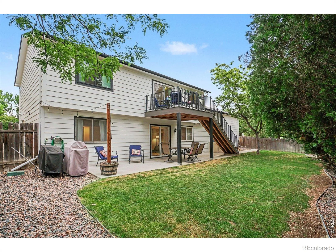
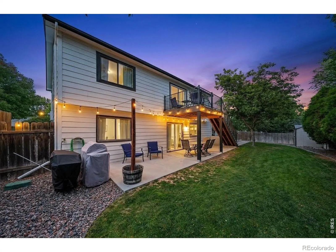
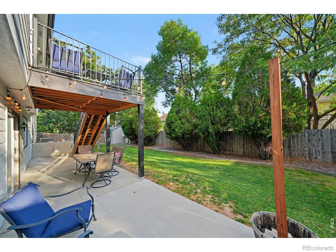
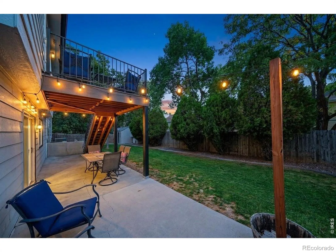
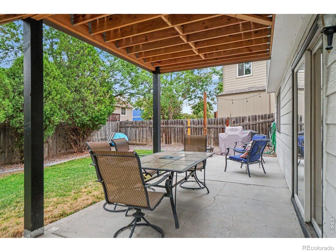
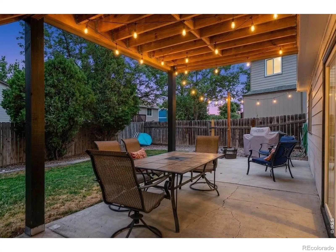
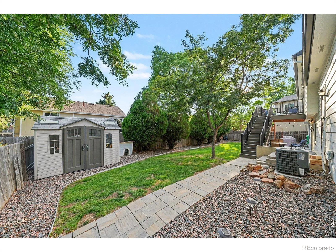
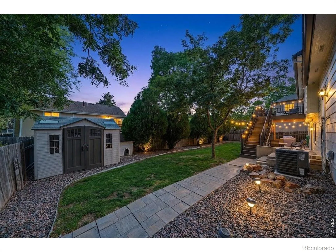
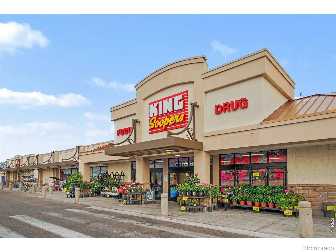
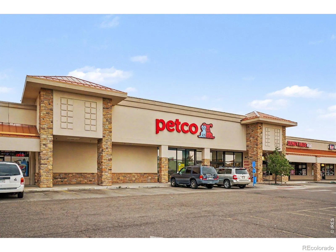
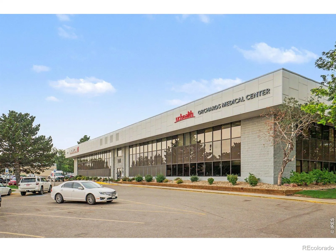
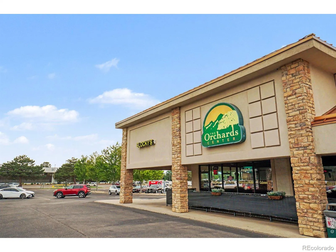
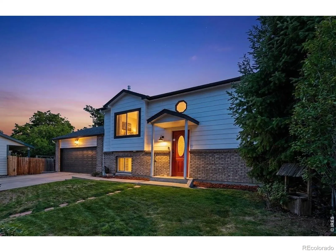
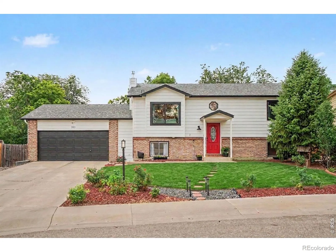
Welcome home to quiet cul-de-sac living in this fully updated, turnkey sanctuary featuring 4 spacious bedrooms and 2 modernized bathrooms.From the moment you arrive, charming mature rose bushes and fresh exterior paint create exceptional curb appeal and an effortlessly inviting tone. Step inside to discover a bright, airy main level that immediately impresses with soaring vaulted ceilings, sleek wood-look flooring, and a modern iron stair railing that ties the open-concept design together seamlessly.At the heart of the home, the light-filled kitchen is designed as the ultimate central gathering space. Home chefs and entertainers alike will fall in love with the crisp white cabinetry, premium stainless steel appliances, dedicated custom coffee bar, and a unique rustic-tiered island accented with eye-catching corrugated metal detailing.Just through the sliding glass doors, extend your indoor-outdoor living onto a brand-new, low-maintenance back deck-the perfect backdrop for morning coffee, weekend barbecues, or peaceful evening relaxation beneath the canopy of mature shade trees in your private backyard.The upper level serves as a dedicated quiet zone, anchored by a peaceful primary retreat complete with dual closet space, a cooling ceiling fan, and plush, ultra-soft new carpet underfoot.Downstairs, the versatile finished walk-out basement opens up endless possibilities: create an expansive second family lounge, an immersive game/media room, a private home office, or a dedicated workout space.Rounding out this incredible property is an oversized 2-car garage with generous room for vehicles, tools, and gear. Best of all, this prime Loveland location puts you just minutes from downtown dining and boutique shopping, the popular Orchards Shopping Center, beautiful outdoor parks, and fast commuter access along US-287 and US-34.Move-in ready with every detail thoughtfully addressed-schedule your tour today!

Advanced Home Search
Search by square footage, location, price, bedrooms, bathrooms and more.Just Listed
These homes just hit the market. Be among the first to see them. Schedule a showing, too.New Construction
See brand new homes and homes under construction now and available soon.Features & Amenities
Find homes with views or pools, in gated communities & with other desirable features.Cities
Take a look at luxury homes in each city in Metro Denver.Neighborhoods
Find the ideal neighborhood and the home that best fits you.Counties
Have your eye on a specific county? Browse these listings.Zip Codes
Start here to find a luxury home in a particular zip code.Single-Family Homes
See photos of single-family homes, get prices, neighborhood information & more.Townhomes
Get all the details about luxury townhomes for sale now throughout Metro Denver.Condos
Are you drawn to the low-maintenance, luxury lifestyle of condo living? Start here.One-Story Homes
Looking for a main floor master? Ranch-style homes may be perfect for your lifestyle.Featured Price Ranges
We’ve done the searching for you. Find homes in popular luxury price ranges.55-Plus
Explore beautiful homes and enviable amenities available in 55-and-over communities.Your Free MLS Search Account
Create and manage saved searches and properties with the Property Organizer.Schedule a Personal Consultation
We’re happy to help any time! Schedule a no-obligation 15-minute call.


