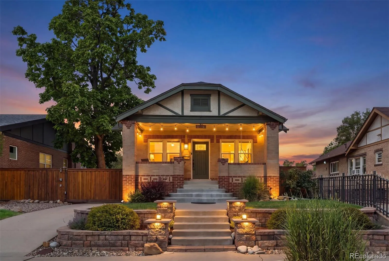
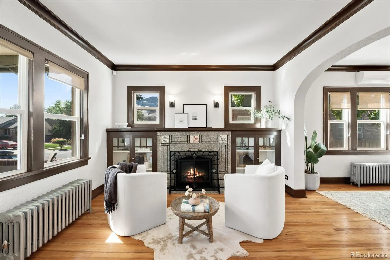
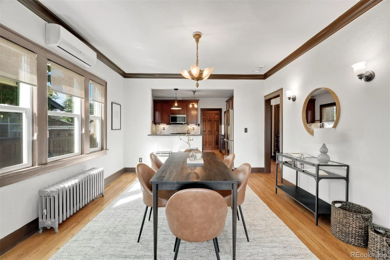
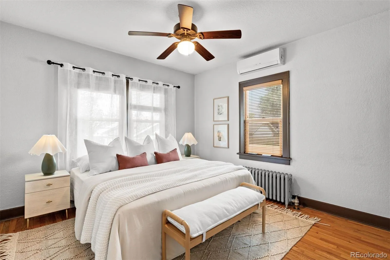
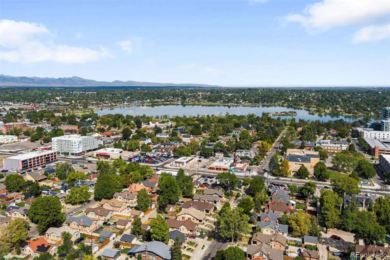
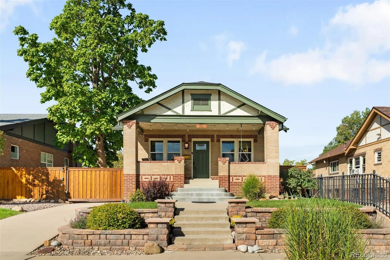
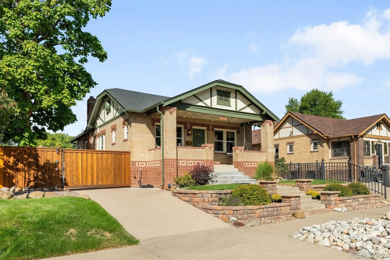
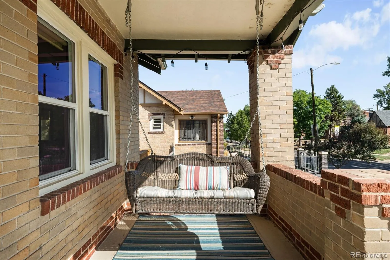
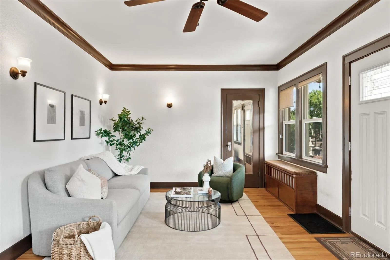
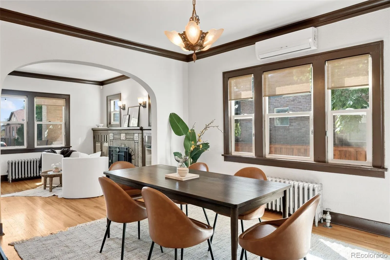
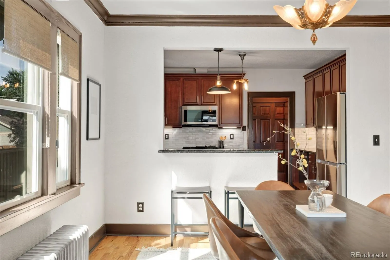
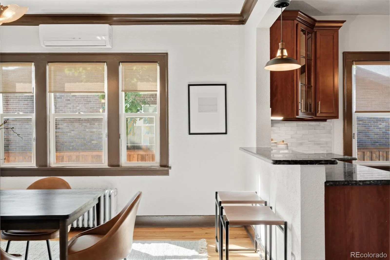
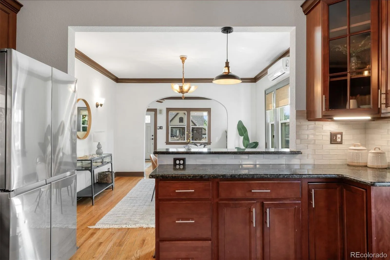
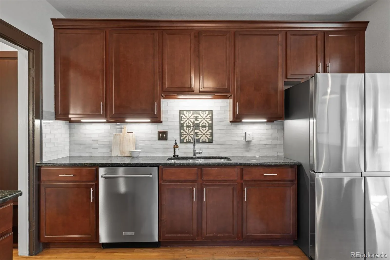
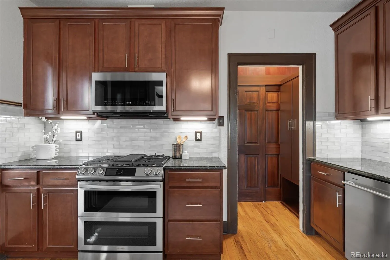
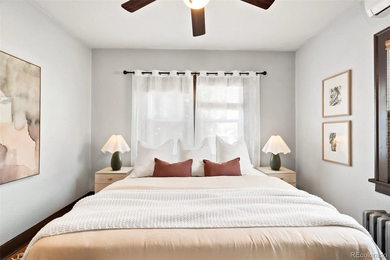
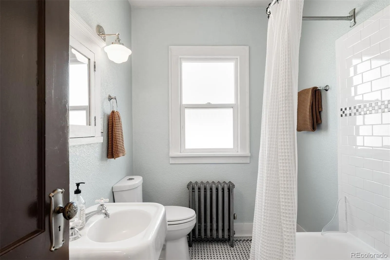
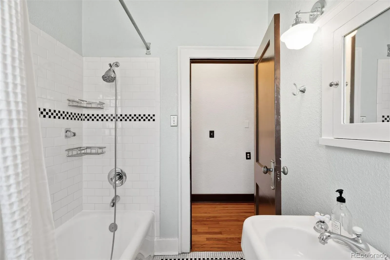
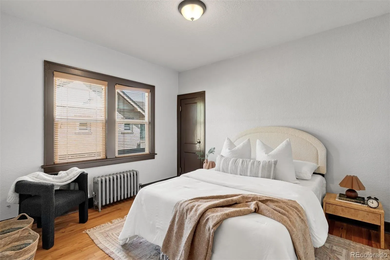
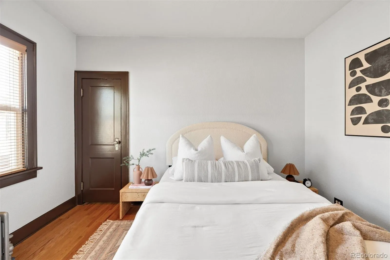
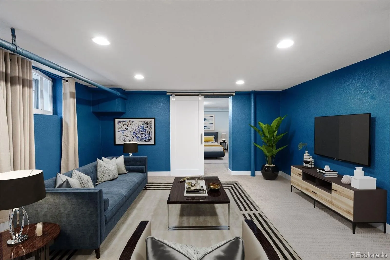
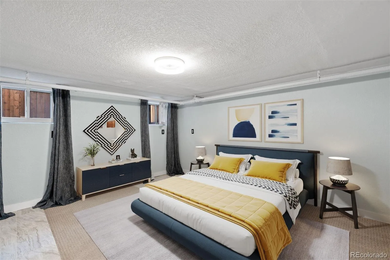
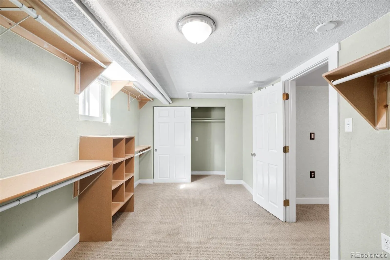
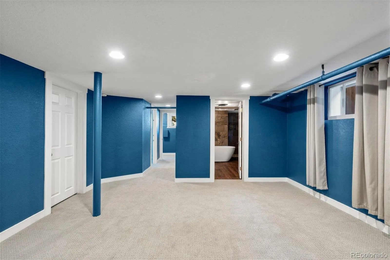
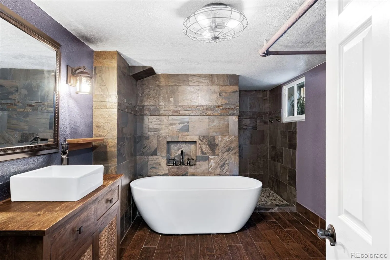
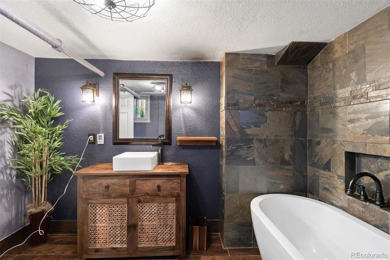
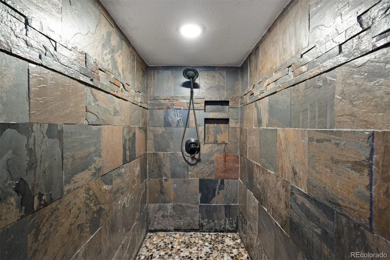
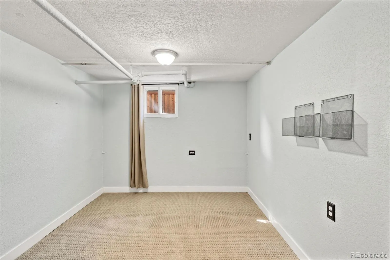
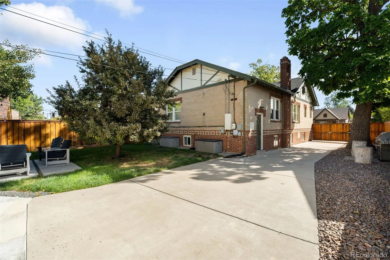
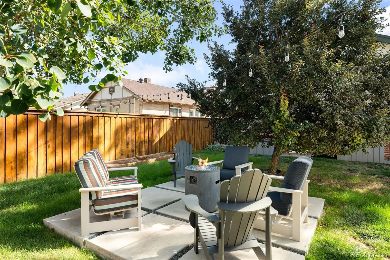
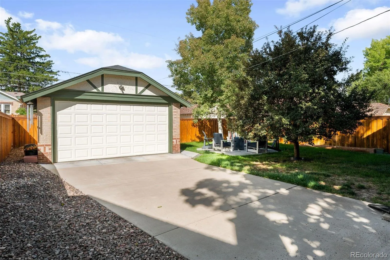
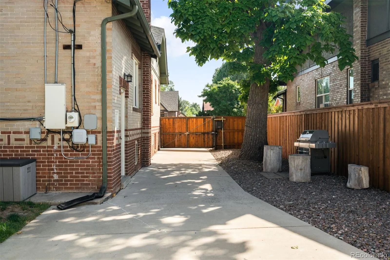
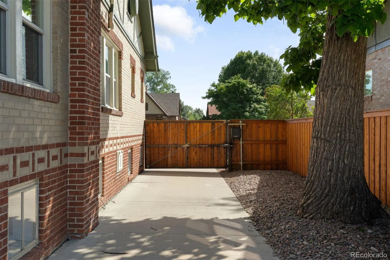
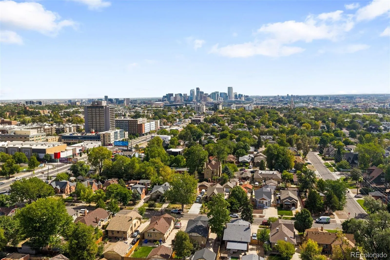
This classic Denver brick bungalow has been fully updated while preserving much of the original character. Custom fixtures and built-ins throughout give the home a character you don’t get with a standard remodel, plus you’re just blocks from Sloan’s Lake. Hardwood floors run through the entire main level, with an open living, dining, and kitchen layout. The kitchen offers granite counters, brand-new stainless steel appliances, and a bar for quick meals or entertaining. The layout gives you so many options, full of natural light. Live upstairs in the spacious main-level bedrooms and full bathroom or take over the basement instead for the ultimate primary suite including a main living area, two bedrooms and an oversized walk-in closet. The basement bathroom feels like a boutique hotel: Japanese soaking tub, heated floors, and a walk-in shower. Want rental income or space for extended family? The home’s back door could work as its own private entrance to the basement, perfect for a short-term rental or retreat for guests. Washer and dryer are conveniently tucked away with additional storage on the main level. Outside, a fully fenced backyard gives you a private spot to actually enjoy Colorado’s 300 days of sunshine. Skip the alley entirely: an electric swing gate opens straight into your private drive and two-car garage, so you’re never dealing with alley traffic to park, just maximum privacy every time you pull in. The real story is where this house sits. Two blocks from Alamo Drafthouse and Little Man Ice Cream. Three blocks from Sloan’s Lake, with an easy walk to Perry Street Station for quick access to downtown and the airport. Three miles from downtown Denver, with the W light rail and quick access to I-70, I-25, and 6th Avenue putting the whole city and the mountains within easy reach, plus Edgewater’s shops and restaurants just around the corner. This is Sloan’s Lake living at its best.

Advanced Home Search
Search by square footage, location, price, bedrooms, bathrooms and more.Just Listed
These homes just hit the market. Be among the first to see them. Schedule a showing, too.New Construction
See brand new homes and homes under construction now and available soon.Features & Amenities
Find homes with views or pools, in gated communities & with other desirable features.Cities
Take a look at luxury homes in each city in Metro Denver.Neighborhoods
Find the ideal neighborhood and the home that best fits you.Counties
Have your eye on a specific county? Browse these listings.Zip Codes
Start here to find a luxury home in a particular zip code.Single-Family Homes
See photos of single-family homes, get prices, neighborhood information & more.Townhomes
Get all the details about luxury townhomes for sale now throughout Metro Denver.Condos
Are you drawn to the low-maintenance, luxury lifestyle of condo living? Start here.One-Story Homes
Looking for a main floor master? Ranch-style homes may be perfect for your lifestyle.Featured Price Ranges
We’ve done the searching for you. Find homes in popular luxury price ranges.55-Plus
Explore beautiful homes and enviable amenities available in 55-and-over communities.Your Free MLS Search Account
Create and manage saved searches and properties with the Property Organizer.Schedule a Personal Consultation
We’re happy to help any time! Schedule a no-obligation 15-minute call.


