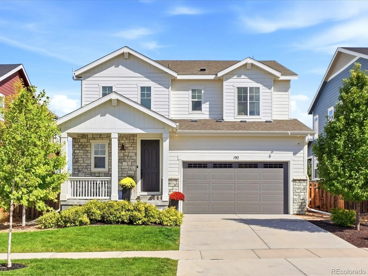
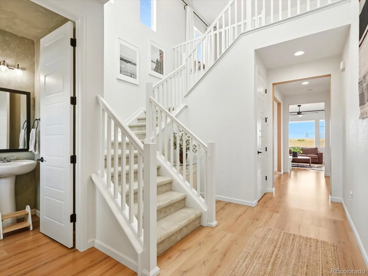
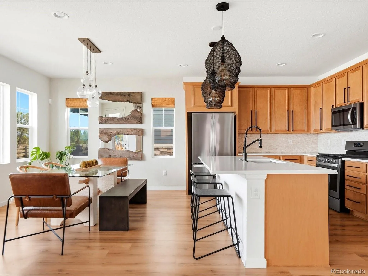
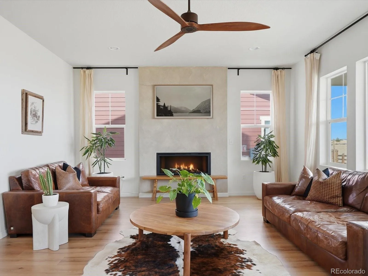
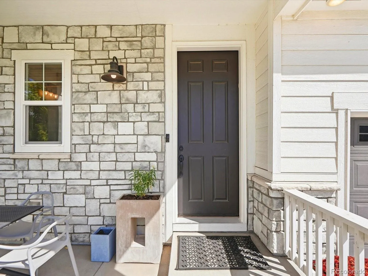
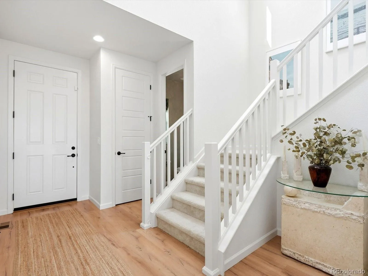
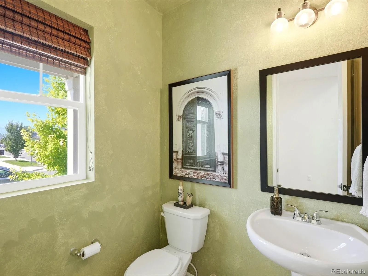
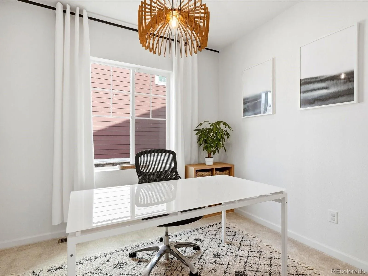
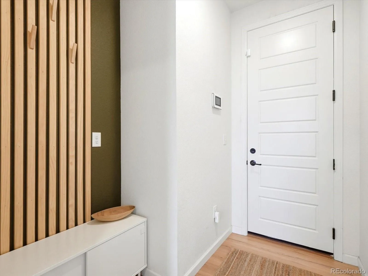
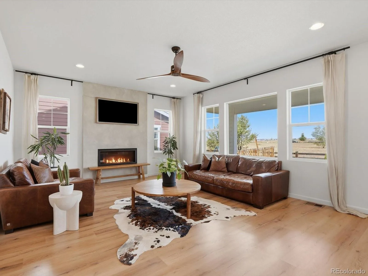
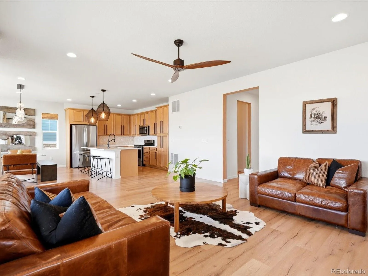
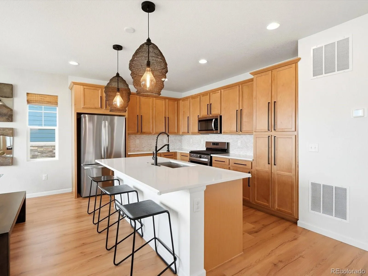
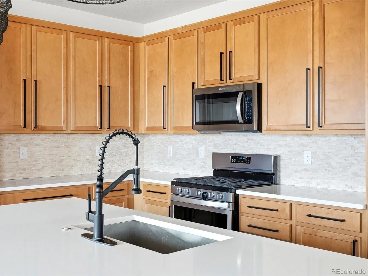
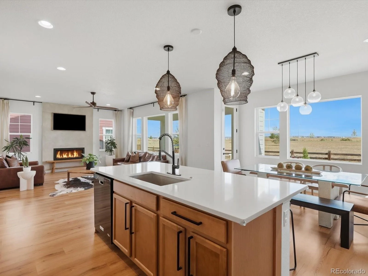
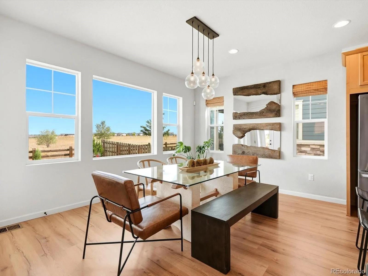
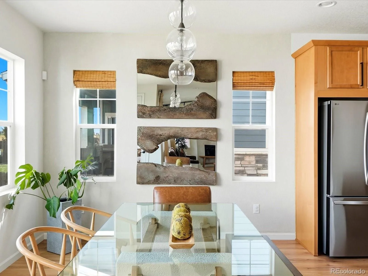
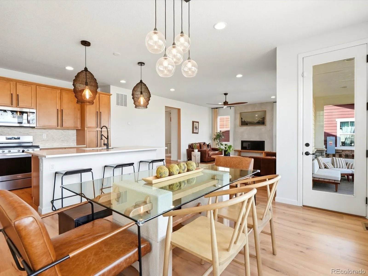
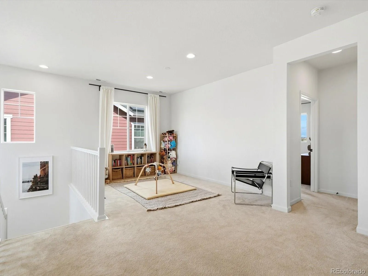
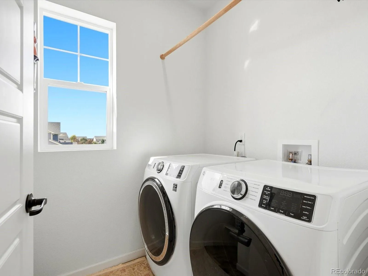
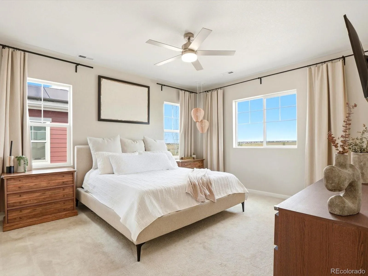
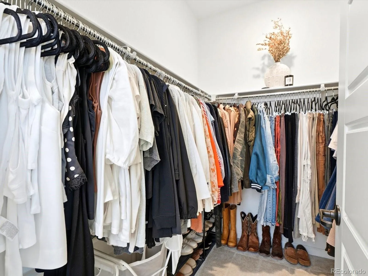
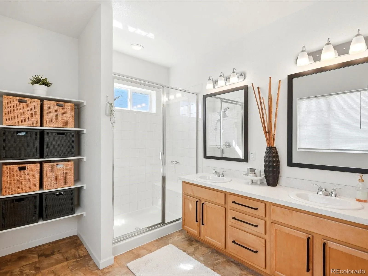
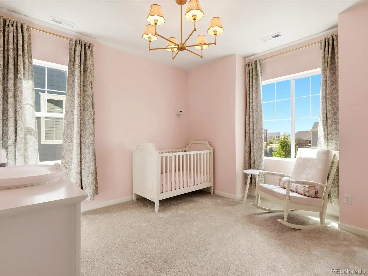
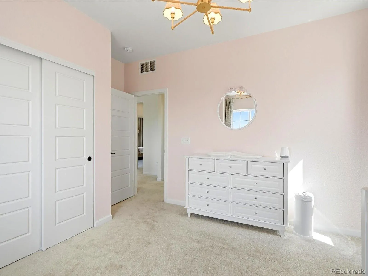
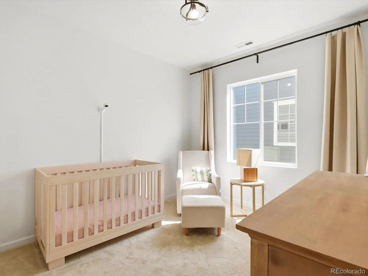
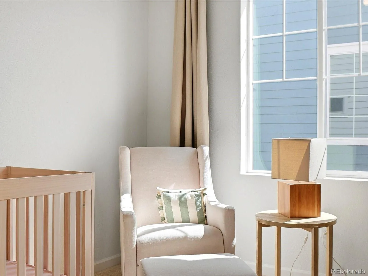
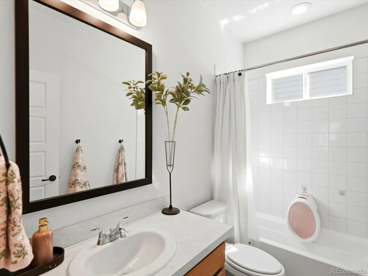
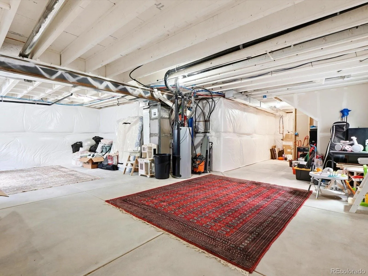
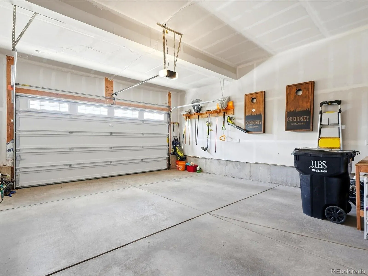
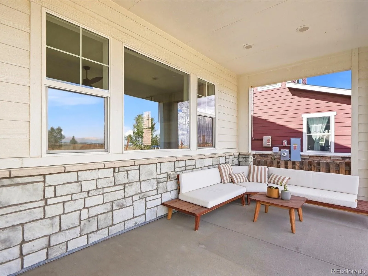
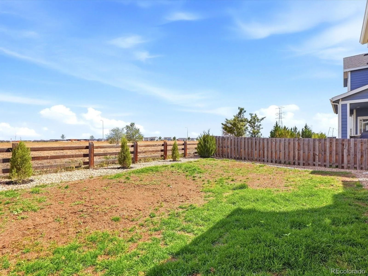
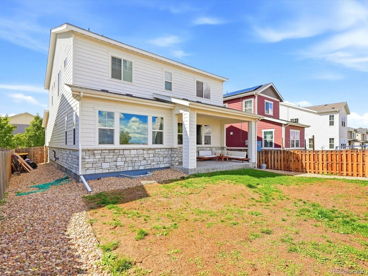
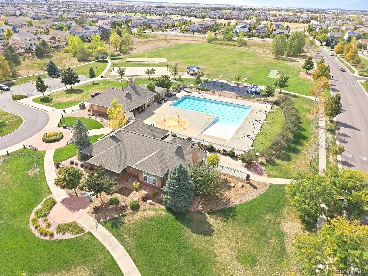
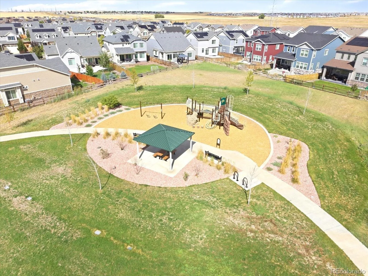
Beautifully finished home with an office, a loft, builder upgrades, backing to views of preserved open space! Thoughtful details & meticulous care of ownership set this home apart from the moment you arrive. A stone-accented covered front porch leads into a light-filled, two-story entry with soaring ceilings, and 9-foot ceilings continue through every level, including even into the basement. Wide-plank luxury flooring flows through the main level to the living room, where a sleek linear fireplace framed by a textured plaster surround anchors the space. Oversized windows frame peaceful views of the open space behind the home which is untouched by builders and developers so your privacy will remain intact. The large kitchen features an extra long center island overlooking the dining nook perfectly made for both cooking and gathering. It has warm maple cabinetry with matte black hardware, a stacked-stone backsplash, a gas range and stainless steel appliances. Designer pendant lighting finishes the look. Upstairs, a dedicated office and a versatile loft give you room to work, relax or play, alongside three bedrooms and two bathrooms. The unfinished basement is stubbed for a future bathroom and offers plenty of room to grow. Out back, a covered patio overlooks preserved open space with gorgeous skies. Leased solar panels keep energy costs low, at about $82 a month for the electric bill and solar payment combined! The home sits in a community with an exceptional pool and parks, and it is within 20 minutes of Denver International Airport, and 30 minutes to downtown Denver. Approximately 3, 471 total square feet, including the unfinished basement.

Advanced Home Search
Search by square footage, location, price, bedrooms, bathrooms and more.Just Listed
These homes just hit the market. Be among the first to see them. Schedule a showing, too.New Construction
See brand new homes and homes under construction now and available soon.Features & Amenities
Find homes with views or pools, in gated communities & with other desirable features.Cities
Take a look at luxury homes in each city in Metro Denver.Neighborhoods
Find the ideal neighborhood and the home that best fits you.Counties
Have your eye on a specific county? Browse these listings.Zip Codes
Start here to find a luxury home in a particular zip code.Single-Family Homes
See photos of single-family homes, get prices, neighborhood information & more.Townhomes
Get all the details about luxury townhomes for sale now throughout Metro Denver.Condos
Are you drawn to the low-maintenance, luxury lifestyle of condo living? Start here.One-Story Homes
Looking for a main floor master? Ranch-style homes may be perfect for your lifestyle.Featured Price Ranges
We’ve done the searching for you. Find homes in popular luxury price ranges.55-Plus
Explore beautiful homes and enviable amenities available in 55-and-over communities.Your Free MLS Search Account
Create and manage saved searches and properties with the Property Organizer.Schedule a Personal Consultation
We’re happy to help any time! Schedule a no-obligation 15-minute call.


