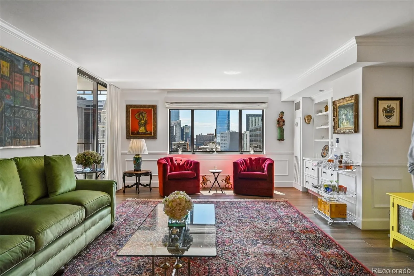
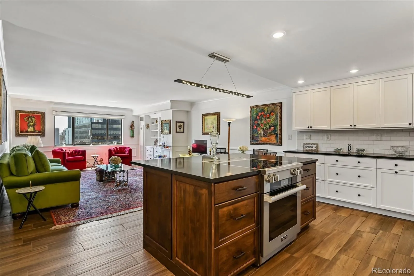
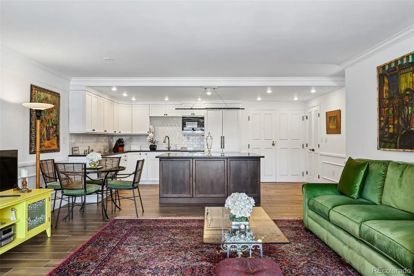
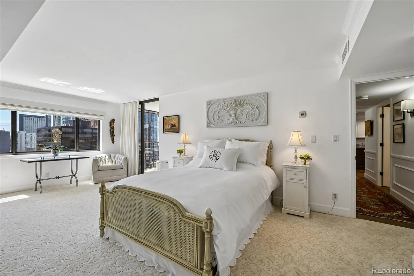
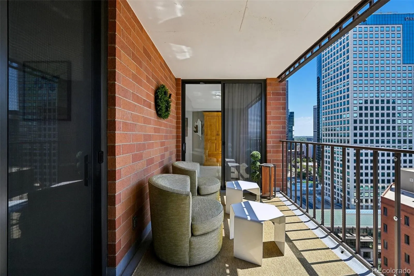

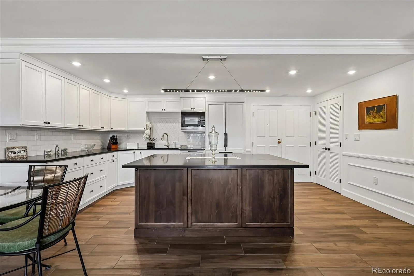
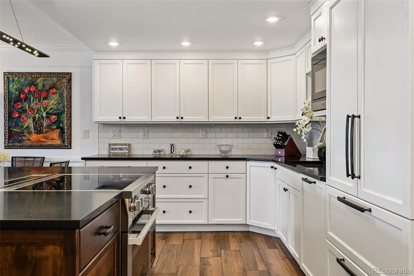
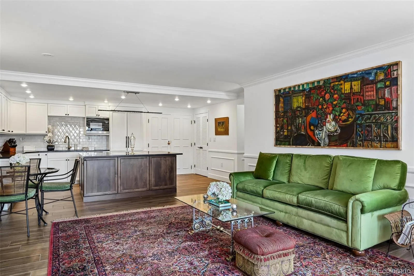
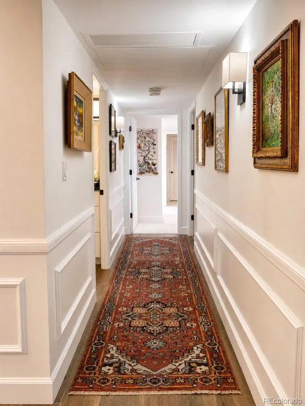
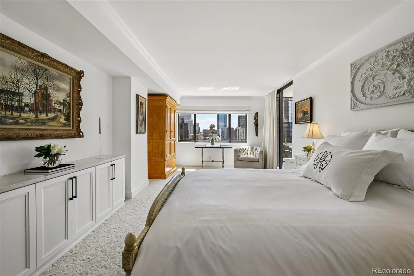
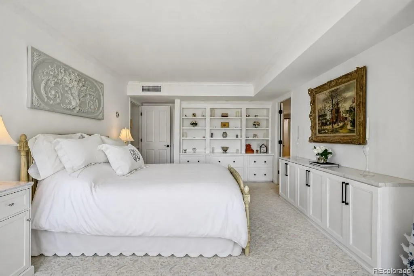
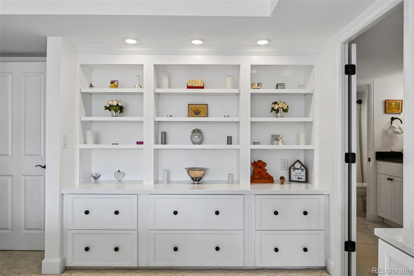
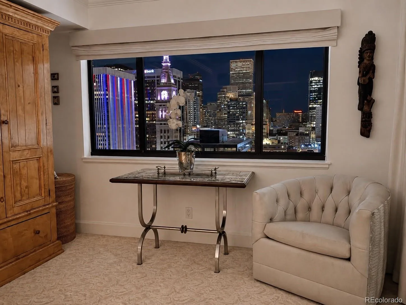
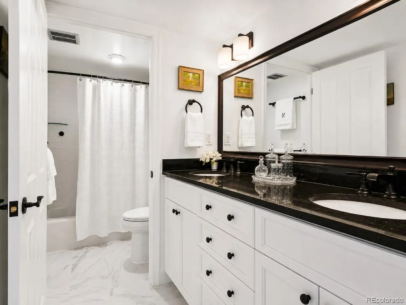
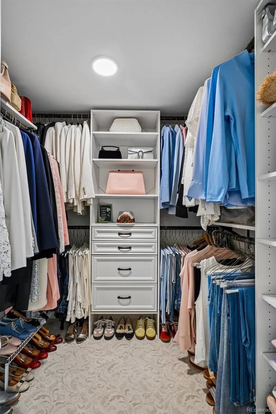

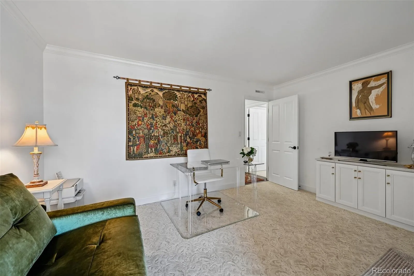
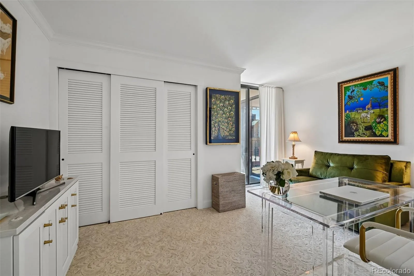
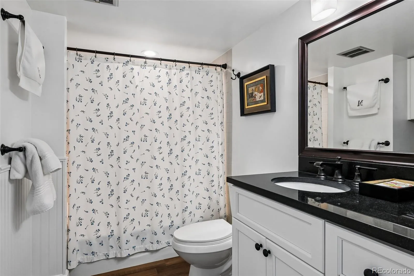
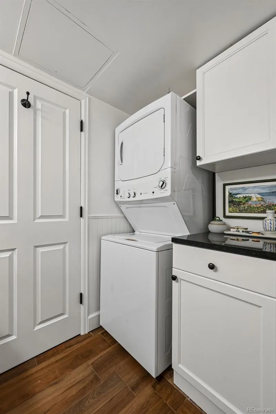




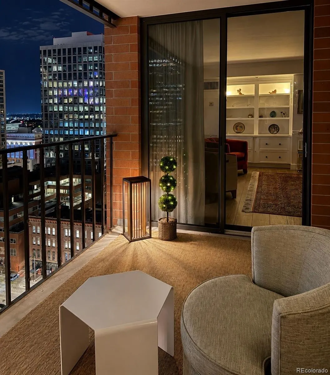
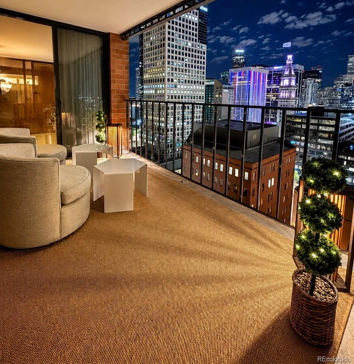
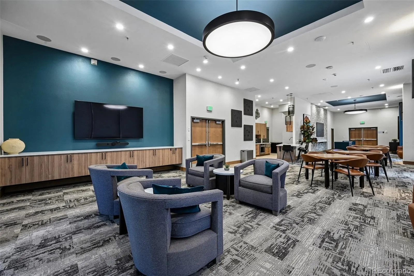
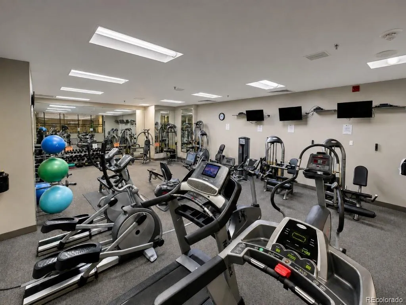
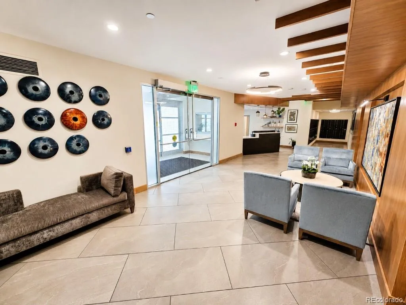
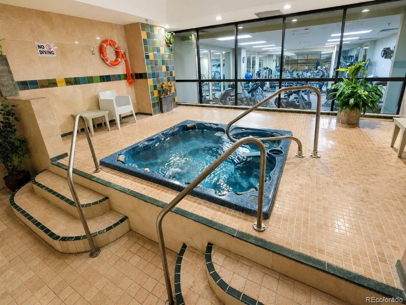
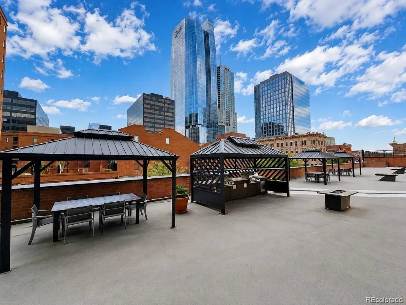
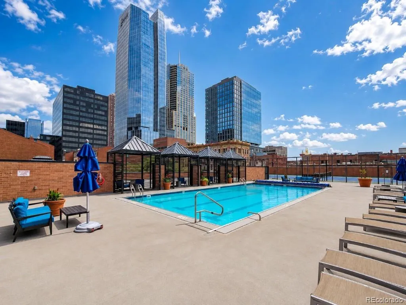
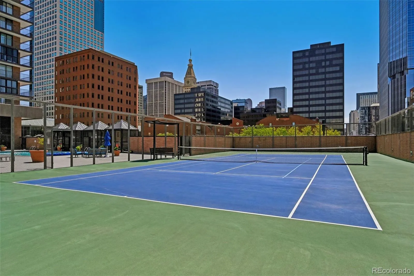
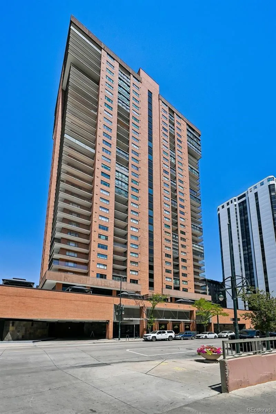
A sophisticated and luxurious downtown retreat awaits at Larimer Place, where refined finishes, elegant updates, and an unbeatable location come together just steps from Larimer Square. This beautifully renovated residence offers a superb urban lifestyle with contemporary flooring, detailed millwork, custom built-ins, crown moldings, bead-board accents, and a bright, open layout designed for both everyday comfort and effortless entertaining. The redesigned kitchen serves as the centerpiece of the home with an expansive island, granite countertops, premium Miele appliances, stylish custom cabinetry, and modern lighting. The dining area flows seamlessly into the spacious living room, where sliding glass doors open to a 100 square-foot east-facing terrace with captivating downtown views. The generous primary suite features terrace access, a custom walk-in closet, city views, and a remodeled five-piece bath. A sizable secondary bedroom also with terrace access offers flexibility for guests, a home office, or additional living space, with a full bath and in-unit laundry nearby. Professionally managed and exquisitely maintained, Larimer Place HOA covers 24-hour security, concierge, tennis/pickleball court, fitness center, sauna, heated outdoor pool, cabanas, clubhouse, lounge areas, fire pits, barbecues and two bike cages (no charge) for EV and regular bikes. It also includes two coveted parking spaces plus free guest parking. New owner can also use unit as an income property with a 1 year minimum sublease. Step outside and enjoy the best of downtown Denver with Larimer Square, restaurants, shopping, theatre, museums, sporting venues, and entertainment all walkable moments from your front door. This is downtown living at its finest that feels exciting, convenient, polished, and effortless.

Advanced Home Search
Search by square footage, location, price, bedrooms, bathrooms and more.Just Listed
These homes just hit the market. Be among the first to see them. Schedule a showing, too.New Construction
See brand new homes and homes under construction now and available soon.Features & Amenities
Find homes with views or pools, in gated communities & with other desirable features.Cities
Take a look at luxury homes in each city in Metro Denver.Neighborhoods
Find the ideal neighborhood and the home that best fits you.Counties
Have your eye on a specific county? Browse these listings.Zip Codes
Start here to find a luxury home in a particular zip code.Single-Family Homes
See photos of single-family homes, get prices, neighborhood information & more.Townhomes
Get all the details about luxury townhomes for sale now throughout Metro Denver.Condos
Are you drawn to the low-maintenance, luxury lifestyle of condo living? Start here.One-Story Homes
Looking for a main floor master? Ranch-style homes may be perfect for your lifestyle.Featured Price Ranges
We’ve done the searching for you. Find homes in popular luxury price ranges.55-Plus
Explore beautiful homes and enviable amenities available in 55-and-over communities.Your Free MLS Search Account
Create and manage saved searches and properties with the Property Organizer.Schedule a Personal Consultation
We’re happy to help any time! Schedule a no-obligation 15-minute call.


