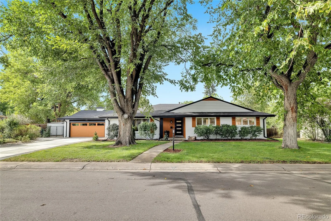
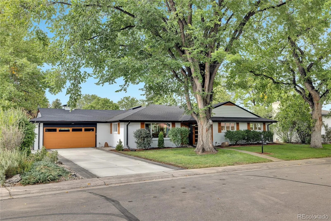
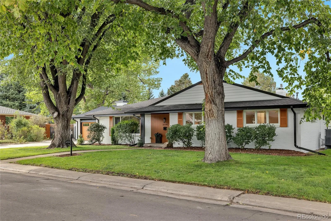
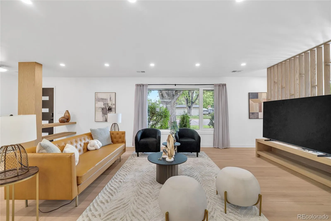
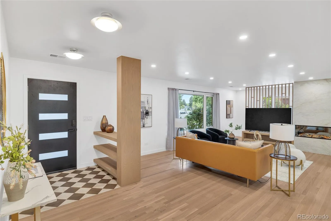
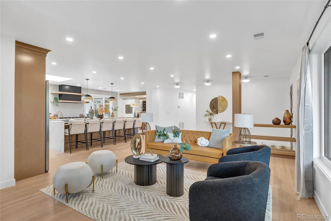
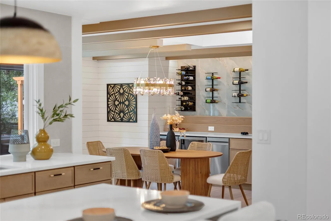
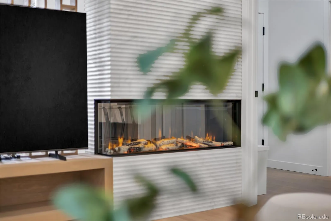
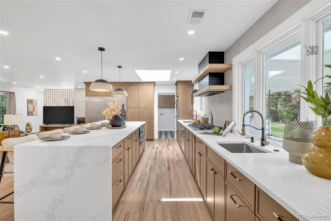
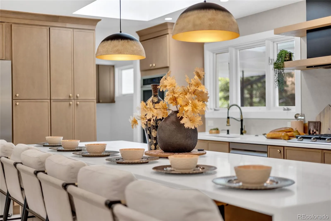
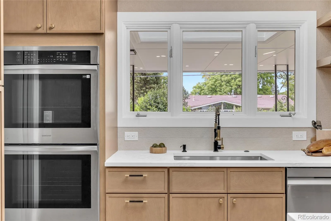
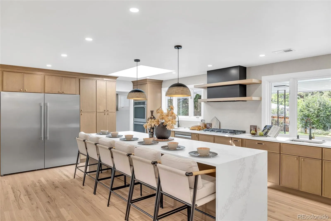
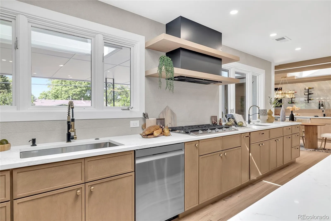
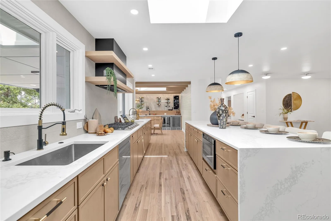
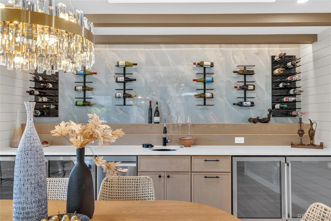
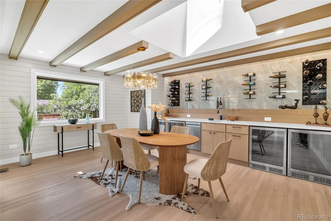
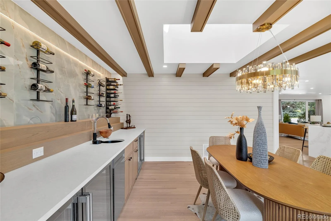
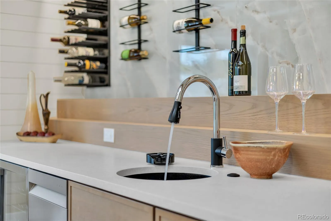
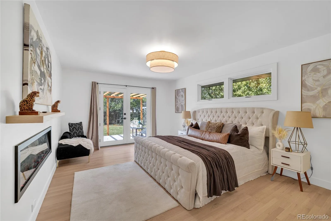
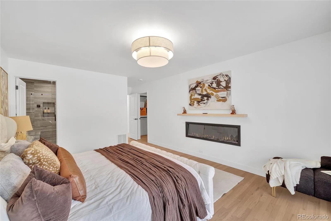
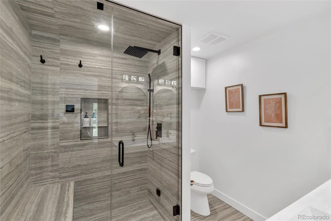
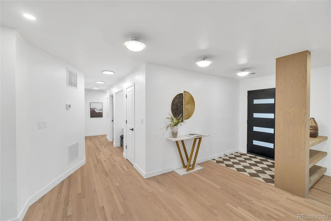
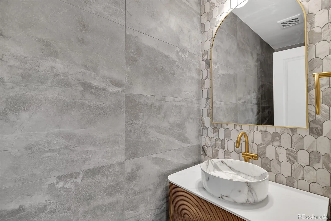
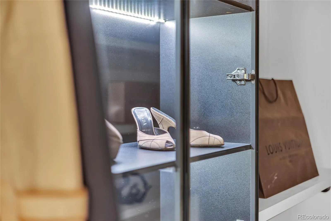
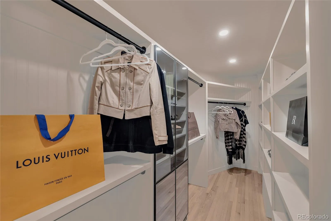
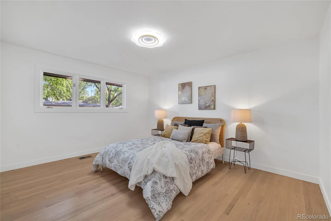
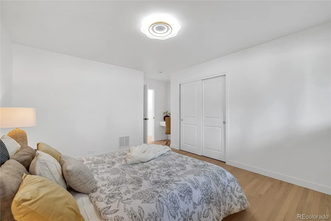
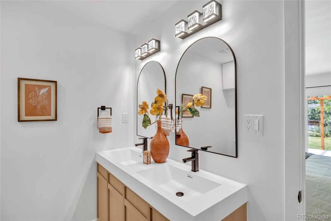
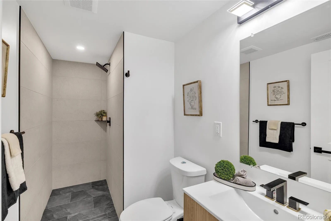
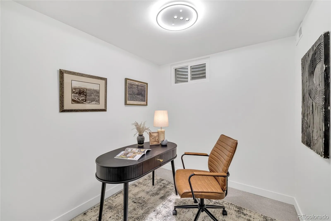
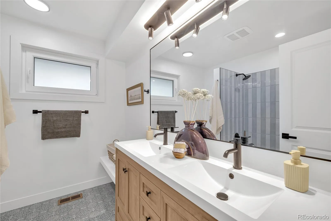
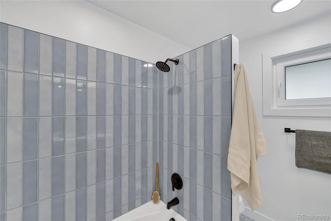
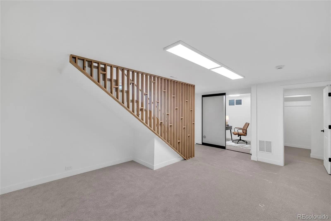
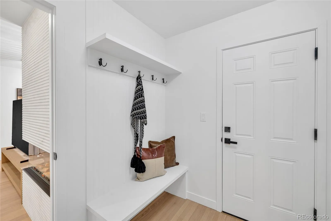
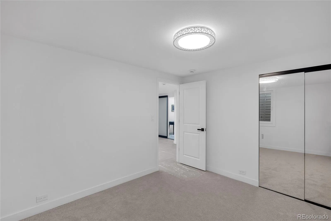
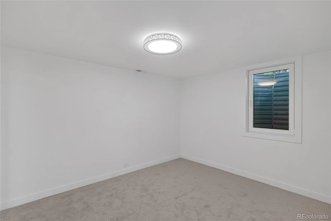
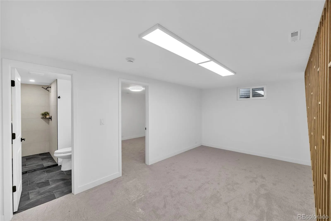
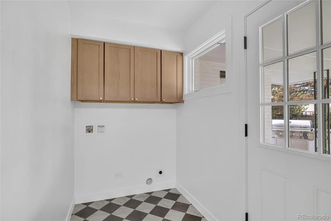
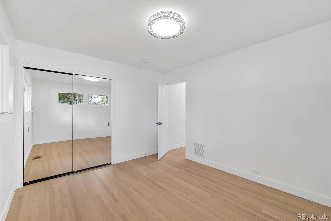
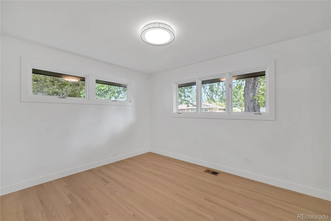
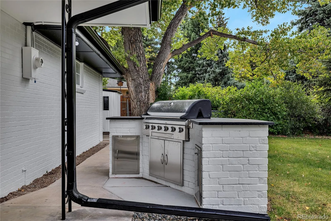
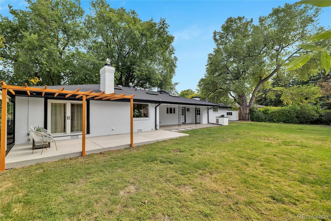
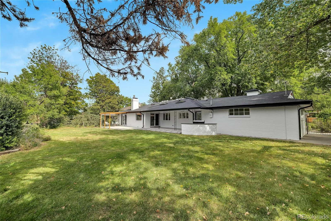
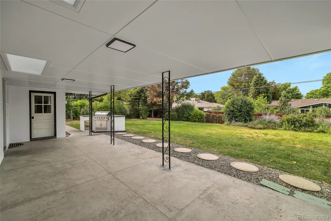
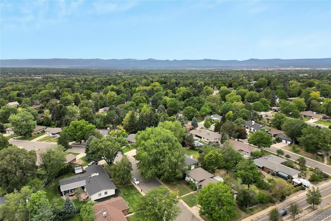
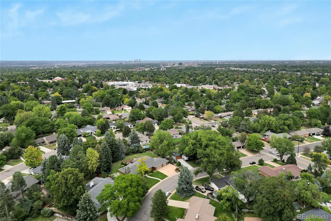
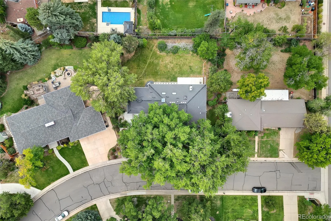
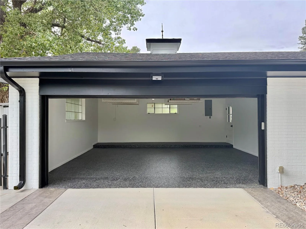
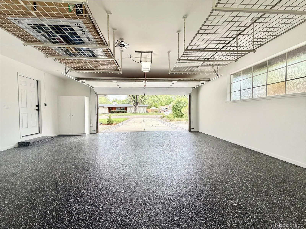
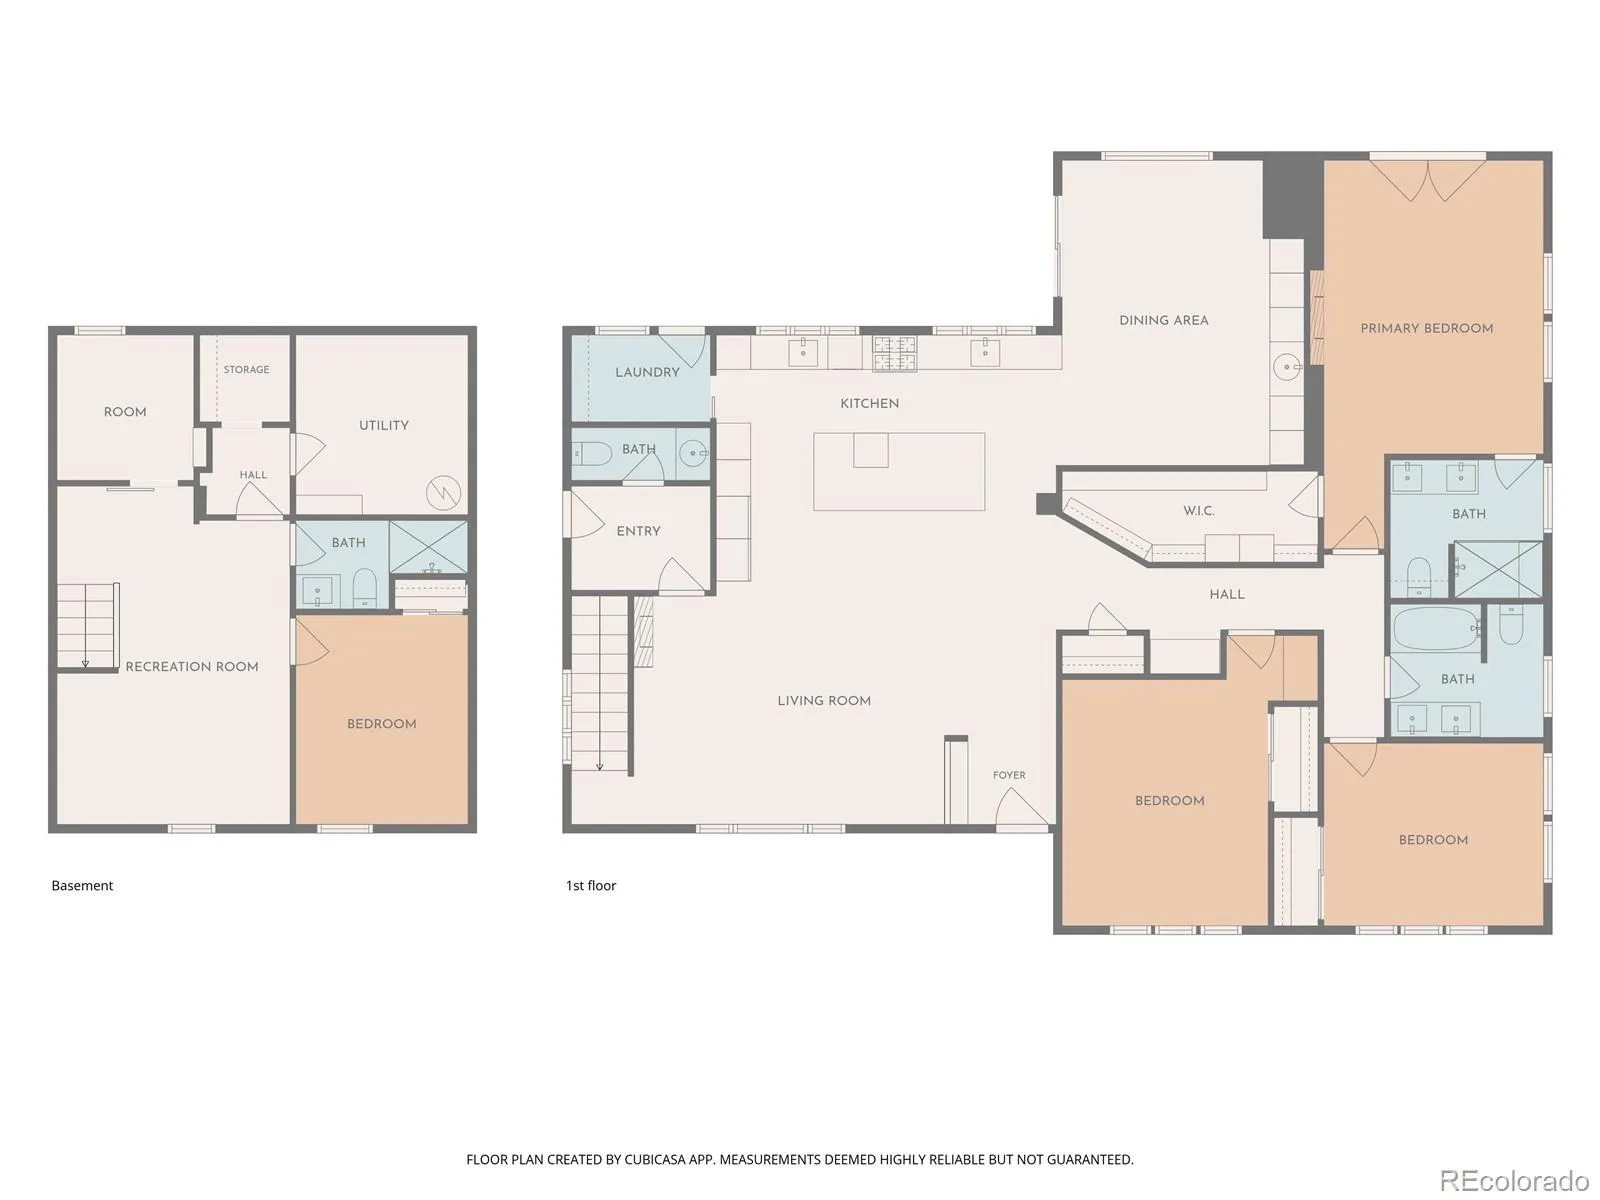
Welcome to a private estate where timeless luxury meets everyday living. More than just a home, this is a lifestyle defined by elegance, comfort, and unforgettable moments. From the moment you arrive, every detail has been thoughtfully designed to create an atmosphere of sophistication, offering refined craftsmanship, expansive & seamless living spaces. This gorgeous home features 4 bedrooms & an office, 3.5 bathrooms, open floor concept living-dining with stunning kitchen. Whether you’re hosting elegant gatherings, enjoying peaceful mornings with the cup of coffee, or unwinding in your own private retreat, this estate adapts effortlessly to every occasion. Grand entertaining spaces, designer finishes, and resort-inspired amenities come together to deliver an experience that feels both luxurious and inviting. On the main floor you will find spacious living room with stunning & cozy fireplace, dining conveniently connected to the kitchen. Primary bedroom with the closet of your dreams & high end finishes primary bathroom with steam shower, two bedrooms with shared bathroom, work station & a laundry/mud room. Finished basement offers cozy family room, an additional bedrooms with full bathroom & a den. Beautifully landscaped, this home is in pristine & flameless condition throughout. Plenty of parking space, brand new driveway, garage finished with epoxy floors. This home is truly one of a kind. Set on a remarkable property that offers privacy, beauty, and prestige, this estate is a rare opportunity to own more than exceptional real estate—it’s a place where memories are made, milestones are celebrated, and every day feels extraordinary.

Advanced Home Search
Search by square footage, location, price, bedrooms, bathrooms and more.Just Listed
These homes just hit the market. Be among the first to see them. Schedule a showing, too.New Construction
See brand new homes and homes under construction now and available soon.Features & Amenities
Find homes with views or pools, in gated communities & with other desirable features.Cities
Take a look at luxury homes in each city in Metro Denver.Neighborhoods
Find the ideal neighborhood and the home that best fits you.Counties
Have your eye on a specific county? Browse these listings.Zip Codes
Start here to find a luxury home in a particular zip code.Single-Family Homes
See photos of single-family homes, get prices, neighborhood information & more.Townhomes
Get all the details about luxury townhomes for sale now throughout Metro Denver.Condos
Are you drawn to the low-maintenance, luxury lifestyle of condo living? Start here.One-Story Homes
Looking for a main floor master? Ranch-style homes may be perfect for your lifestyle.Featured Price Ranges
We’ve done the searching for you. Find homes in popular luxury price ranges.55-Plus
Explore beautiful homes and enviable amenities available in 55-and-over communities.Your Free MLS Search Account
Create and manage saved searches and properties with the Property Organizer.Schedule a Personal Consultation
We’re happy to help any time! Schedule a no-obligation 15-minute call.


