
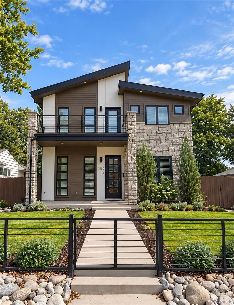
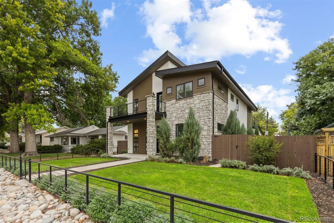
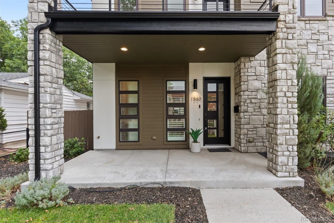
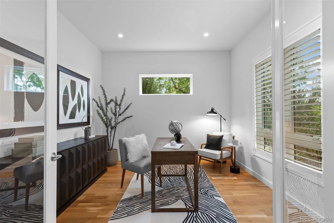
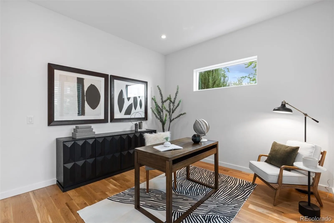
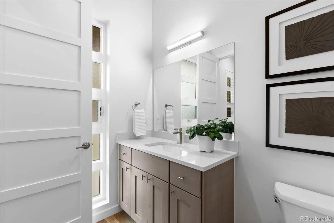
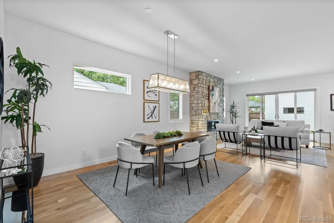
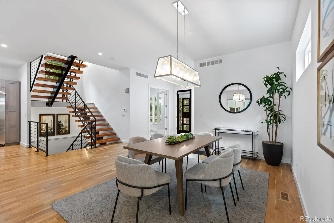
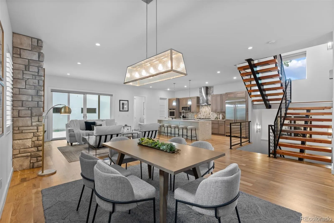
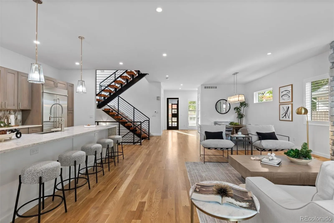
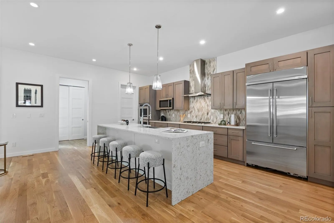
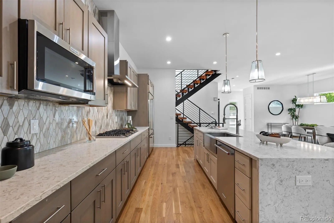
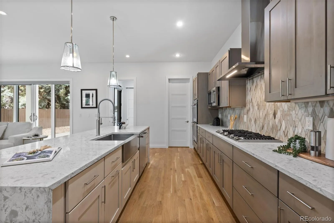
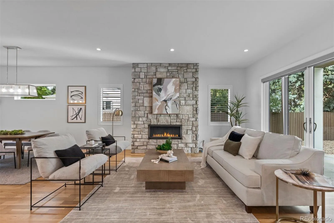
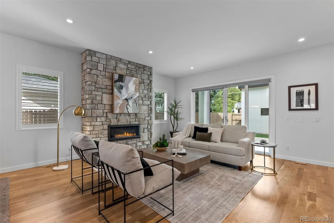
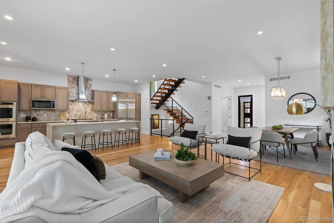
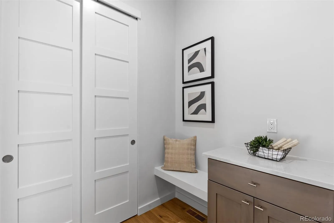
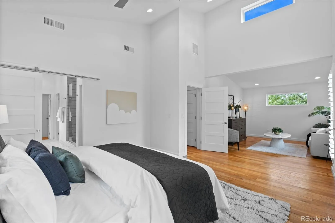
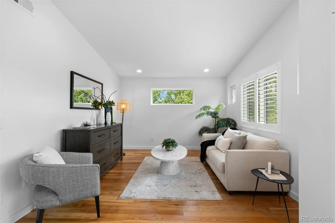
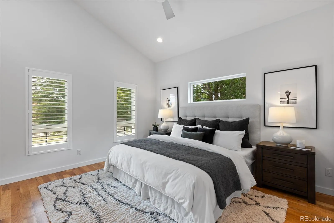
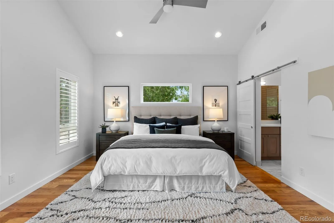
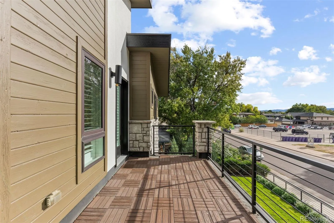
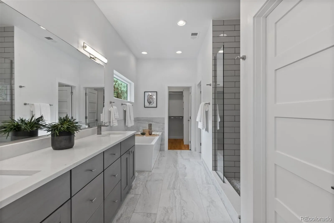
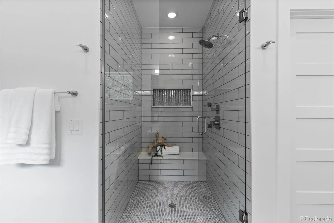
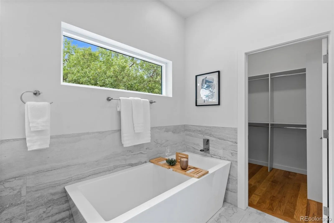
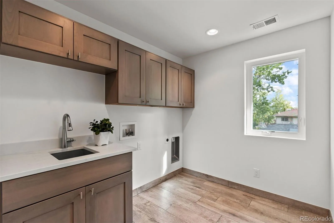
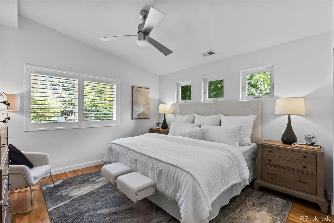
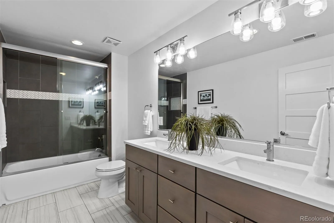
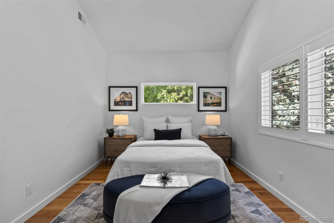
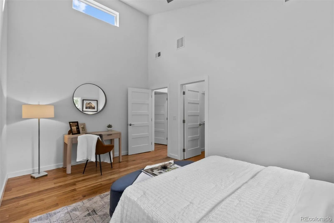
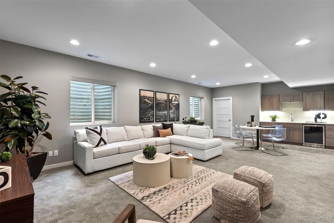
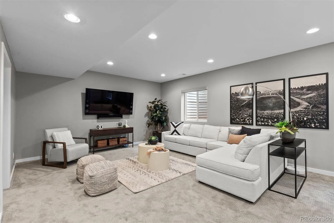
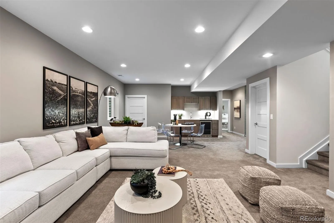
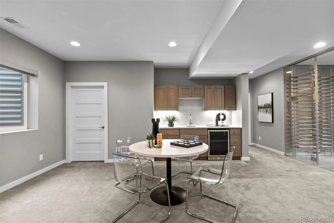
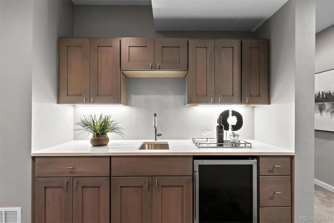
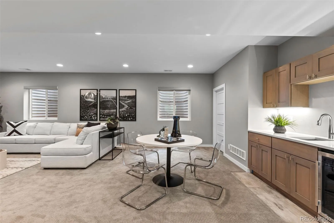
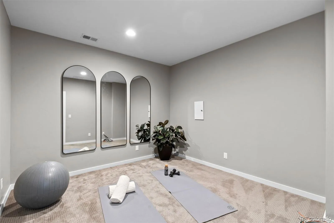
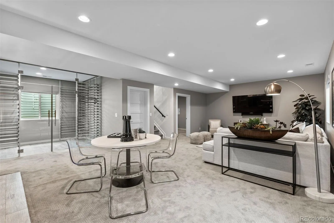
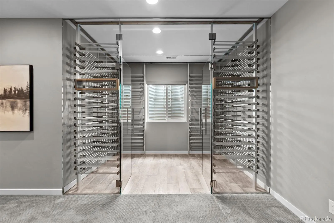
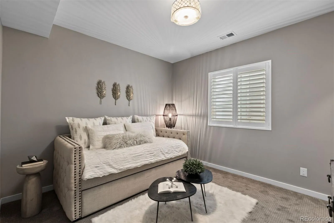
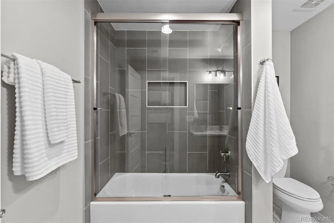
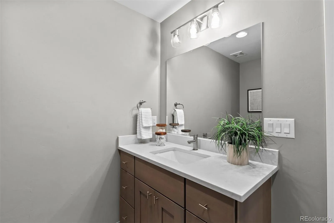
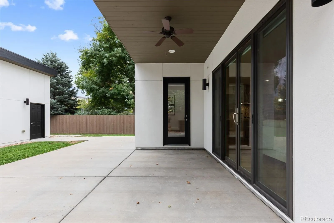
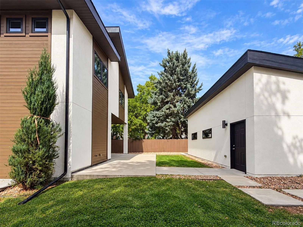
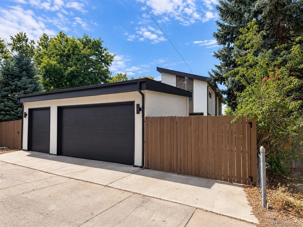
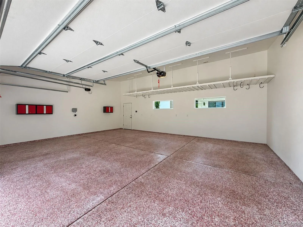
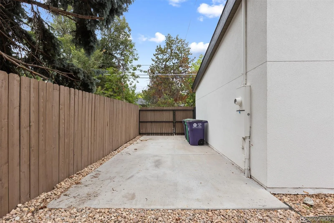
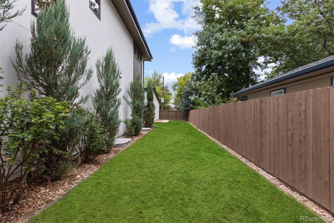
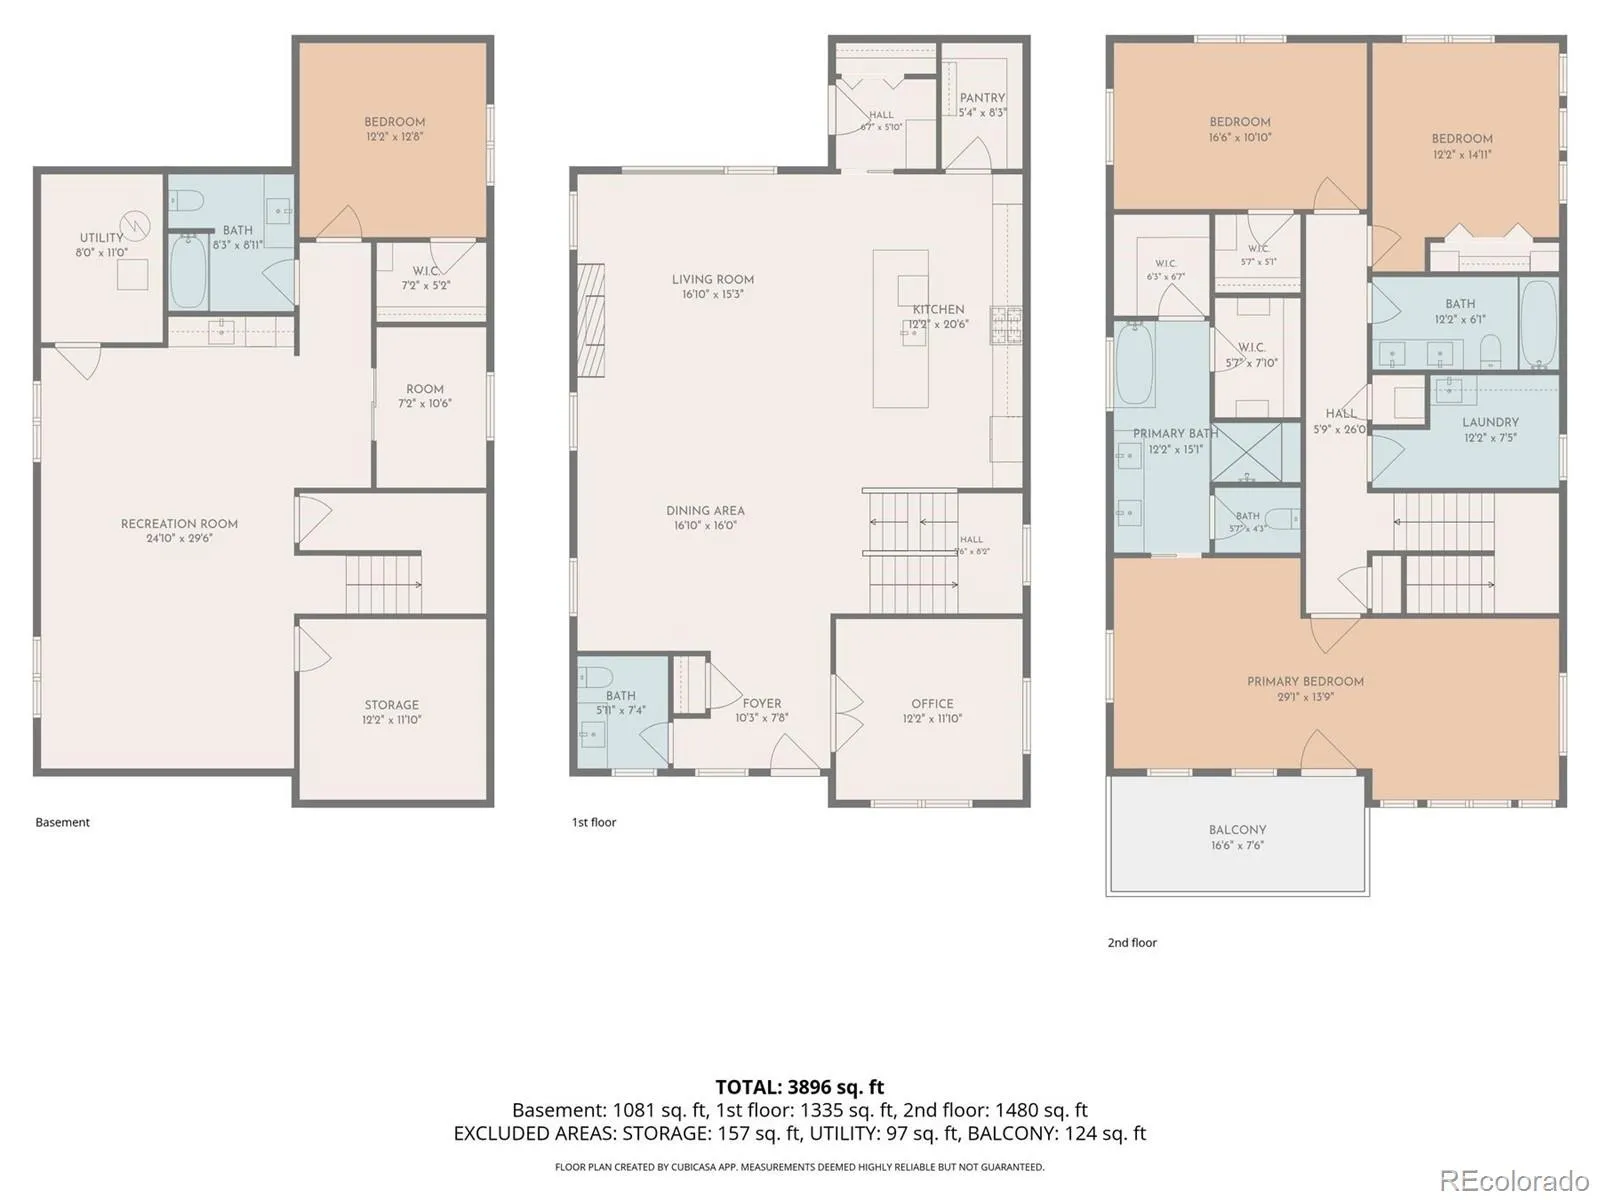
Built by MAG Builders, this exceptional Cory-Merrill residence showcases thoughtful modern design, quality craftsmanship and elevated finishes throughout. 4″ white oak hardwood floors, designer lighting and an open floorplan create a sophisticated yet comfortable atmosphere.The gourmet kitchen features quartz countertops, stainless steel appliances, custom shelving, a spacious pantry and generous storage, opening to the dining and living areas.A gas fireplace anchors the living room, while a private main-floor office with French doors provides an ideal work-from-home space.Upstairs, the spacious primary suite offers a sitting area and room for yoga or exercise.Step outside to the private balcony—an inviting spot to unwind and enjoy the neighborhood. A sliding barn door leads to the primary bath with soaking tub, while custom dual closets complete the suite. The fully finished lower level is designed for entertaining with a spacious family room, walk-up bar and wine cellar. A guest bedroom and full bath offer privacy for visitors, while a versatile bonus room is ideal for a home gym, craft or hobby room, or additional storage. Outdoor living continues beneath the covered patio with room for grilling and entertaining in the expansive backyard. A large 690 sq ft 3-car detached garage provides exceptional storage, while an add’l concrete parking pad accommodates a Sprinter van or larger vehicle—perfect for Colorado adventures and ski days. Enjoy recreation just across the street and convenient access to Denver’s best amenities. Nearby bike routes connect toward Cherry Creek and Cherry Creek Reservoir, while easy access to I-25 simplifies the commute to Denver International Airport. RTD provides convenient access to Broncos and Avalanche games, concerts and the Denver Performing Arts Complex.Cherry Creek shopping and dining are minutes away.This distinctive Cory-Merrill home offers an exceptional combination of space, functionality, connectivity and Colorado lifestyle.
Cory-Merrill
1560 S Monroe Street, Denver, CO 80210


- 1. 2026-09-26 (Start time: 10:00 - End time: 13:00)
- 2. 2026-09-27 (Start time: 13:00 - End time: 15:00)
