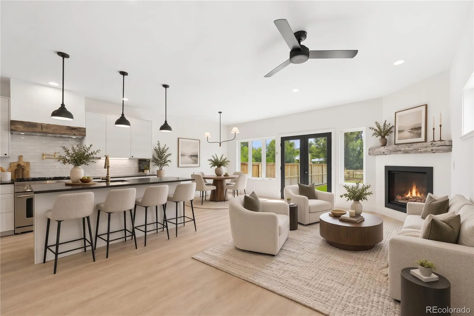
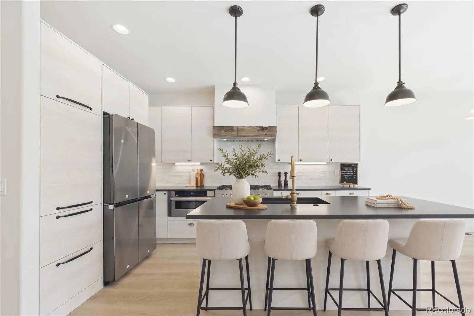
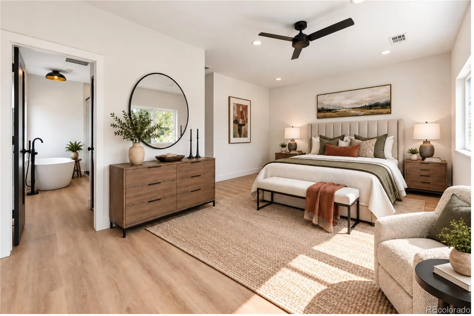
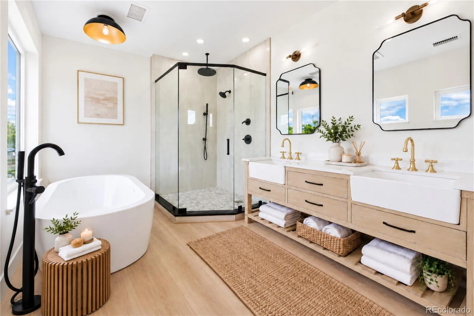
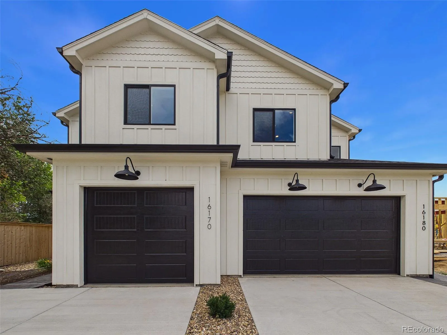
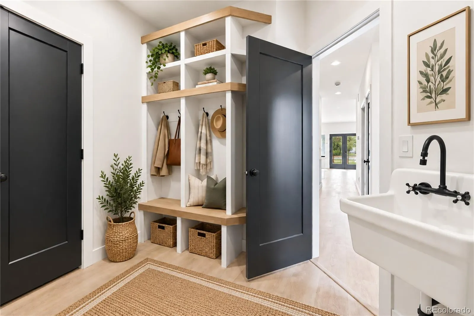
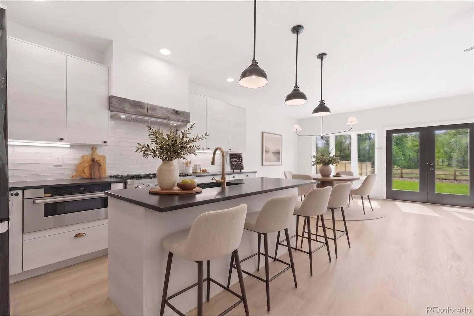
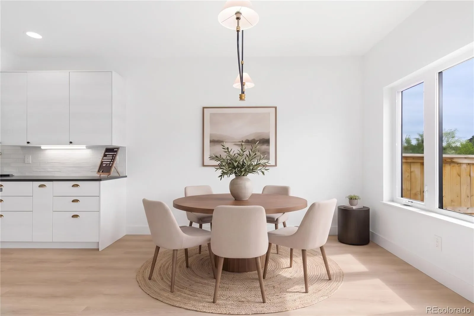
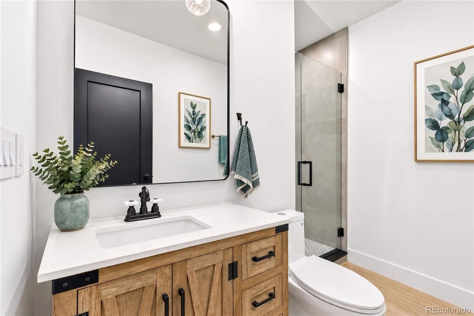
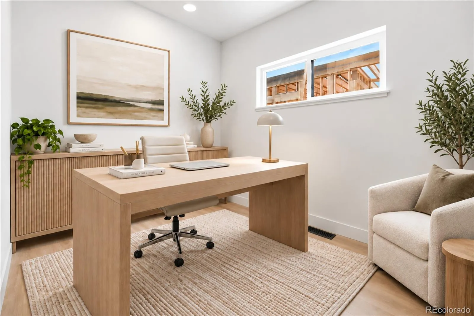
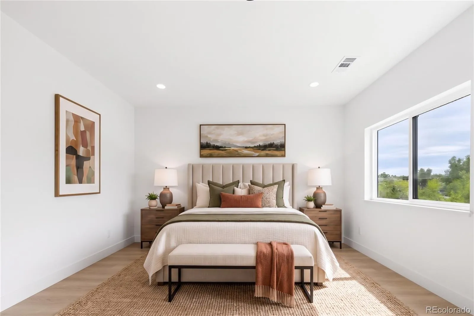
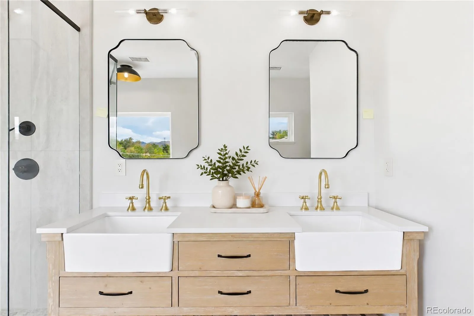
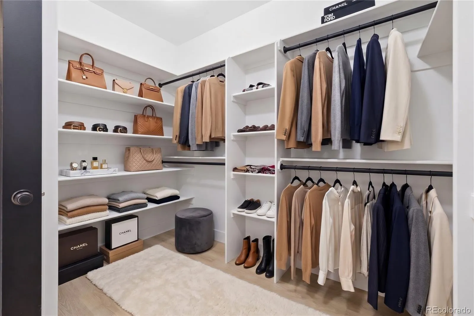
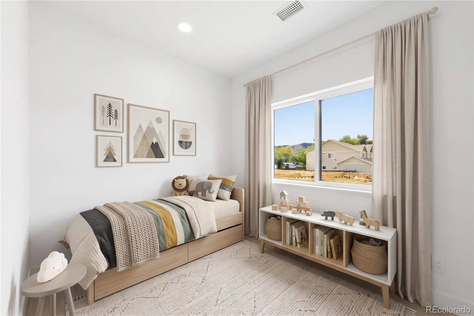
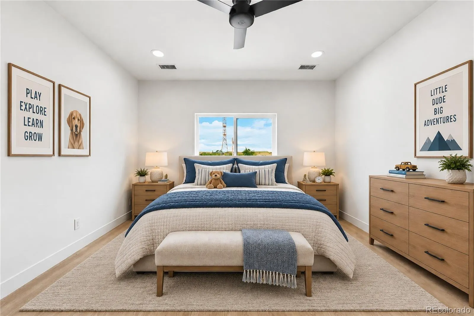
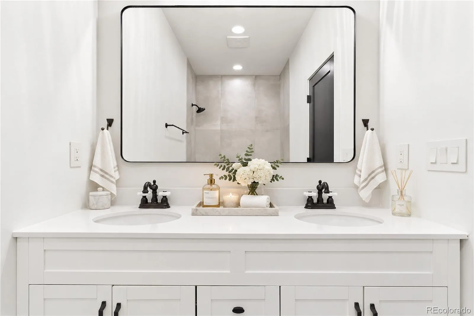
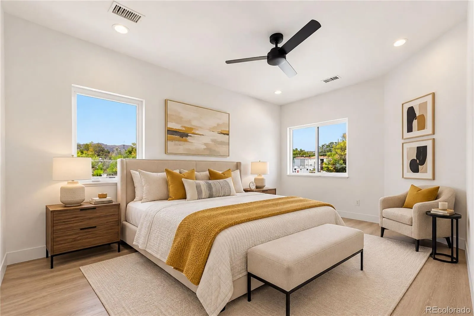
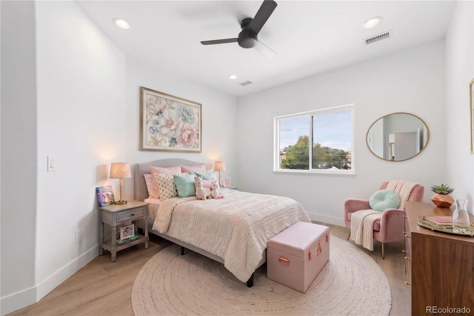
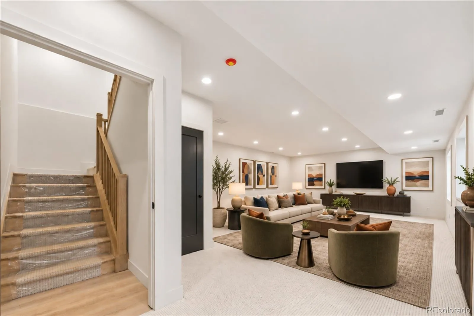
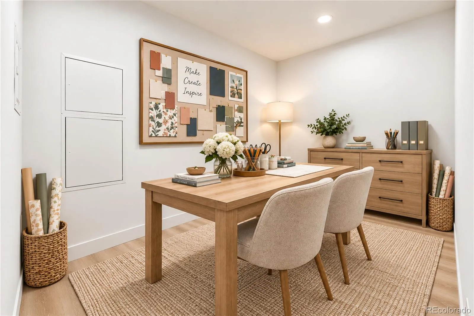
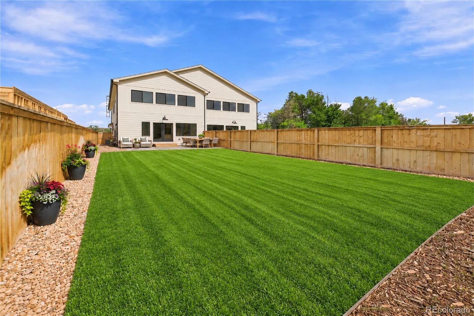
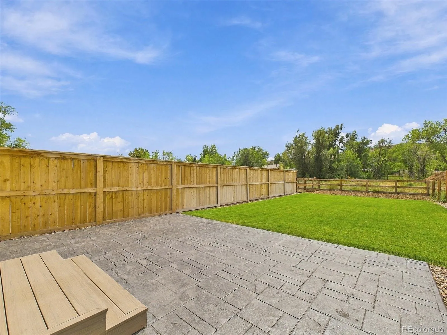
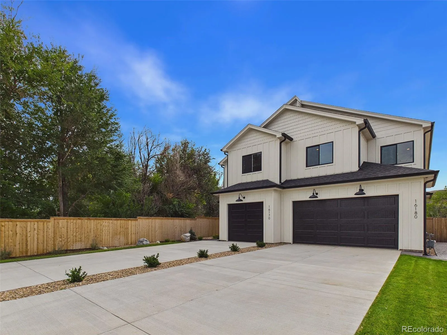
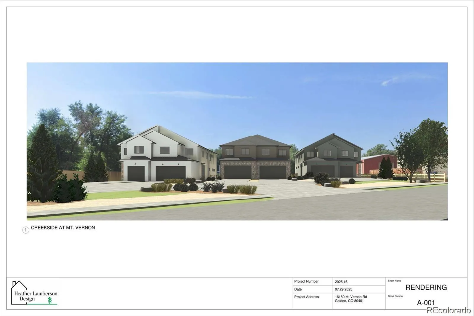
Imagine mornings overlooking the foothills from the primary bedroom, afternoons spent cooking in a chef-inspired kitchen, & evenings relaxing in a fully fenced backyard backing to open space with no neighbors behind. This brand-new, custom-built attached/paired home in Golden’s Pleasant View neighborhood features thoughtful design, quality finishes, & flexible living spaces. With 9-foot ceilings throughout, premium Pella windows, & abundant natural light, the home offers a bright & inviting feel. The chef’s kitchen is anchored by a large quartz island & features a 36-inch six-burner gas range with pot-filler, bespoke refrigerator, and Bosch dishwasher. The main level also includes a bedroom & full bathroom, providing flexible space for guests, an office, or other uses. Upstairs, the primary suite features foothills views, a spacious walk-in closet, and a 5-piece bathroom with soaking tub. The finished basement provides a huge additional living space, storage, and another 3/4 bath. Outside, enjoy a fully fenced yard with sprinklers, a dedicated garden sprinkler zone ready for raised beds, stamped concrete patio space for grilling & outdoor dining, & ample lawn space for outdoor enjoyment. The garage is EV-ready. Just a block from Wolf Park, featuring a baseball field, playground, picnic pavilions, & horse arena with a small grandstand. Conveniently located near downtown Golden’s shops & restaurants, hiking & mountain biking trails, and I-70 for access to the mountains and ski destinations. A custom-built home from a local builder who cares. Not the typical mass produced, low quality new builds. Rare window of flexibility for buyers to work directly with the builder on additional custom touches. Be it a pergola, extra built-in cabinetry, laundry room counters & cabinets, raised garden beds, or even dedicated mountain bike storage or ski lockers. Builder is willing to work with buyers on additional items subject to availability and feasibility.

Advanced Home Search
Search by square footage, location, price, bedrooms, bathrooms and more.Just Listed
These homes just hit the market. Be among the first to see them. Schedule a showing, too.New Construction
See brand new homes and homes under construction now and available soon.Features & Amenities
Find homes with views or pools, in gated communities & with other desirable features.Cities
Take a look at luxury homes in each city in Metro Denver.Neighborhoods
Find the ideal neighborhood and the home that best fits you.Counties
Have your eye on a specific county? Browse these listings.Zip Codes
Start here to find a luxury home in a particular zip code.Single-Family Homes
See photos of single-family homes, get prices, neighborhood information & more.Townhomes
Get all the details about luxury townhomes for sale now throughout Metro Denver.Condos
Are you drawn to the low-maintenance, luxury lifestyle of condo living? Start here.One-Story Homes
Looking for a main floor master? Ranch-style homes may be perfect for your lifestyle.Featured Price Ranges
We’ve done the searching for you. Find homes in popular luxury price ranges.55-Plus
Explore beautiful homes and enviable amenities available in 55-and-over communities.Your Free MLS Search Account
Create and manage saved searches and properties with the Property Organizer.Schedule a Personal Consultation
We’re happy to help any time! Schedule a no-obligation 15-minute call.


