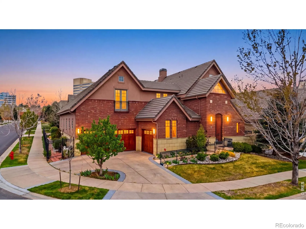
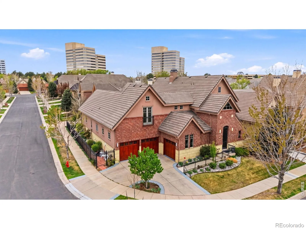
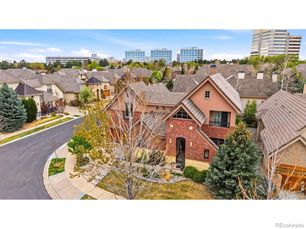
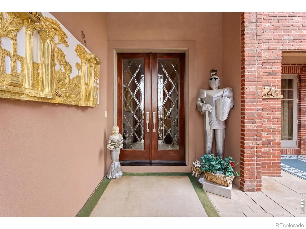
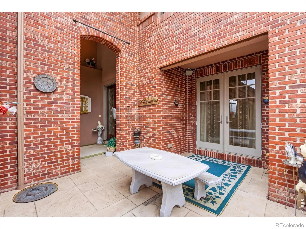
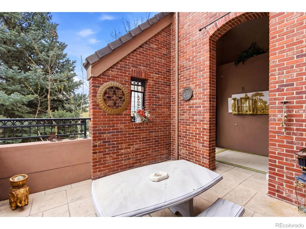
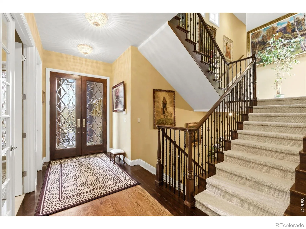
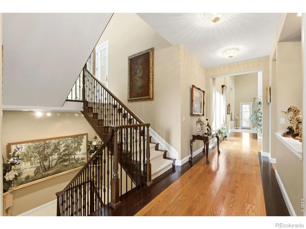
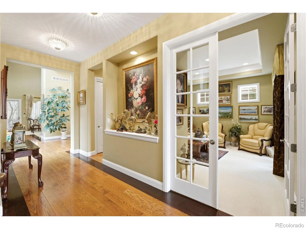
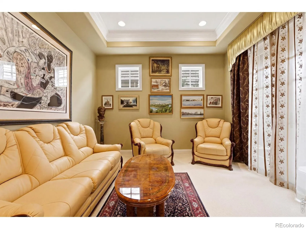
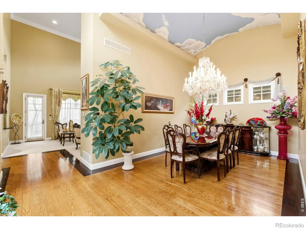
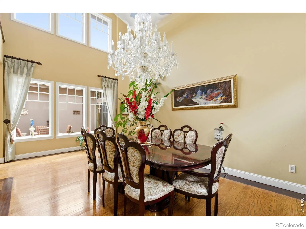
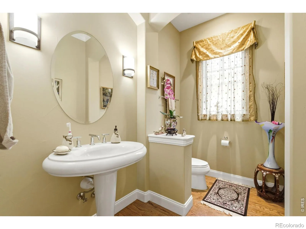
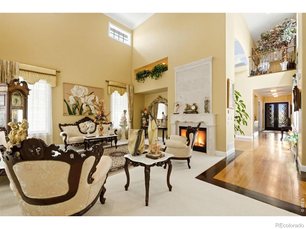
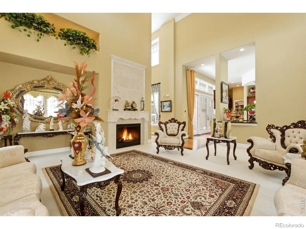
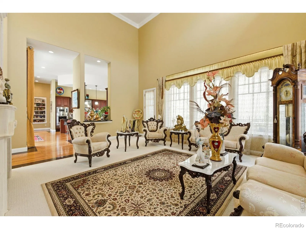
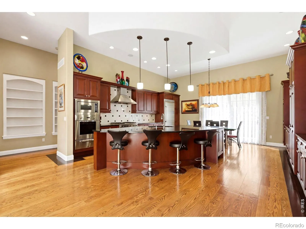
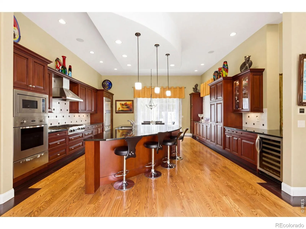
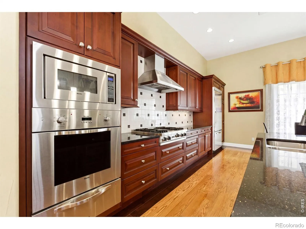
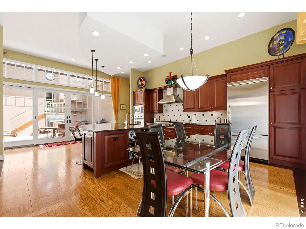
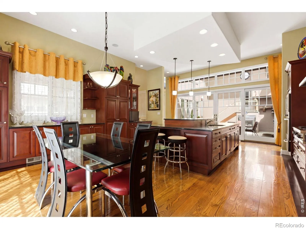
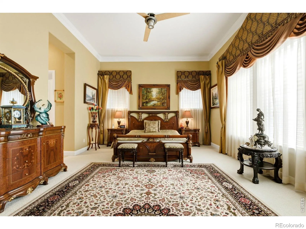
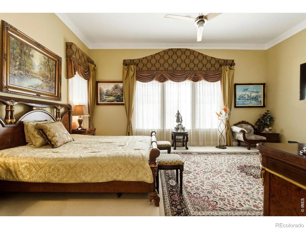
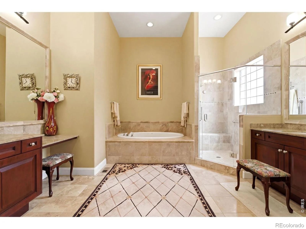
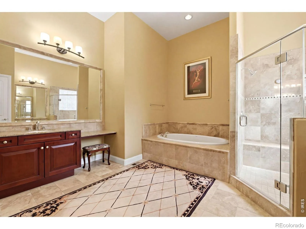
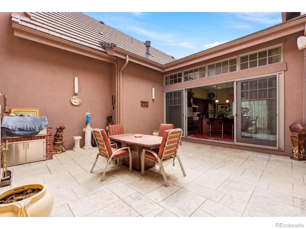
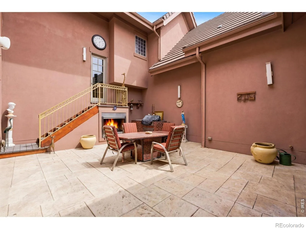
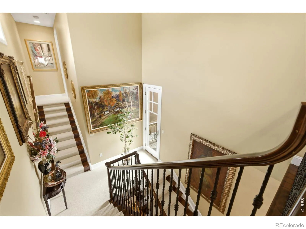
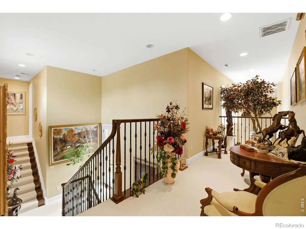
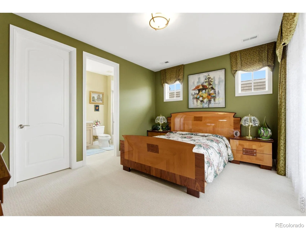
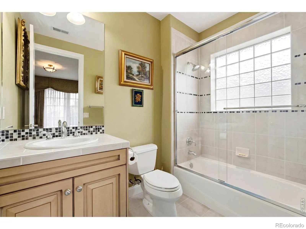
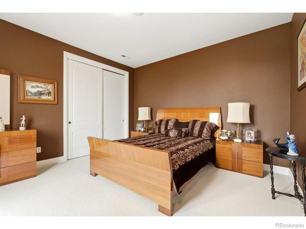
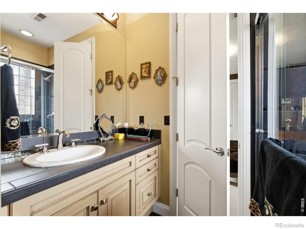
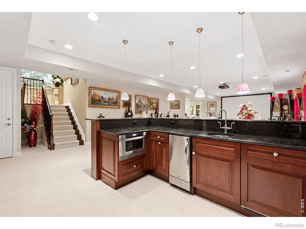
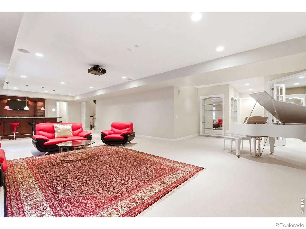
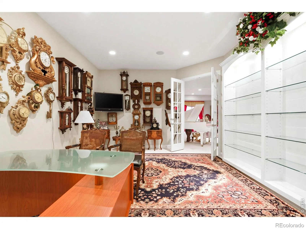
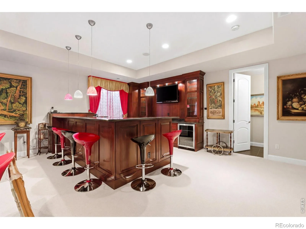
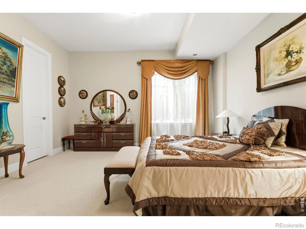
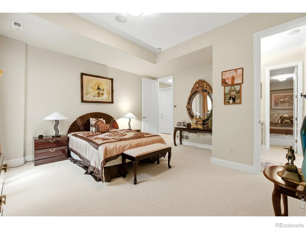
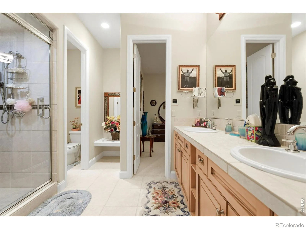
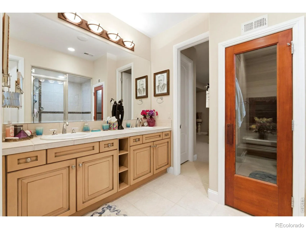
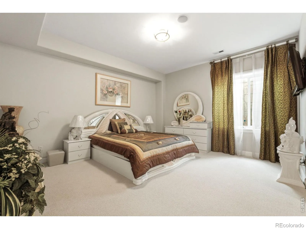
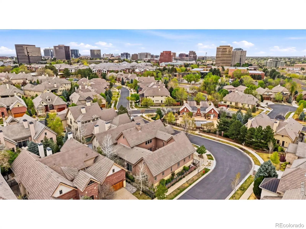
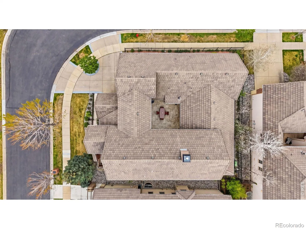
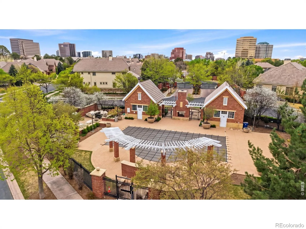
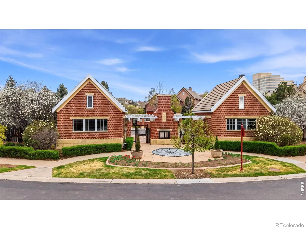
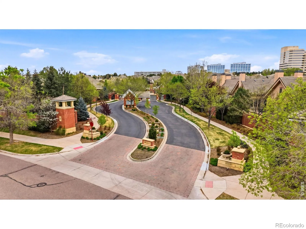
Welcome to One Cherry Lane – Offers over 6, 000 square feet of timeless elegance and sophisticated living in one of Denver’s most prestigious gated communities. Ideally located in a prime area within a top-rated school district, the home radiates grandeur from the moment you arrive. The residence features five expansive bedroom suites, each with its own private bathroom, creating a resort-like feel where every room functions as a private sanctuary. The main-floor primary bedroom is a standout masterpiece – a grand, light-filled retreat with soaring high ceilings and an opulent spa-like en suite bathroom. This lavish oasis includes a deep soaking tub, frameless glass shower, and dual vanities with marble countertops. Dramatic high ceilings and a thoughtfully designed floor plan provide exceptional flow, seamlessly connecting formal living areas, a grand dining room, and expansive gathering spaces perfect for both lavish entertaining and intimate family moments. At the heart of the home is a spectacular chef’s kitchen equipped with top-of-the-line professional-grade Viking appliances, expansive granite countertops, a massive central island with seating, and custom cabinetry, a culinary paradise for chefs and effortless hosting. A stunning central courtyard enhances the living experience with tranquil comfortable seating areas, hand-placed heated concrete tiles, and abundant natural light. The high-end finished basement serves as a luxurious private retreat. It features a stunning full bar with rich wood cabinetry and granite countertops, two large bedrooms, a shared Jack-and-Jill bathroom with a relaxing sauna, and modern tile work, plus a dedicated second home office with built-in shelving. High ceilings and premium finishes make the basement feel bright, functional, and fully integrated with the home. This rare and exclusive property blends majestic scale, refined luxury details, and unparalleled privacy in one of the Denver metro area’s most sought-after enclaves.

Advanced Home Search
Search by square footage, location, price, bedrooms, bathrooms and more.Just Listed
These homes just hit the market. Be among the first to see them. Schedule a showing, too.New Construction
See brand new homes and homes under construction now and available soon.Features & Amenities
Find homes with views or pools, in gated communities & with other desirable features.Cities
Take a look at luxury homes in each city in Metro Denver.Neighborhoods
Find the ideal neighborhood and the home that best fits you.Counties
Have your eye on a specific county? Browse these listings.Zip Codes
Start here to find a luxury home in a particular zip code.Single-Family Homes
See photos of single-family homes, get prices, neighborhood information & more.Townhomes
Get all the details about luxury townhomes for sale now throughout Metro Denver.Condos
Are you drawn to the low-maintenance, luxury lifestyle of condo living? Start here.One-Story Homes
Looking for a main floor master? Ranch-style homes may be perfect for your lifestyle.Featured Price Ranges
We’ve done the searching for you. Find homes in popular luxury price ranges.55-Plus
Explore beautiful homes and enviable amenities available in 55-and-over communities.Your Free MLS Search Account
Create and manage saved searches and properties with the Property Organizer.Schedule a Personal Consultation
We’re happy to help any time! Schedule a no-obligation 15-minute call.


