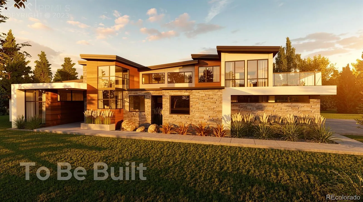
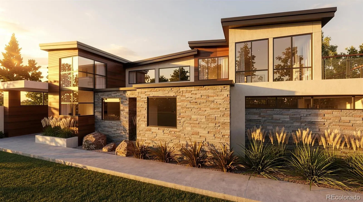
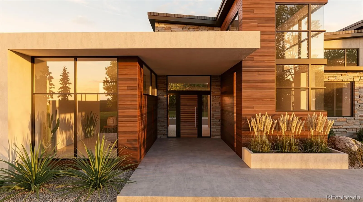
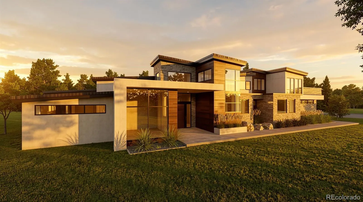
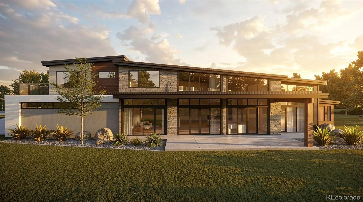
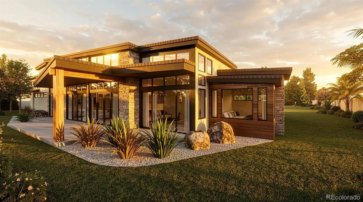
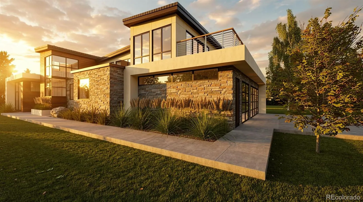
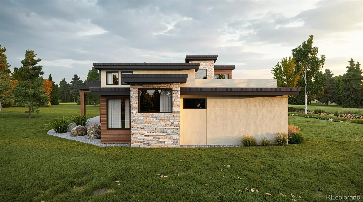
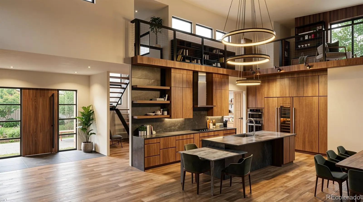

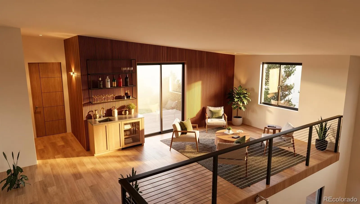
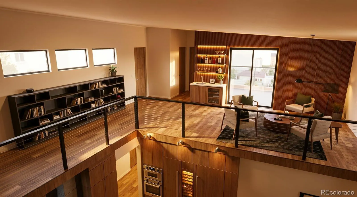
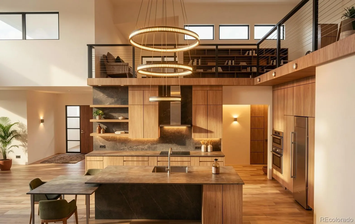
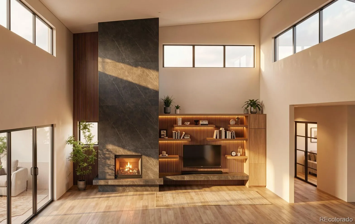
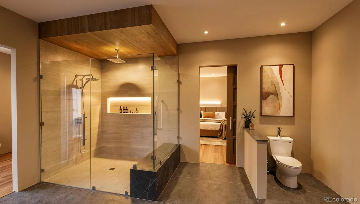
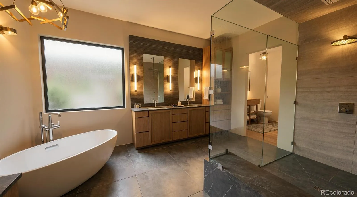
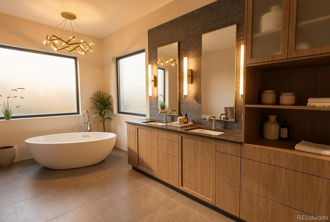
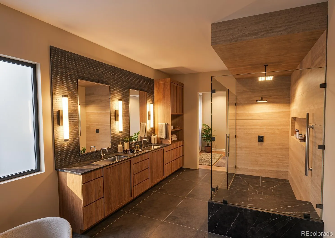
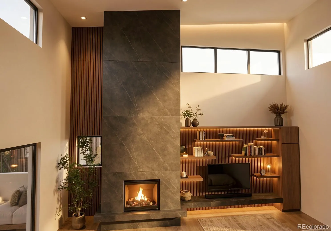
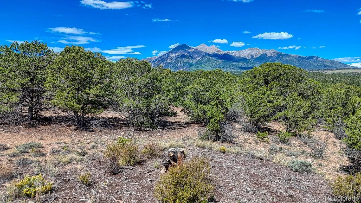
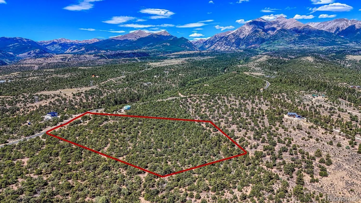
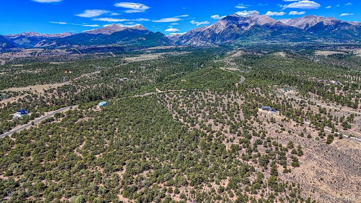
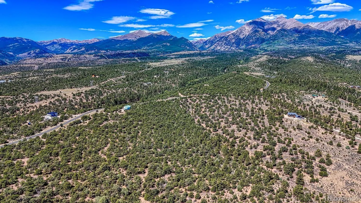
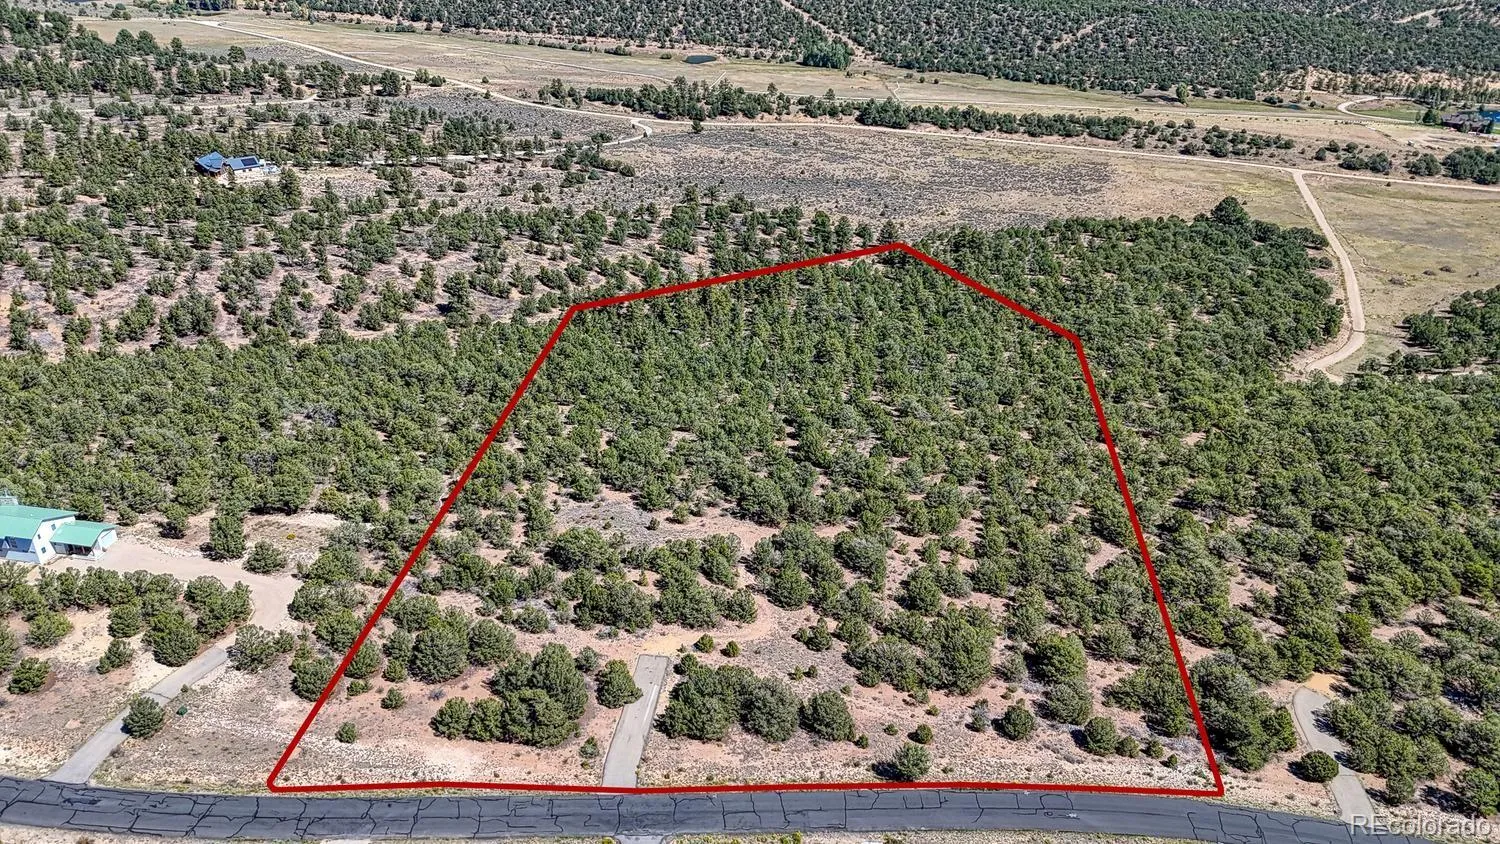
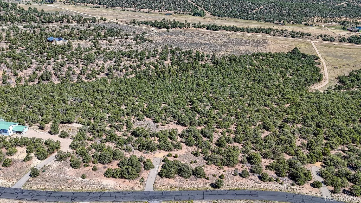
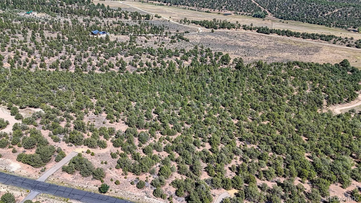
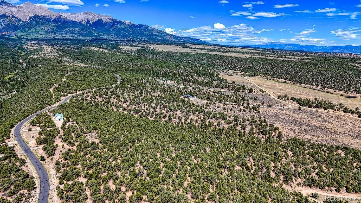
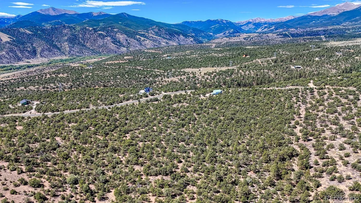
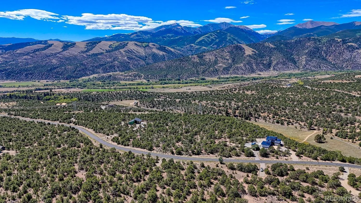
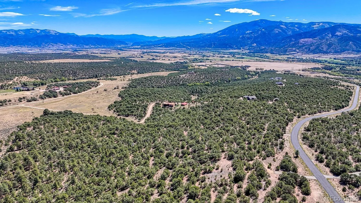
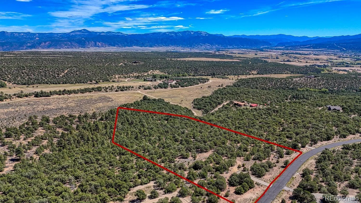
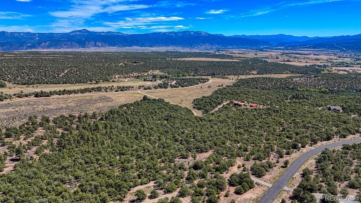
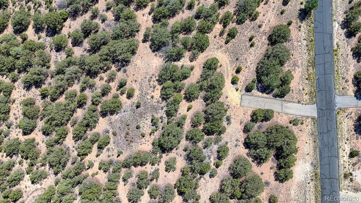
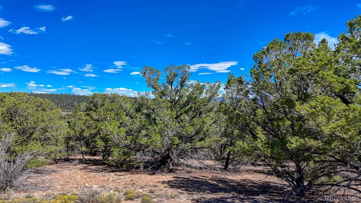
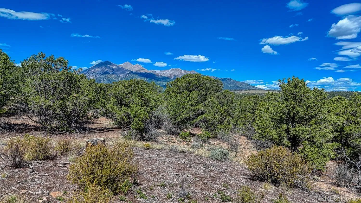
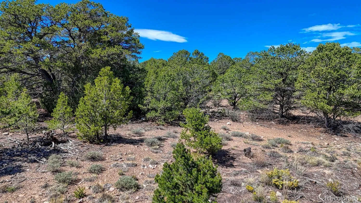
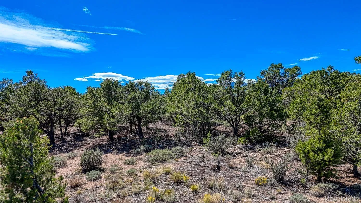
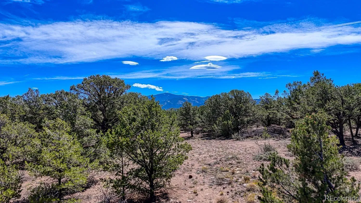
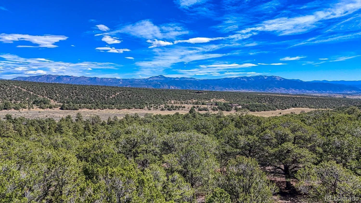

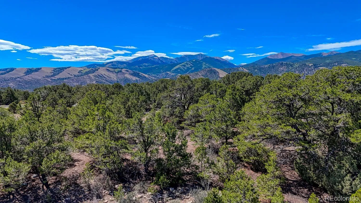
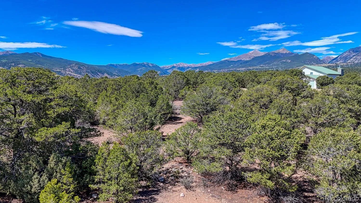
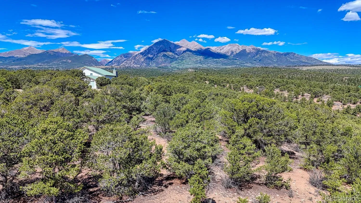
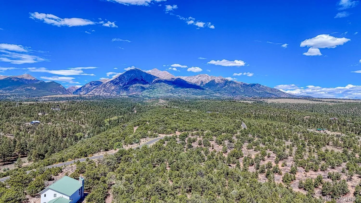
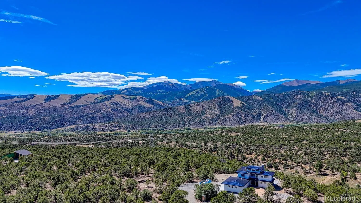
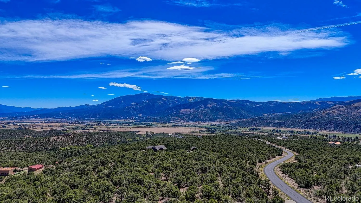
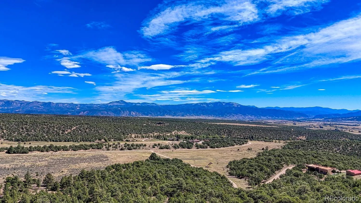
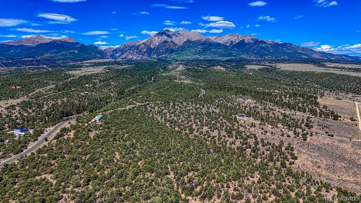
Set on 13.52 acres in the gated Weldon Creek community, this to-be-built Catamount by Colarelli Custom Homes pairs mountain-contemporary architecture with an exceptional Salida setting. Designed to take advantage of expansive mountain and valley views, the 4, 160-square-foot, two-story home features 4 bedrooms, 5 baths, a dedicated office, 3-car attached garage, rooftop deck, and generous indoor-outdoor living spaces. The main level is centered around a dramatic great room with soaring ceilings and fireplace, an open kitchen with large island and pantry, and a spacious primary suite. A second main-level bedroom with en-suite bath offers flexibility for guests, while the upper level includes two additional en-suite bedrooms, an office, and access to the rooftop deck. High-end specifications include wood flooring, stone and wood-look exterior materials, radiant heat, central air, smart-home features, and energy-efficient construction. Lot 9 offers a level to gently rolling building setting with mature pinon trees and views toward Mount Shavano. Weldon Creek provides gated access, paved private roads, community trails, and direct proximity to National Forest and BLM lands. Downtown Salida and Monarch Mountain are approximately 15 minutes away, with the Arkansas River also nearby. The Catamount will be built by Colarelli Custom Homes and delivered through a stipulated-sum construction contract, providing clarity around the final bid-set price. Final home, finishes, site plan, and specifications are subject to buyer selections, engineering, architectural review, and permitting.

Advanced Home Search
Search by square footage, location, price, bedrooms, bathrooms and more.Just Listed
These homes just hit the market. Be among the first to see them. Schedule a showing, too.New Construction
See brand new homes and homes under construction now and available soon.Features & Amenities
Find homes with views or pools, in gated communities & with other desirable features.Cities
Take a look at luxury homes in each city in Metro Denver.Neighborhoods
Find the ideal neighborhood and the home that best fits you.Counties
Have your eye on a specific county? Browse these listings.Zip Codes
Start here to find a luxury home in a particular zip code.Single-Family Homes
See photos of single-family homes, get prices, neighborhood information & more.Townhomes
Get all the details about luxury townhomes for sale now throughout Metro Denver.Condos
Are you drawn to the low-maintenance, luxury lifestyle of condo living? Start here.One-Story Homes
Looking for a main floor master? Ranch-style homes may be perfect for your lifestyle.Featured Price Ranges
We’ve done the searching for you. Find homes in popular luxury price ranges.55-Plus
Explore beautiful homes and enviable amenities available in 55-and-over communities.Your Free MLS Search Account
Create and manage saved searches and properties with the Property Organizer.Schedule a Personal Consultation
We’re happy to help any time! Schedule a no-obligation 15-minute call.


