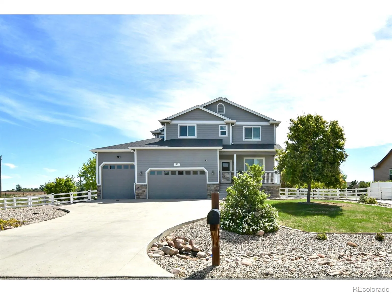
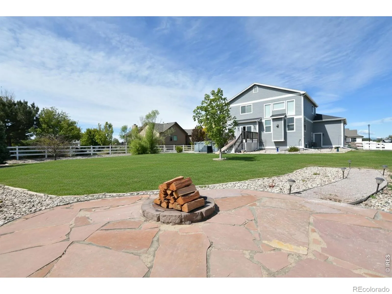
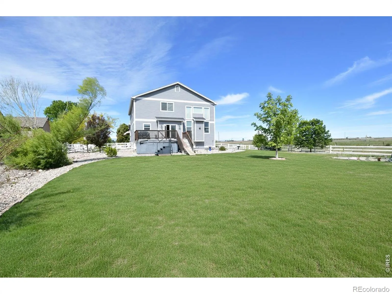
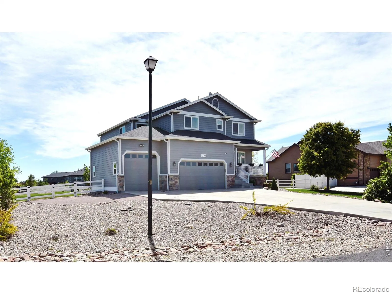
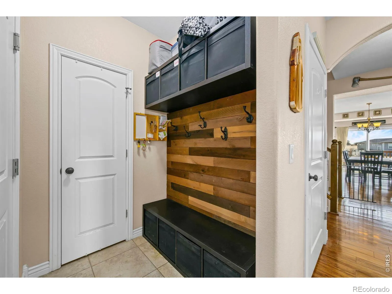
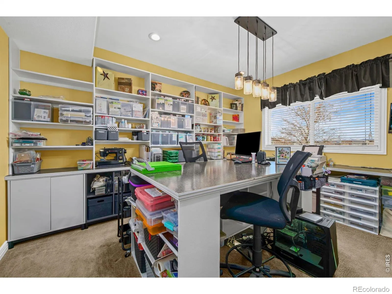
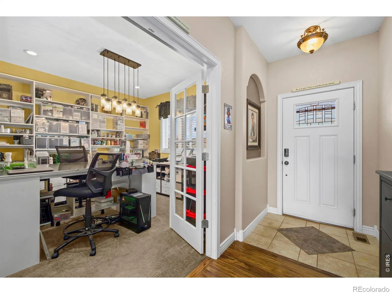
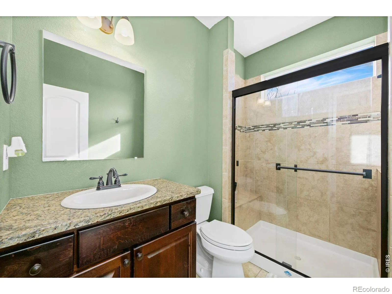
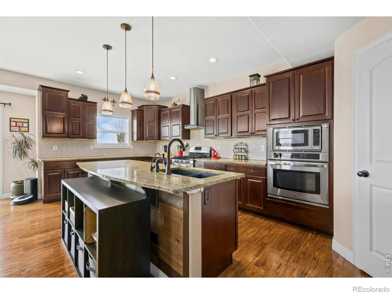
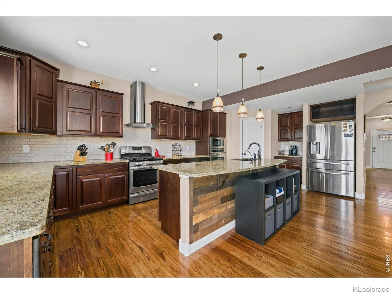
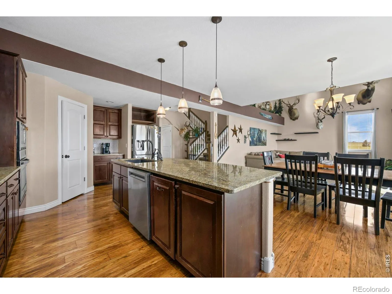
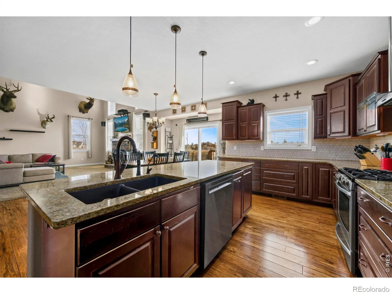
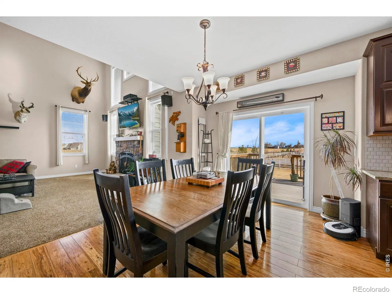
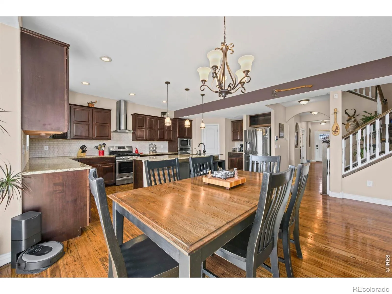
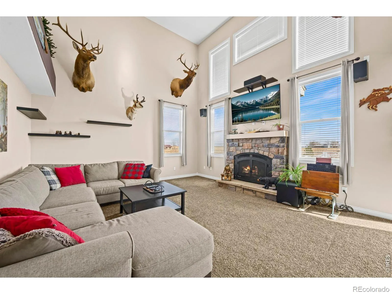
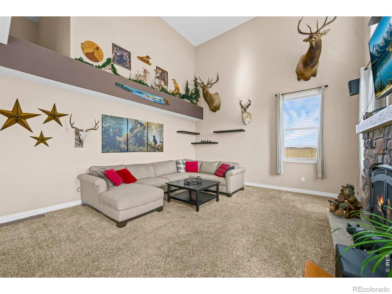
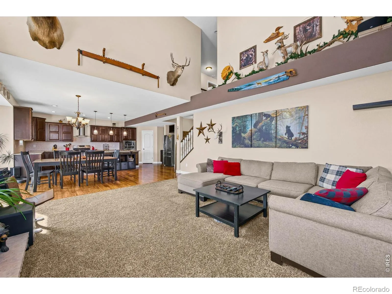
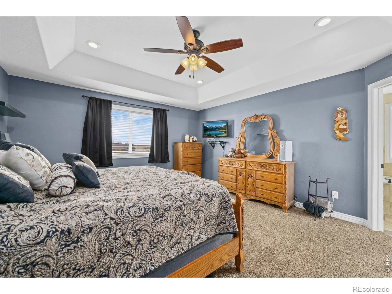
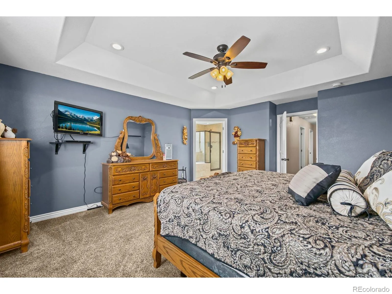
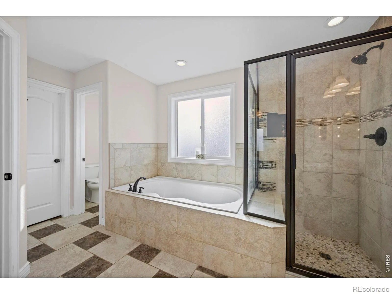
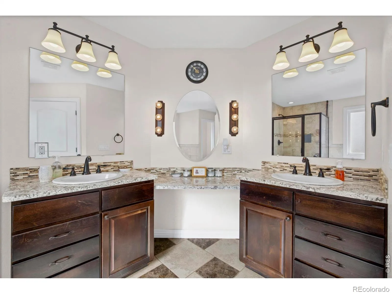
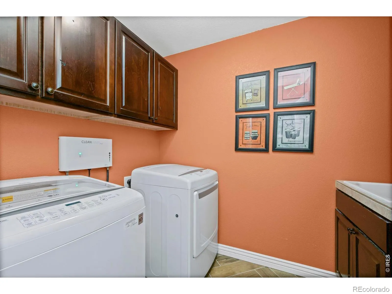
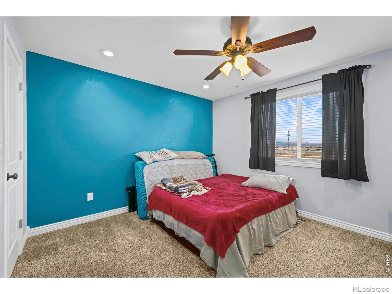
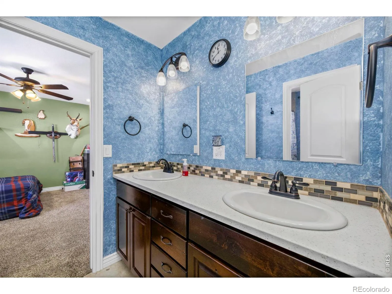
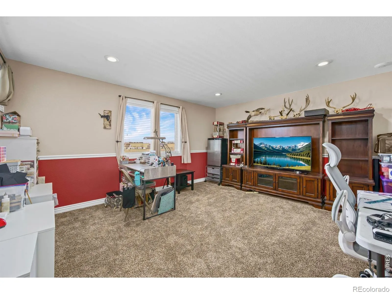
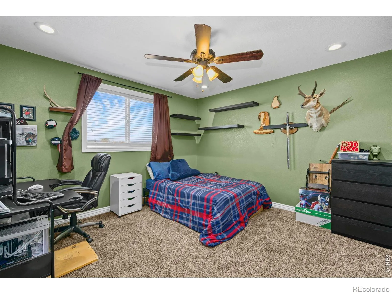
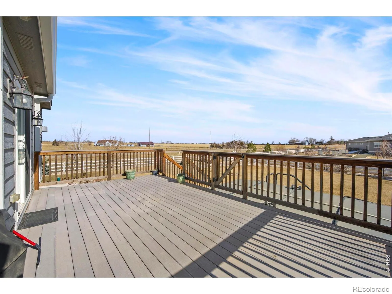
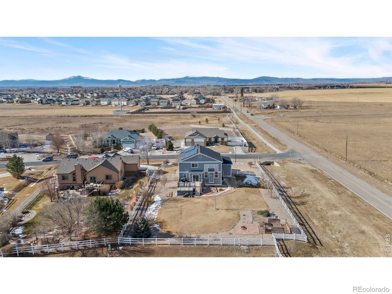
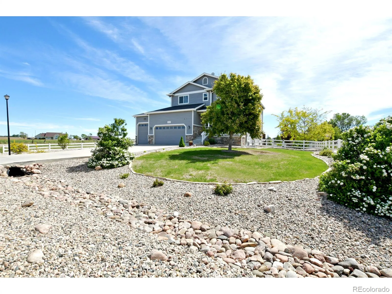
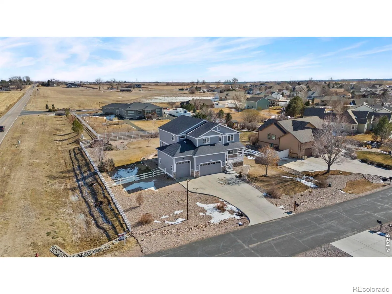
Experience the rare combination of space, privacy, and refined Colorado living on this beautifully landscaped .69-acre estate. Designed for effortless entertaining and everyday enjoyment, this exceptional property offers an expansive setting where indoor comfort meets sophisticated outdoor living. The private backyard features a swim spa and abundant space for outdoor dining, recreation, entertaining, or simply enjoying Colorado skies. Generous grounds and a sense of seclusion provide a level of room and privacy that is increasingly difficult to find. Inside, the thoughtfully designed floor plan offers 3 bedrooms, 3 bathrooms, a spacious loft, upper-level laundry, and a dedicated main-floor office with a closet that could easily serve as a 4th bedroom. Soaring cathedral ceilings and expansive windows fill the great room with natural light while creating a warm, inviting atmosphere. At the heart of the home, the beautifully appointed kitchen features granite countertops, abundant prep space, a gas range, double ovens, pantry, and rich hardwood flooring. The open connection between the kitchen and living spaces makes entertaining effortless while keeping everyday life connected. The oversized 1, 066-square-foot garage offers exceptional flexibility for multiple vehicles, recreational equipment, storage, or a dedicated workshop. Adding to the home’s long-term appeal, the owned solar system will be paid off at closing, providing energy efficiency without a remaining solar loan. A rare combination of expansive grounds, resort-inspired outdoor living, generous interior spaces, and exceptional garage capacity-offering a distinctive Colorado lifestyle designed for living beautifully.

Advanced Home Search
Search by square footage, location, price, bedrooms, bathrooms and more.Just Listed
These homes just hit the market. Be among the first to see them. Schedule a showing, too.New Construction
See brand new homes and homes under construction now and available soon.Features & Amenities
Find homes with views or pools, in gated communities & with other desirable features.Cities
Take a look at luxury homes in each city in Metro Denver.Neighborhoods
Find the ideal neighborhood and the home that best fits you.Counties
Have your eye on a specific county? Browse these listings.Zip Codes
Start here to find a luxury home in a particular zip code.Single-Family Homes
See photos of single-family homes, get prices, neighborhood information & more.Townhomes
Get all the details about luxury townhomes for sale now throughout Metro Denver.Condos
Are you drawn to the low-maintenance, luxury lifestyle of condo living? Start here.One-Story Homes
Looking for a main floor master? Ranch-style homes may be perfect for your lifestyle.Featured Price Ranges
We’ve done the searching for you. Find homes in popular luxury price ranges.55-Plus
Explore beautiful homes and enviable amenities available in 55-and-over communities.Your Free MLS Search Account
Create and manage saved searches and properties with the Property Organizer.Schedule a Personal Consultation
We’re happy to help any time! Schedule a no-obligation 15-minute call.


