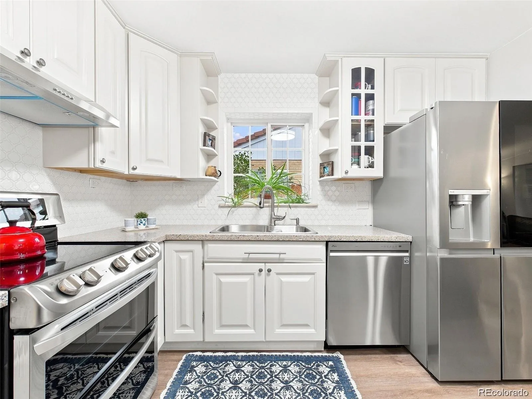
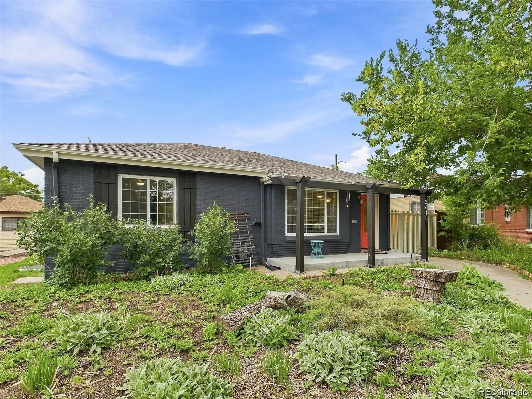
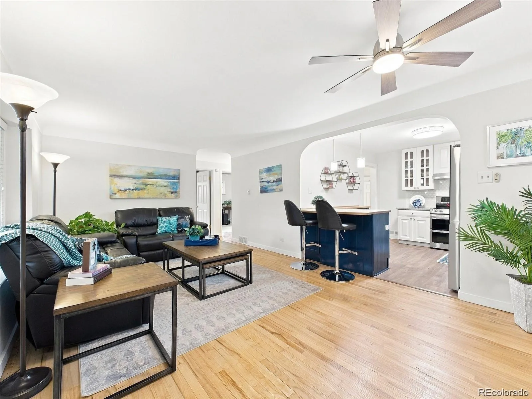
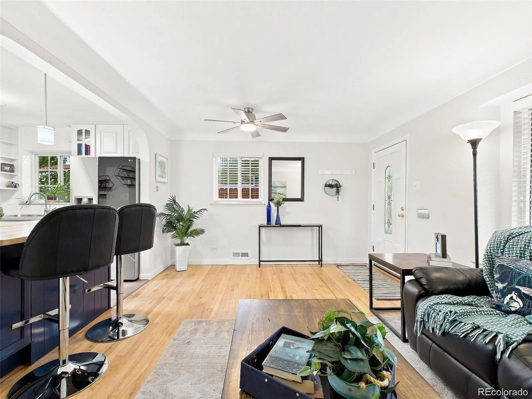
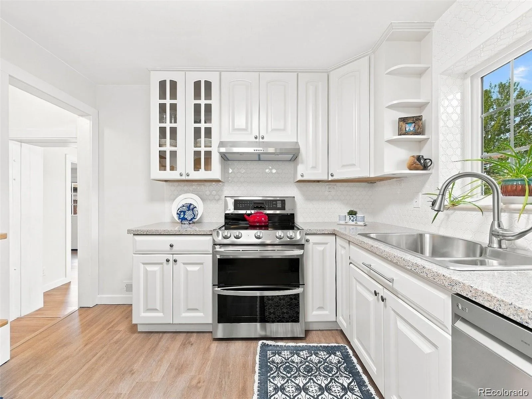
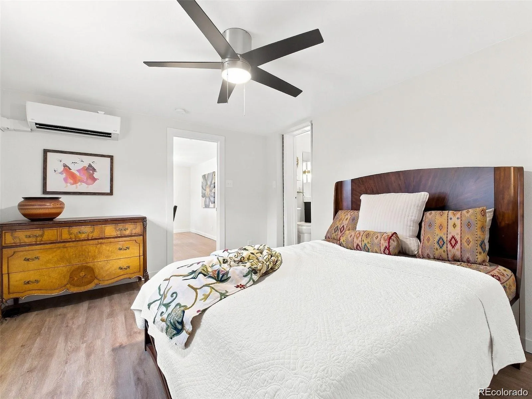
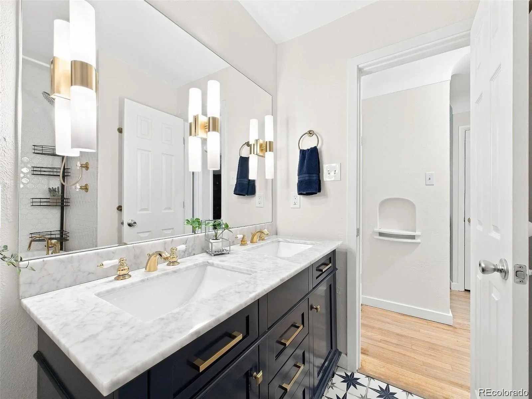
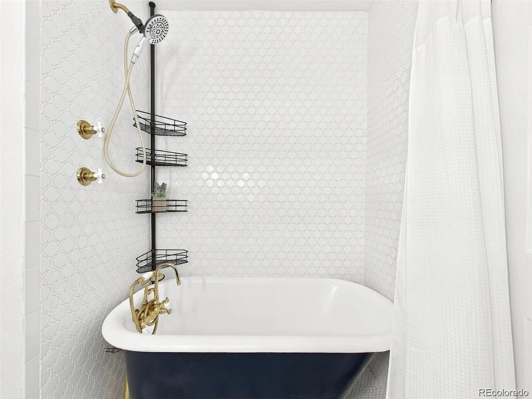
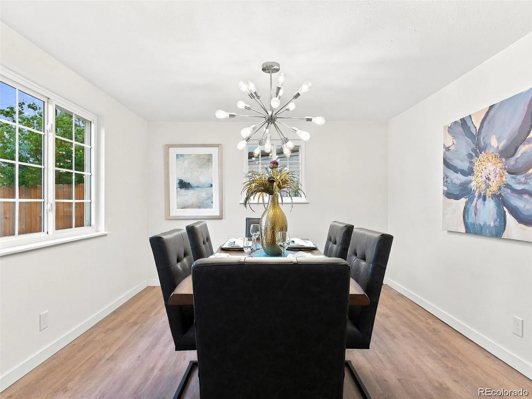
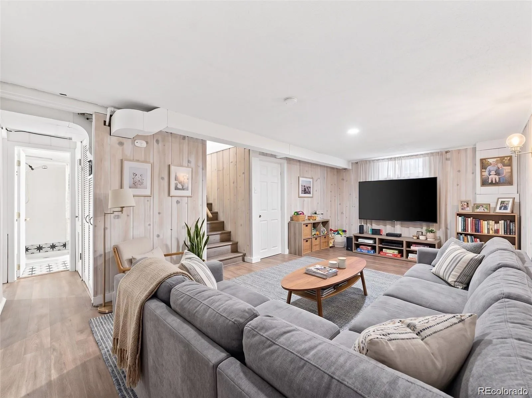
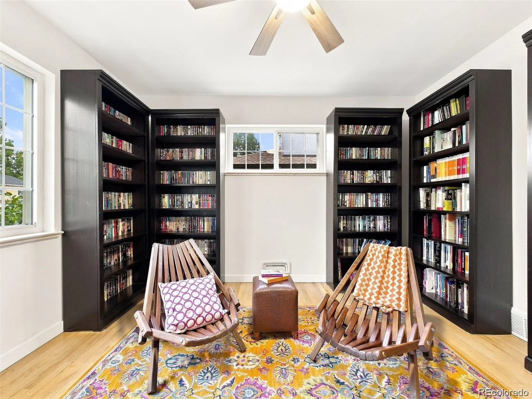
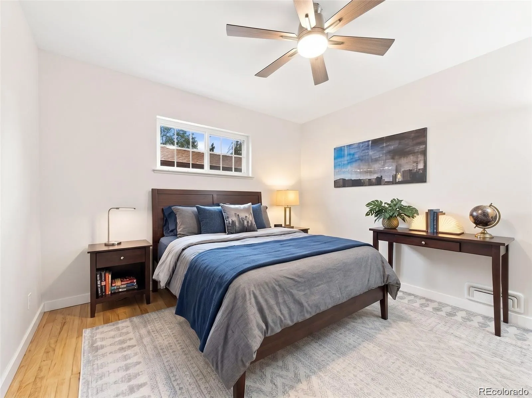
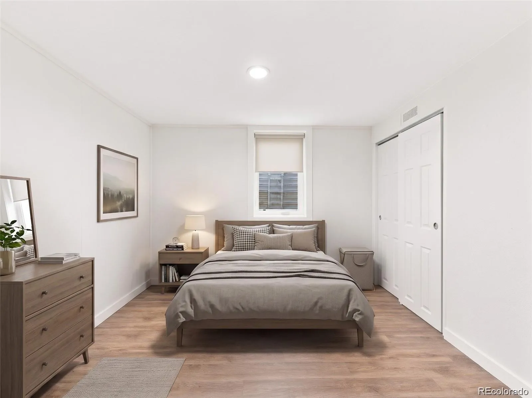
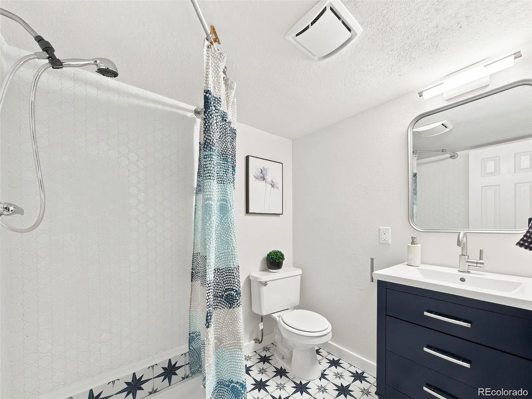
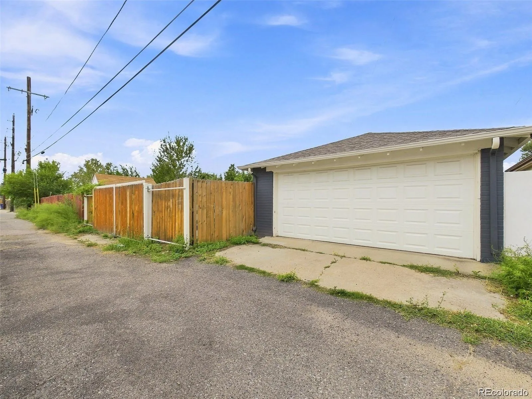
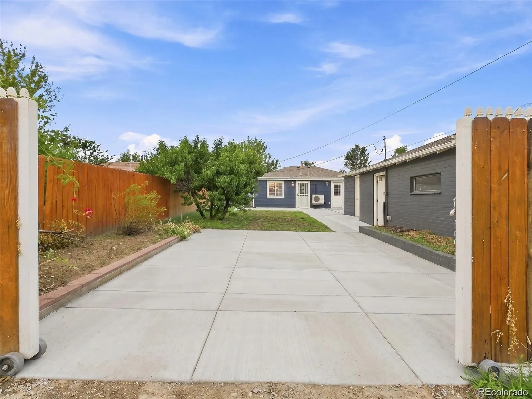
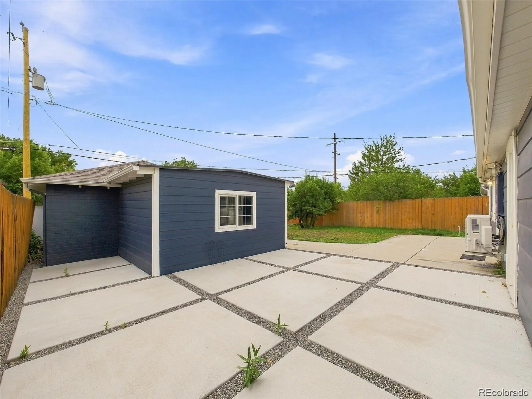
Welcome to this thoughtfully renovated and ideally located in North Park Hill home! The open-concept living room and kitchen create a welcoming space for everyday living and entertaining. The updated kitchen has a fresh blue and white theme that features a breakfast bar with a custom maple countertop, tile backsplash, stainless steel appliances, and new lighting and is open to the sun filled living room. The spacious primary bedroom offers direct access to the main-level bathroom and the outdoor living area. Completely rebuilt, the main bathroom showcases a new shower/tub combination, vanity, flooring, lighting, plumbing, and stylish gold-finished fixtures. Two additional bedrooms are filled with natural light and the generous bonus room could be a dining area as shown or a family room or office. The fully remodeled lower level expands the living space with a large family room, two additional bedrooms with egress windows and finished closets, and a reconfigured laundry area with a convenient folding station. The lower-level bathroom was also completely renovated with a new shower enclosure, vanity, flooring, lighting, and plumbing. The sellers removed the old basement piping and replaced three feet of the waste line beneath the basement floor. Enjoy a private backyard retreat featuring a spacious concrete patio, fire-pit area, storage barns, mature landscaping, a peach tree, elderberry bushes, herbs, and perennial plantings. The three-zone in-ground sprinkler system includes a fourth zone that can be expanded to future garden beds, and new hose bibs have been added. The xeriscape front yard offers attractive, low-maintenance landscaping. Additional conveniences include a two-car garage and two secure off-street parking spaces behind the gated entrance. With easy access to shopping and restaurants, this extensively updated home offers exceptional space, flexibility, and convenience. Just a block down from MLK Jr Park you will enjoy the great walkability. Welcome Home

Advanced Home Search
Search by square footage, location, price, bedrooms, bathrooms and more.Just Listed
These homes just hit the market. Be among the first to see them. Schedule a showing, too.New Construction
See brand new homes and homes under construction now and available soon.Features & Amenities
Find homes with views or pools, in gated communities & with other desirable features.Cities
Take a look at luxury homes in each city in Metro Denver.Neighborhoods
Find the ideal neighborhood and the home that best fits you.Counties
Have your eye on a specific county? Browse these listings.Zip Codes
Start here to find a luxury home in a particular zip code.Single-Family Homes
See photos of single-family homes, get prices, neighborhood information & more.Townhomes
Get all the details about luxury townhomes for sale now throughout Metro Denver.Condos
Are you drawn to the low-maintenance, luxury lifestyle of condo living? Start here.One-Story Homes
Looking for a main floor master? Ranch-style homes may be perfect for your lifestyle.Featured Price Ranges
We’ve done the searching for you. Find homes in popular luxury price ranges.55-Plus
Explore beautiful homes and enviable amenities available in 55-and-over communities.Your Free MLS Search Account
Create and manage saved searches and properties with the Property Organizer.Schedule a Personal Consultation
We’re happy to help any time! Schedule a no-obligation 15-minute call.


