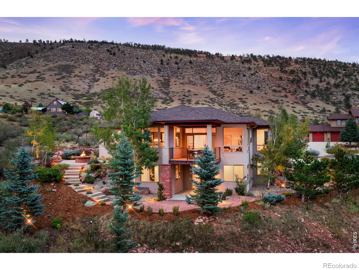
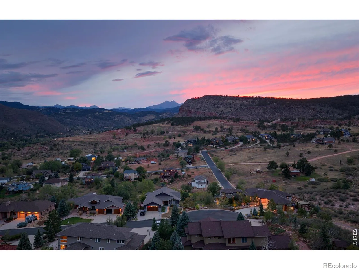
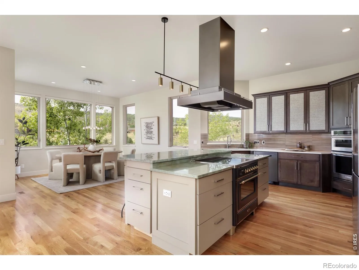
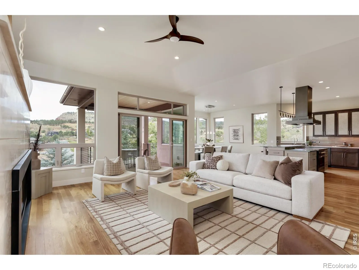
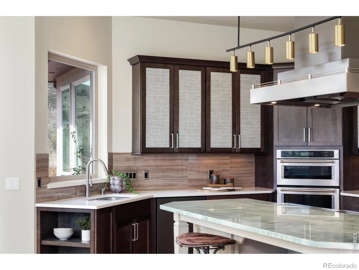
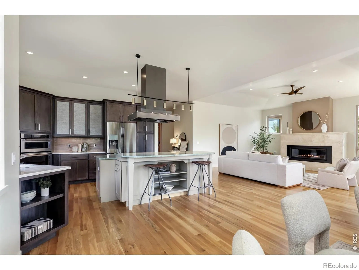
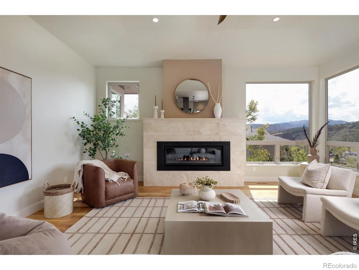
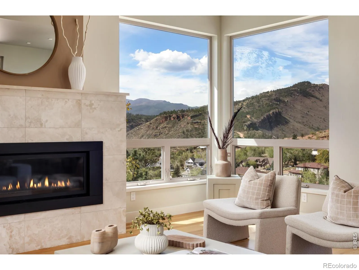
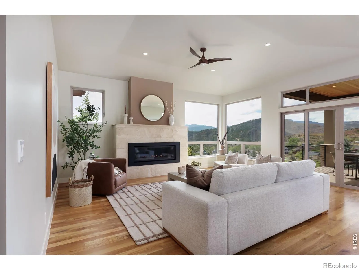
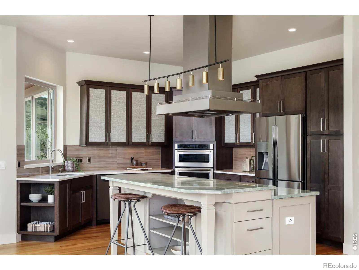
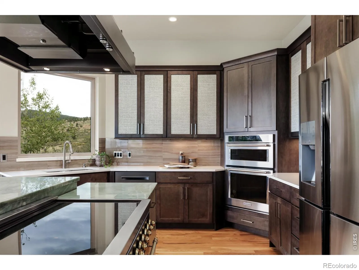
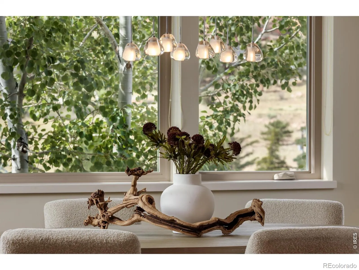
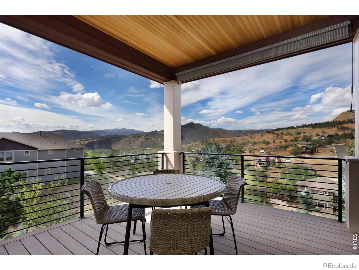
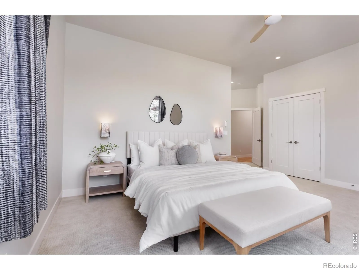
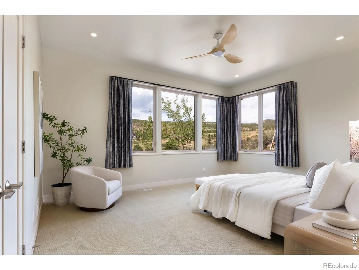
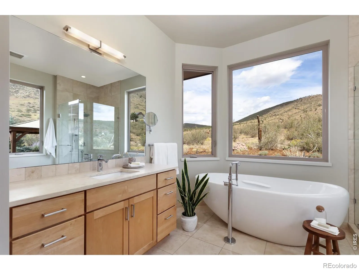
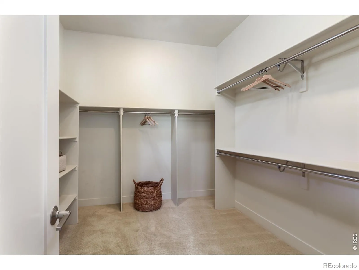
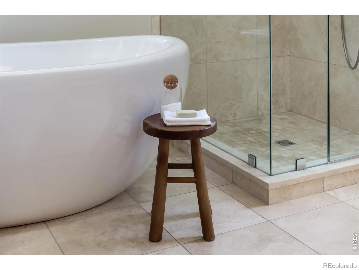


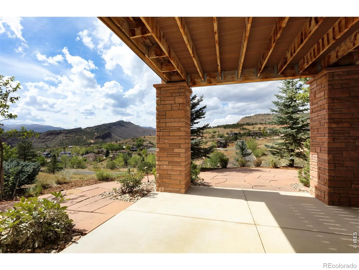
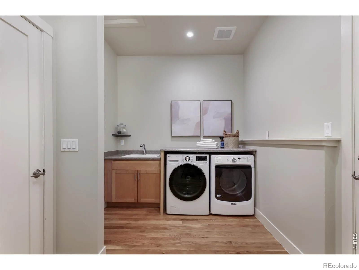
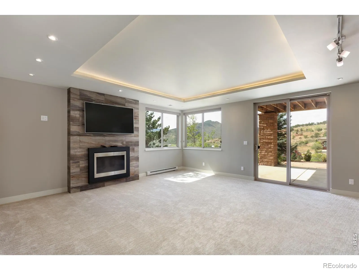
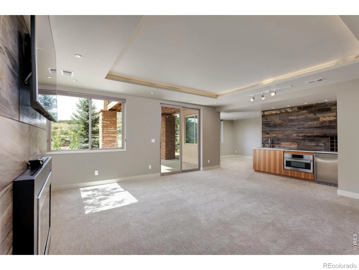
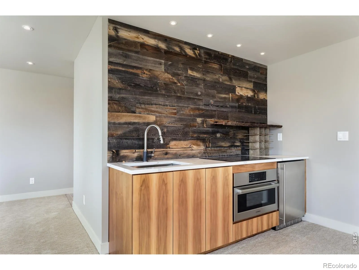
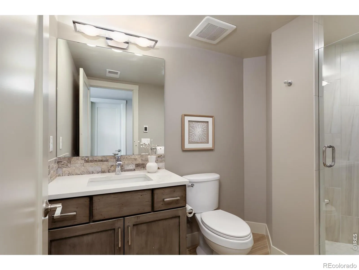
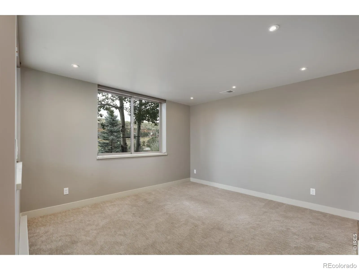
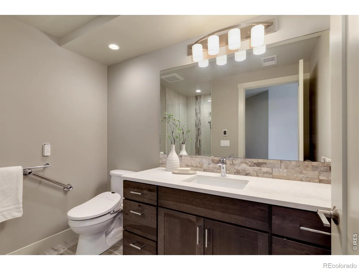
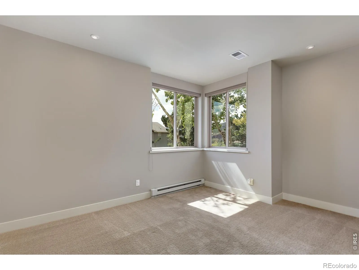
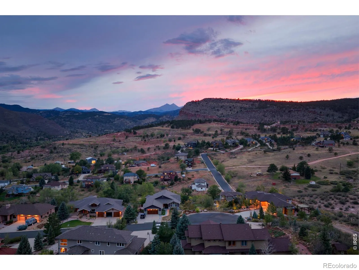

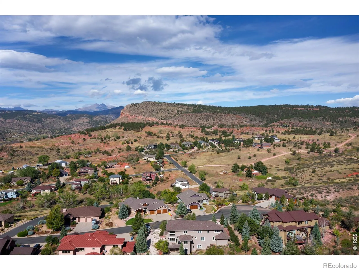
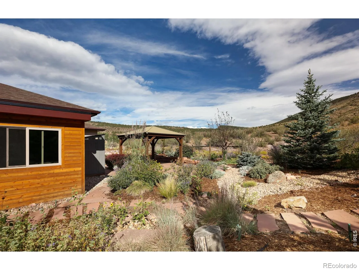
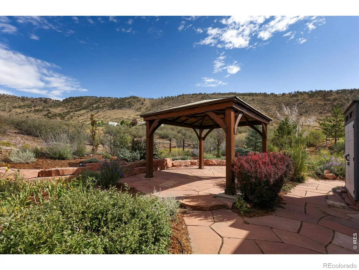
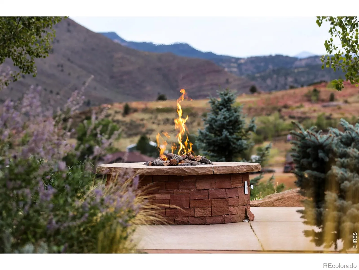
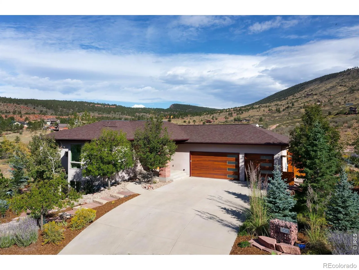
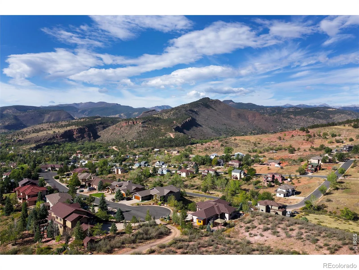
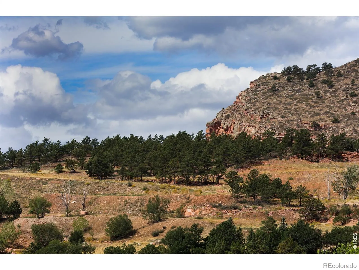

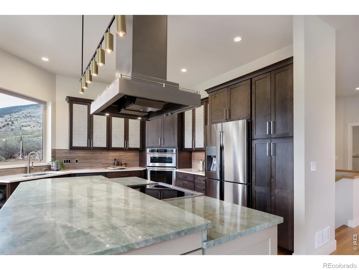
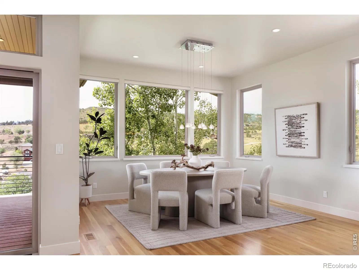
Above Lyons in Horizon’s private enclave of custom homes, this beautifully renovated residence occupies one of the neighborhood’s best parcels. Over $425k has been invested in improvements, from the interiors and finished lower level to extensive landscaping, stonework and irrigation. The parcel’s desirable end location offers expansive views and a sense of privacy that makes the home feel set apart from the rest of the neighborhood. Established professionally landscaped gardens surround stone patios, a pergola and a firepit, with stone steps leading to the lower walkout level covered patio. The bright, open main floor has warm wood floors, modern gas fireplace and tall windows framing the foothills. A fully updated kitchen includes an aqua quartzite island, 36″ Italian professional induction range with convection oven, cabinetry, ventilation and dishwasher. A dining area accommodates larger gatherings, while the covered deck off the living room is a beautiful spot for a sunset dinner overlooking the valley. The primary and second bedroom and laundry are on the main floor. In the primary bath, a freestanding tub sits beneath hillside-facing windows beside a glass-enclosed shower. The finished walkout lower level includes a second living area, fireplace, kitchenette, third bedroom and a flex room previously used as a private nonconforming fourth bedroom suite. The walkout level with covered patio can be closed off for extended guest stays. A stair lift provides mobility assistance between floors and tucks neatly away when not in use. One bay of the three-car garage, remodeled in 2024, serves as an art studio and can be returned to garage use. For added peace of mind, the roof was replaced in June 2026 with a transferable warranty, the furnace was replaced in January 2021, and all smoke detectors were replaced in September 2026. With 3, 365 finished sq.ft., exceptional gardens and an easy golf-cart ride into town, this is a standout home in a beautiful corner of Lyons.

Advanced Home Search
Search by square footage, location, price, bedrooms, bathrooms and more.Just Listed
These homes just hit the market. Be among the first to see them. Schedule a showing, too.New Construction
See brand new homes and homes under construction now and available soon.Features & Amenities
Find homes with views or pools, in gated communities & with other desirable features.Cities
Take a look at luxury homes in each city in Metro Denver.Neighborhoods
Find the ideal neighborhood and the home that best fits you.Counties
Have your eye on a specific county? Browse these listings.Zip Codes
Start here to find a luxury home in a particular zip code.Single-Family Homes
See photos of single-family homes, get prices, neighborhood information & more.Townhomes
Get all the details about luxury townhomes for sale now throughout Metro Denver.Condos
Are you drawn to the low-maintenance, luxury lifestyle of condo living? Start here.One-Story Homes
Looking for a main floor master? Ranch-style homes may be perfect for your lifestyle.Featured Price Ranges
We’ve done the searching for you. Find homes in popular luxury price ranges.55-Plus
Explore beautiful homes and enviable amenities available in 55-and-over communities.Your Free MLS Search Account
Create and manage saved searches and properties with the Property Organizer.Schedule a Personal Consultation
We’re happy to help any time! Schedule a no-obligation 15-minute call.


