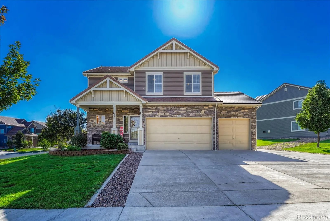
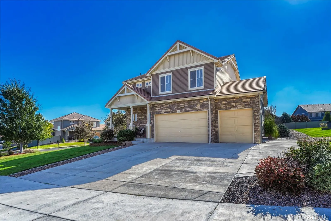
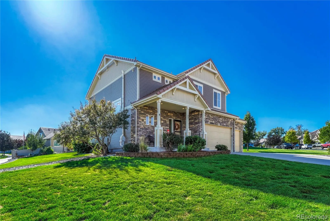
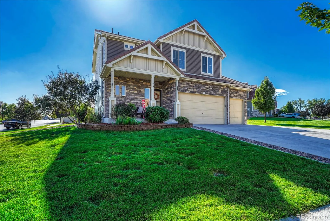
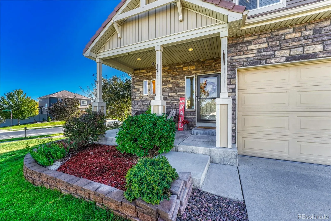
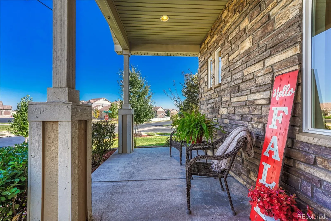
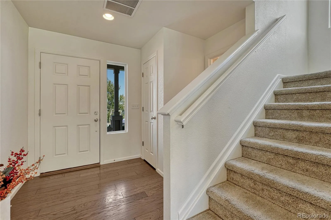
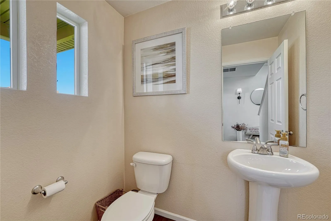
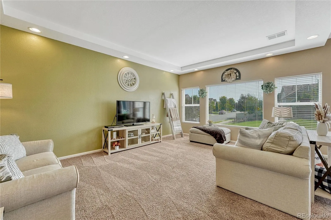
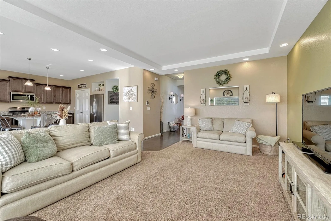
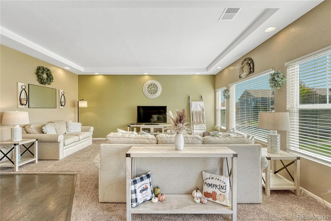
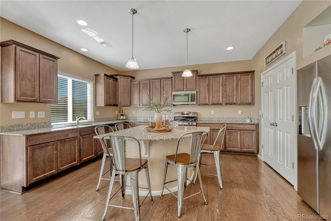
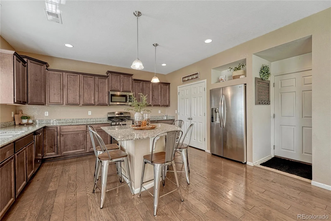
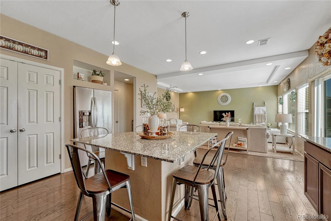
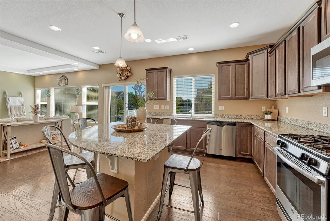
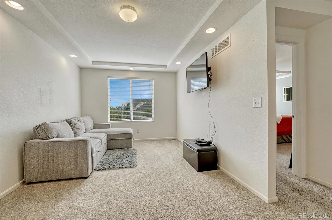
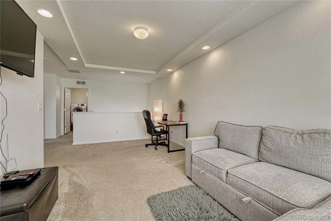
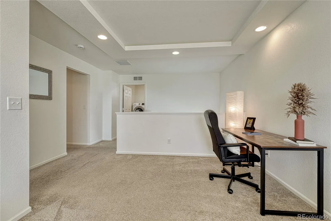
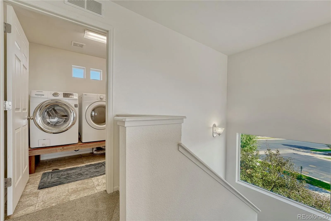
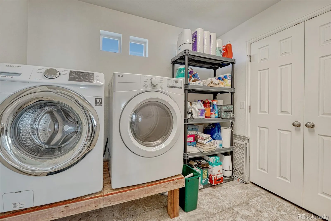
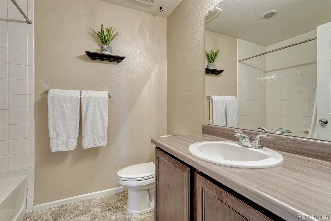
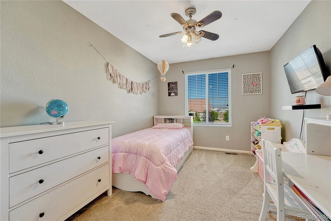
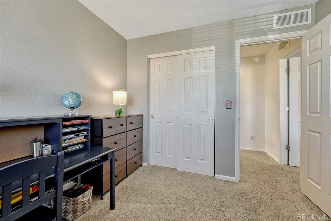
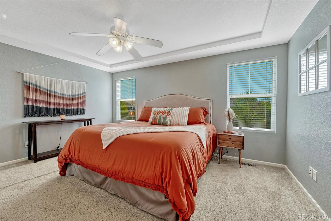
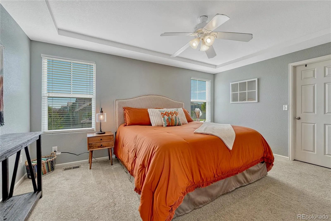
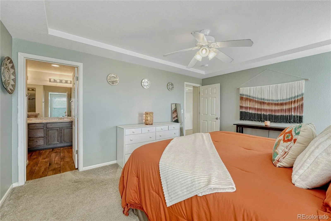
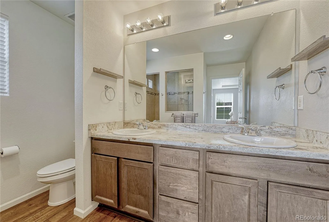
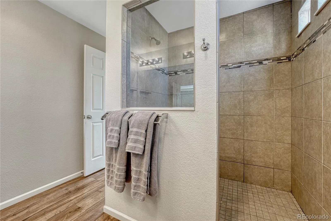
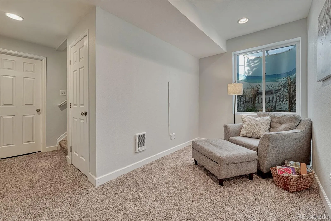
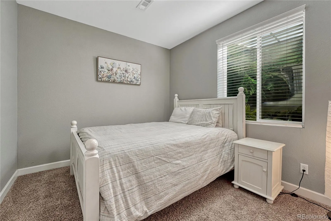
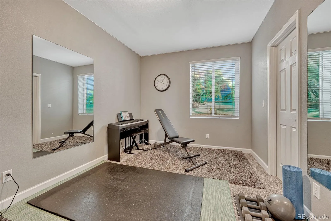
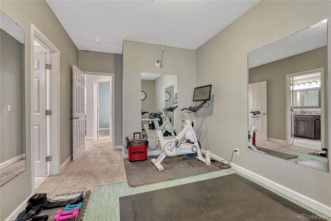
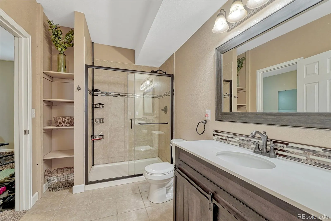
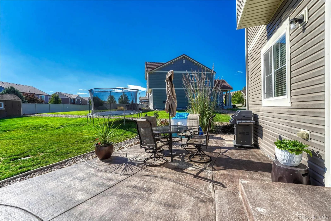
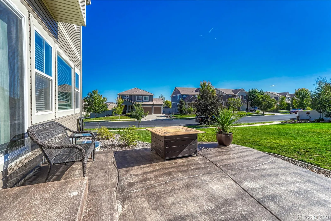
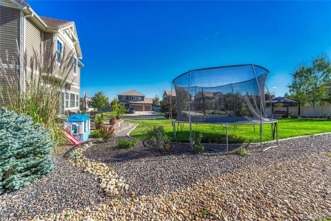
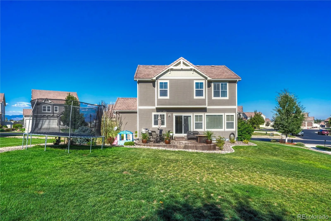
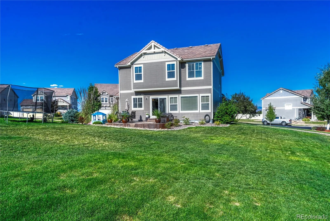
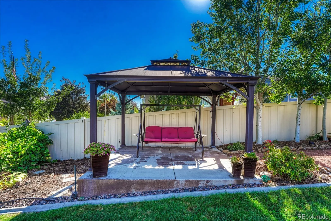
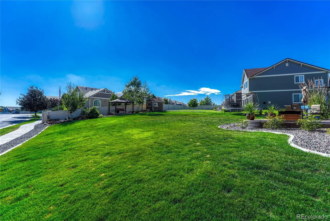
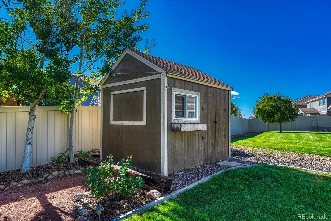
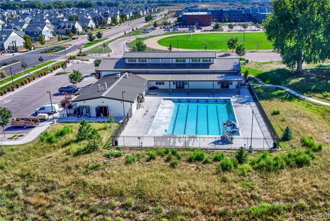
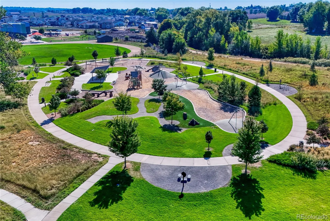
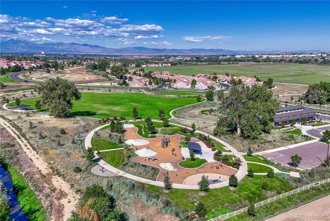
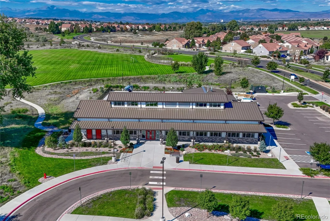
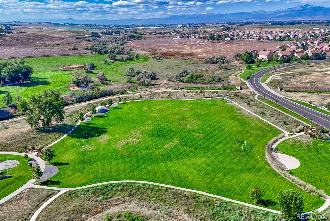
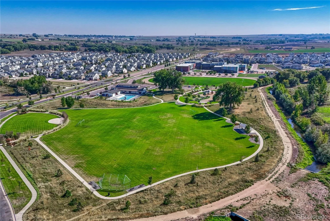
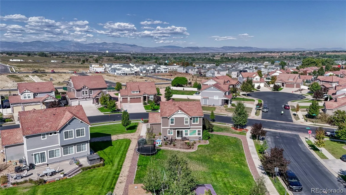
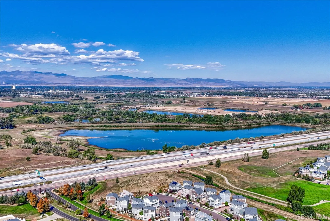
Welcome to an exceptional opportunity in the highly desirable **Thompson River Ranch** community! Situated on an impressive **14, 000+ sq. ft. corner lot**, this meticulously cared-for **5-bedroom, 4-bathroom home with a 3-car garage** delivers the space, upgrades, and lifestyle today’s buyers are searching for. Step inside to a thoughtfully designed floorplan offering room for everyone. The upper-level features **3 bedrooms plus a spacious loft**, creating the perfect flex space for a home office, playroom, or additional living area. At the heart of the home, the beautiful kitchen shines with **granite countertops, coffee-stained cabinetry, stainless-steel appliances, and a gas range**, opening effortlessly to the surrounding living spaces. The **partially finished basement** takes this home to another level with **2 additional bedrooms** and valuable finished living space—ideal for a media room, recreation area, home gym, guest retreat, or whatever fits your lifestyle. Outside is where this property truly separates itself. The **massive, professionally landscaped corner lot** provides incredible outdoor space rarely found at this price point, complete with a backyard shed and plenty of room to entertain, play, garden, or simply relax. And the lifestyle doesn’t stop at your property line! Thompson River Ranch offers **two community pools, multiple parks and playgrounds, miles of walking trails, open space, and an 18-hole disc golf course**. Shopping, dining, and everyday conveniences are also just minutes away. **5 bedrooms. 4 bathrooms. 3-car garage. 14, 000+ sq. ft. lot. Finished living space in the basement. Incredible community amenities. ** This isn’t just another home hitting the market—**it’s the combination of space, location, lifestyle, and value buyers have been waiting for.**

Advanced Home Search
Search by square footage, location, price, bedrooms, bathrooms and more.Just Listed
These homes just hit the market. Be among the first to see them. Schedule a showing, too.New Construction
See brand new homes and homes under construction now and available soon.Features & Amenities
Find homes with views or pools, in gated communities & with other desirable features.Cities
Take a look at luxury homes in each city in Metro Denver.Neighborhoods
Find the ideal neighborhood and the home that best fits you.Counties
Have your eye on a specific county? Browse these listings.Zip Codes
Start here to find a luxury home in a particular zip code.Single-Family Homes
See photos of single-family homes, get prices, neighborhood information & more.Townhomes
Get all the details about luxury townhomes for sale now throughout Metro Denver.Condos
Are you drawn to the low-maintenance, luxury lifestyle of condo living? Start here.One-Story Homes
Looking for a main floor master? Ranch-style homes may be perfect for your lifestyle.Featured Price Ranges
We’ve done the searching for you. Find homes in popular luxury price ranges.55-Plus
Explore beautiful homes and enviable amenities available in 55-and-over communities.Your Free MLS Search Account
Create and manage saved searches and properties with the Property Organizer.Schedule a Personal Consultation
We’re happy to help any time! Schedule a no-obligation 15-minute call.


