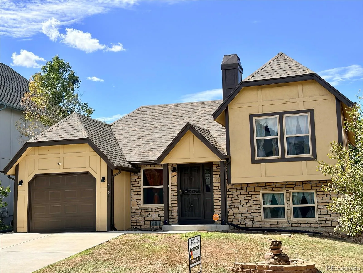
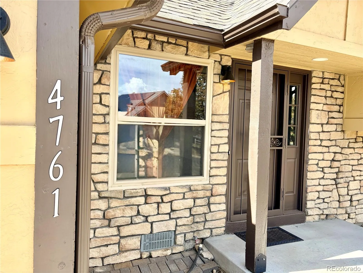
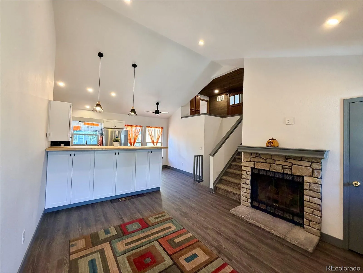
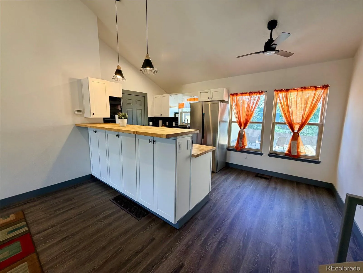
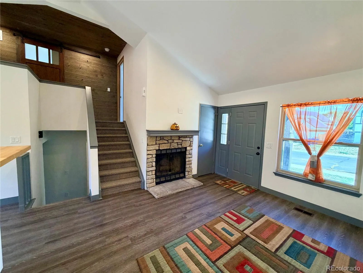
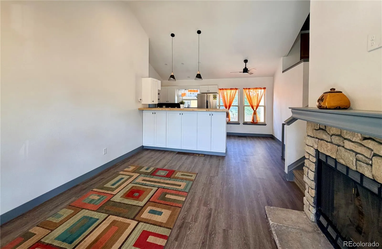
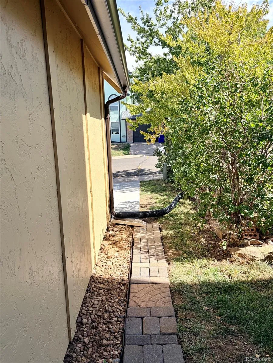
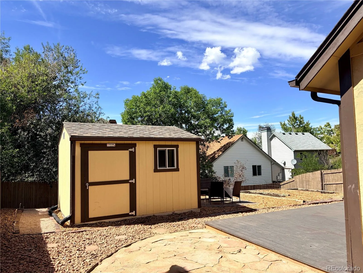
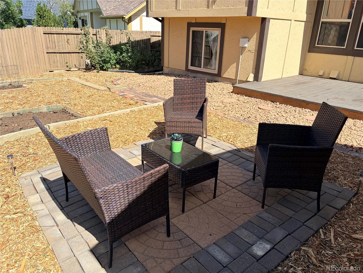
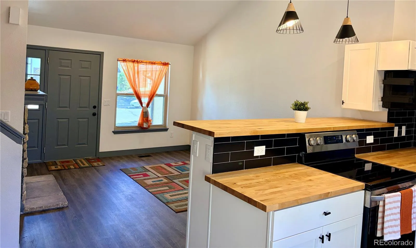
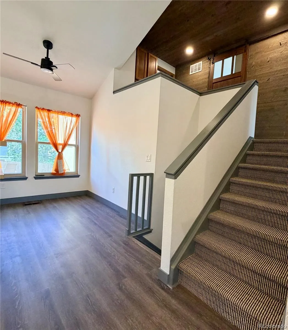
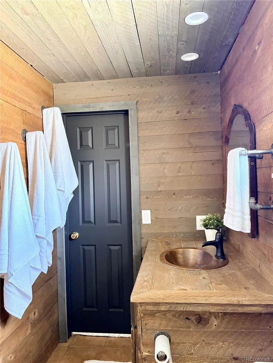
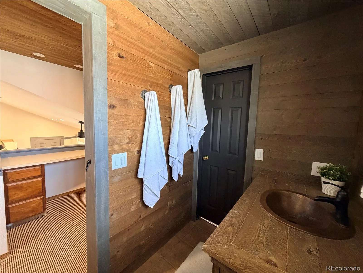
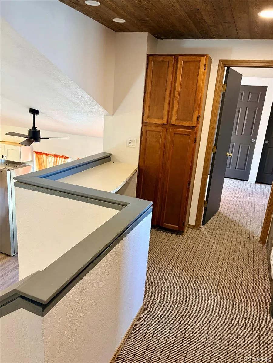
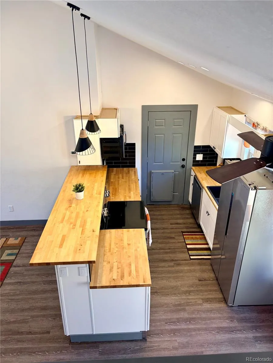
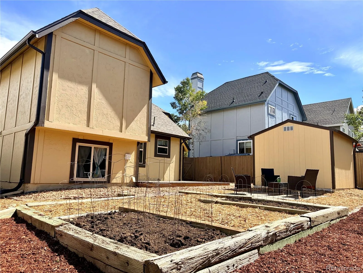
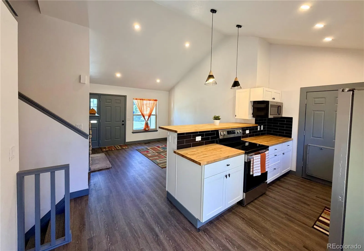
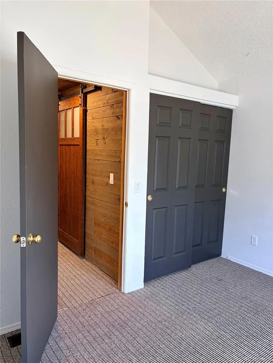
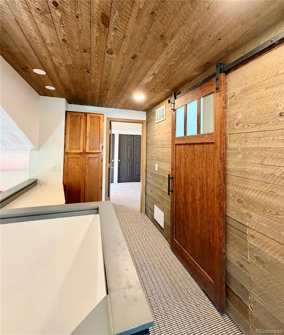
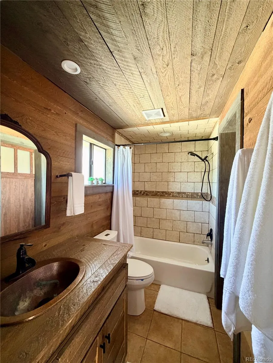
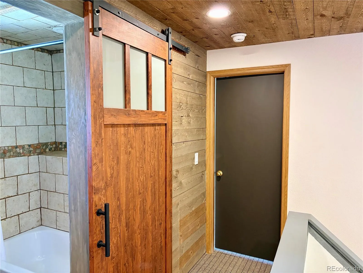
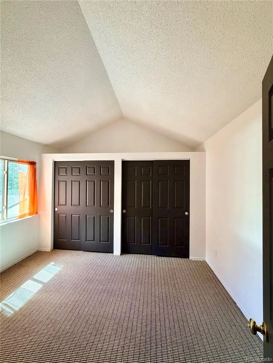
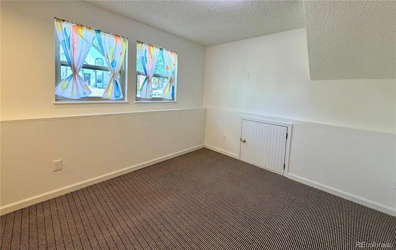
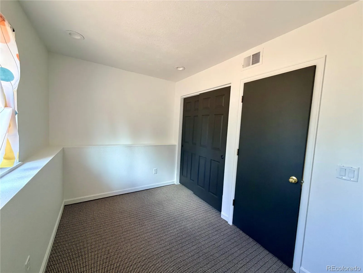
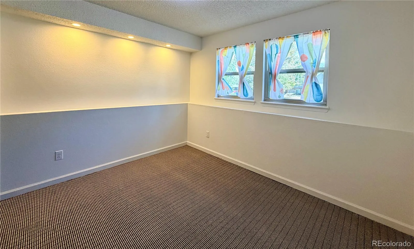
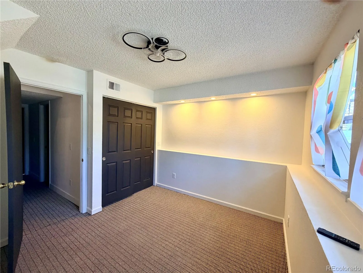
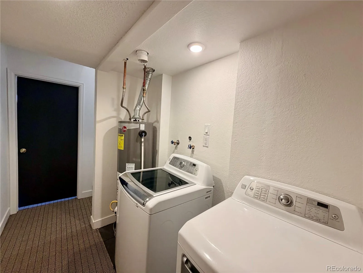
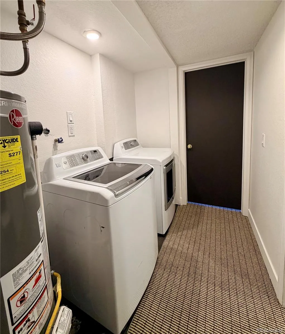
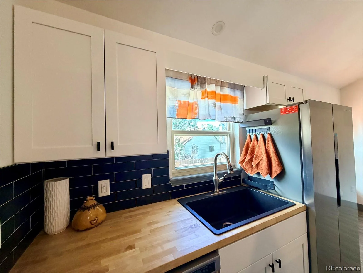
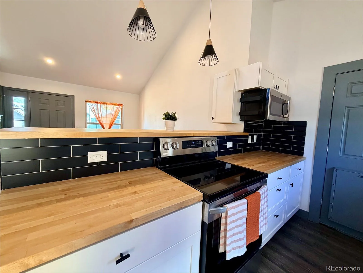
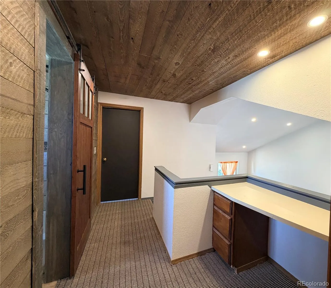
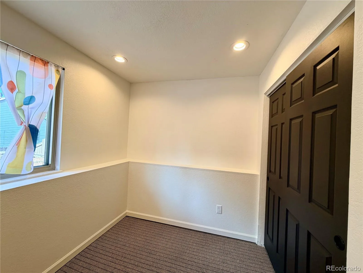
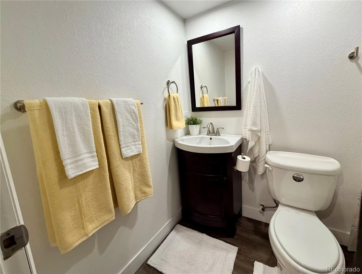
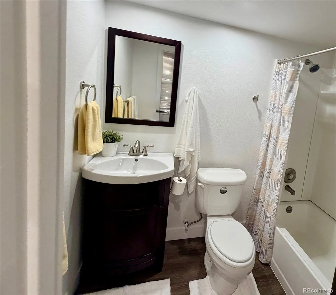
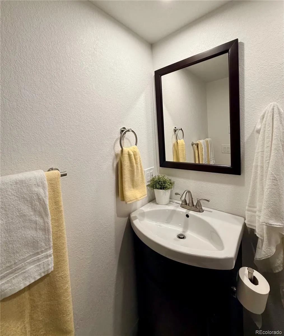
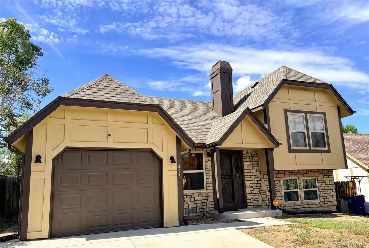
Welcome to 4761 S Yampa, a charming 4-bedroom home offering a comfortable blend of modern style, character, and functionality. Step inside to a bright and inviting open living space featuring vaulted ceilings, contemporary lighting, luxury laminate flooring, carpet and a striking stone-faced fireplace. 4761 S. Yampa’s living room creates an ideal setting for relaxing or entertaining. 4761 S. Yampa’s beautiful kitchen is the heart of the home, featuring European style white cabinetry of plywood construction and soft close hardware, rich butcher-block countertops, stainless-steel with a modern touch and a stylish black subway-tile backsplash. Generous counter space provides plenty of room for cooking, serving, and gathering with family and friends. Pendant lighting and abundant windows add both style and natural light. Throughout the home, a carefully selected combination of white walls, natural wood, dark accents, modern fixtures, and stonework creates a clean and inviting aesthetic. The result is a home that feels both updated and comfortable without sacrificing its distinctive character! 4761 S. Yampa’s four bedrooms provide flexibility for family, guests, a home office, or hobbies. Additional architectural character can be found in the upper-level area, where warm wood accents complement the home’s contemporary finishes. 4 bedrooms, 1, 210 square feet, open living and kitchen, Vaulted ceilings, updated kitchen, butcher-block countertops, white modern cabinets and hardware, stainless appliances, subway-tile backsplash, stone fireplace and hearth, contemporary pendant and recessed lighting, multi-level living flexibility and abundant natural light. This charmer is top tier! What a home! 4761 S Yampa is welcoming and ready to go highlighting versatile living spaces, and a distinctive combination of modern finishes and classic character ready for its next owner! Contact Primary Real Estate Brokerage or your favorite Realtor today!

Advanced Home Search
Search by square footage, location, price, bedrooms, bathrooms and more.Just Listed
These homes just hit the market. Be among the first to see them. Schedule a showing, too.New Construction
See brand new homes and homes under construction now and available soon.Features & Amenities
Find homes with views or pools, in gated communities & with other desirable features.Cities
Take a look at luxury homes in each city in Metro Denver.Neighborhoods
Find the ideal neighborhood and the home that best fits you.Counties
Have your eye on a specific county? Browse these listings.Zip Codes
Start here to find a luxury home in a particular zip code.Single-Family Homes
See photos of single-family homes, get prices, neighborhood information & more.Townhomes
Get all the details about luxury townhomes for sale now throughout Metro Denver.Condos
Are you drawn to the low-maintenance, luxury lifestyle of condo living? Start here.One-Story Homes
Looking for a main floor master? Ranch-style homes may be perfect for your lifestyle.Featured Price Ranges
We’ve done the searching for you. Find homes in popular luxury price ranges.55-Plus
Explore beautiful homes and enviable amenities available in 55-and-over communities.Your Free MLS Search Account
Create and manage saved searches and properties with the Property Organizer.Schedule a Personal Consultation
We’re happy to help any time! Schedule a no-obligation 15-minute call.


