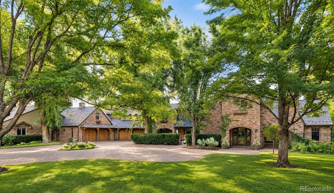
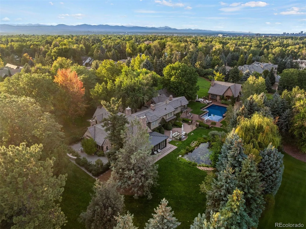
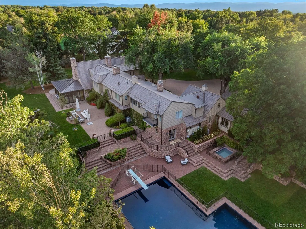
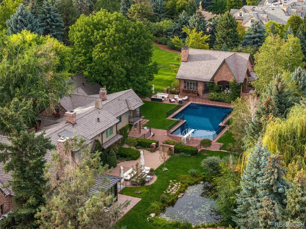
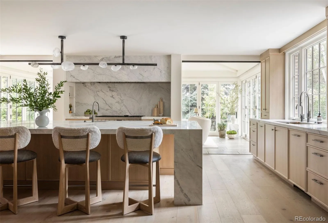
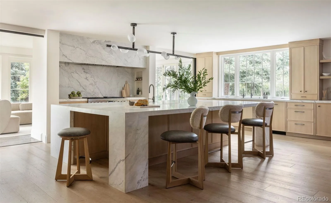
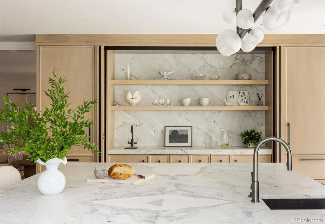
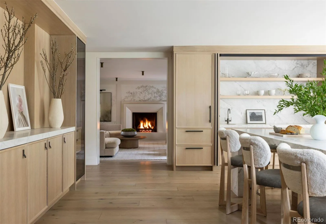
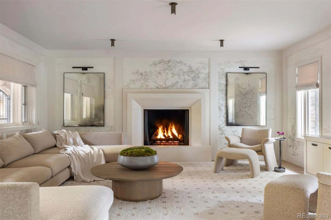
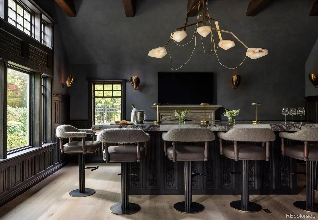
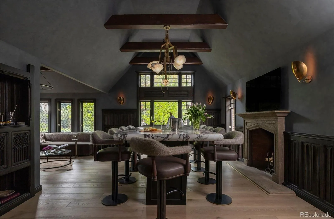
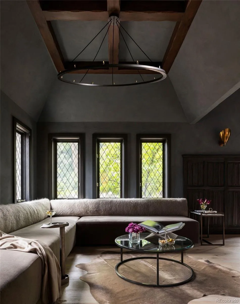
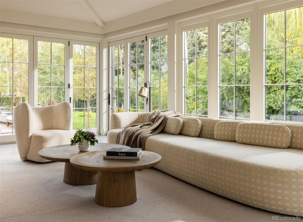
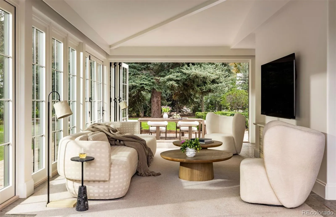
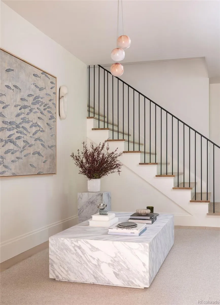
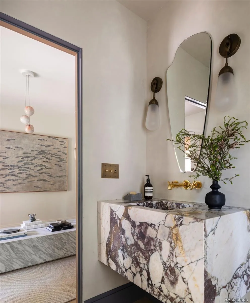
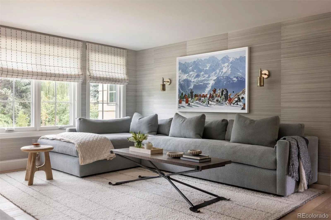
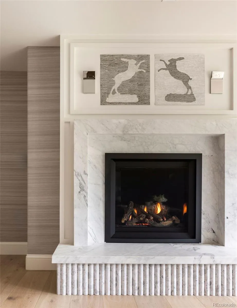
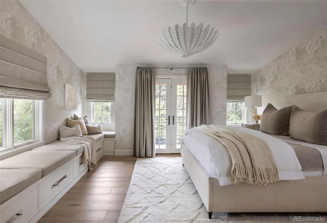
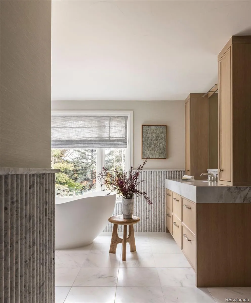
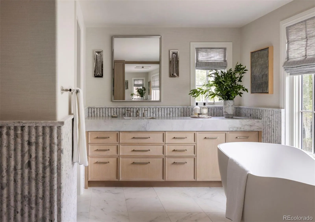
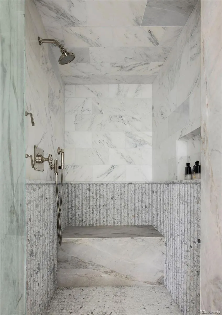
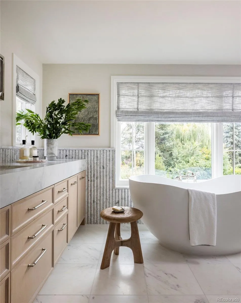
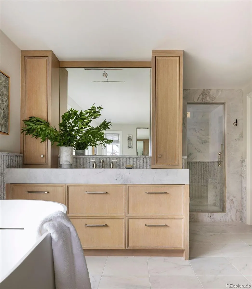
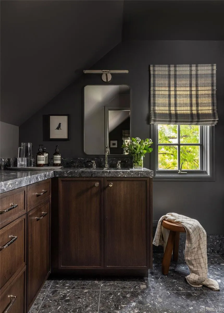
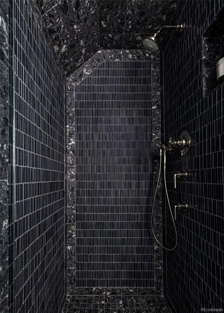
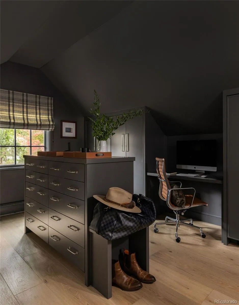
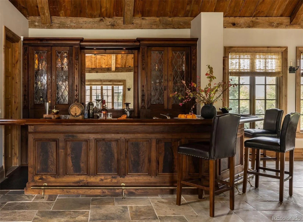
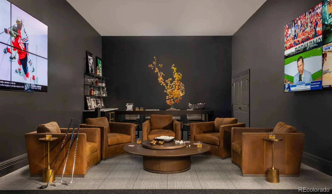
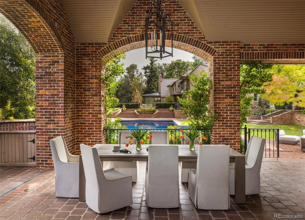
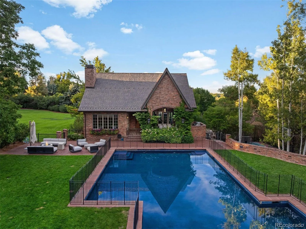
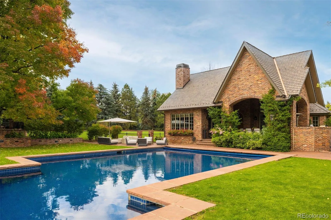
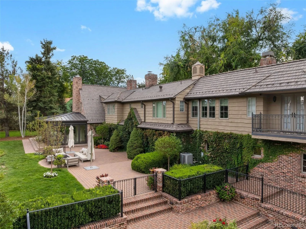
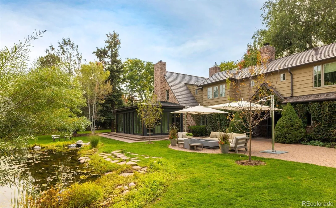
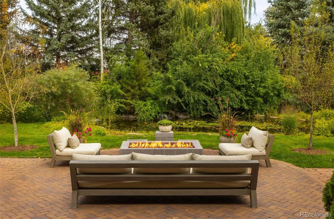
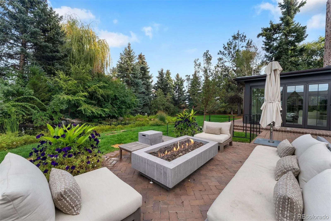
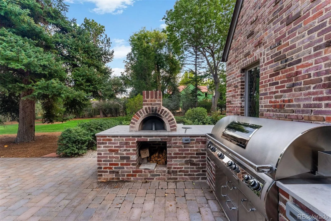
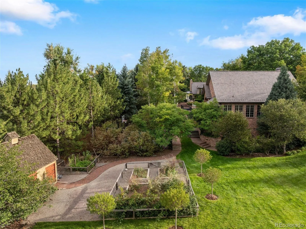
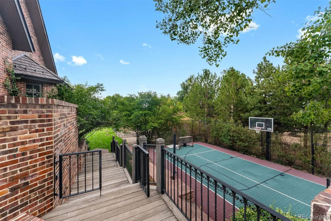
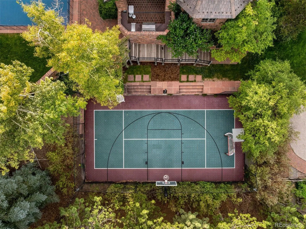
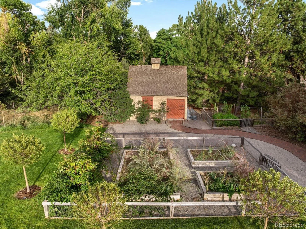
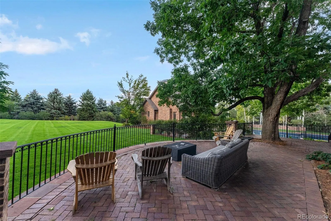
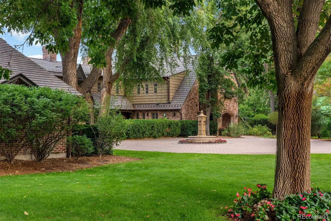
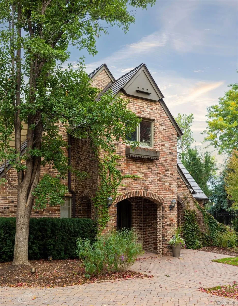
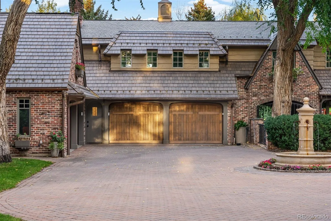
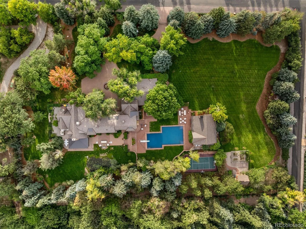
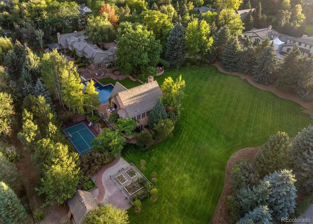
Rarely does a property of this scale and privacy become available in the heart of Old Cherry Hills. Set on more than three gated acres in one of Denver’s most coveted neighborhoods, this extraordinary estate is concealed behind a veil of mature trees. Extensively renovated over the past several years, the property brings together an English country-inspired main residence, attached two-bedroom guest house, detached entertaining pavilion, pool, spa, and remarkable grounds. Inside, timeless character meets elevated modern design. The kitchen is a striking centerpiece with Odyssey dolomite waterfall islands, Aspen Leaf cabinetry, a hand-blown John Pomp fixture, and a generous walk-in pantry. The living room centers on a cast-stone fireplace, while the sunroom opens through accordion doors to the gardens, terraces, and reflection pond. In the distinctive dining room, hand-carved paneling and built-ins from a 15th-century English church create a dramatic juxtaposition against refined modern finishes. The primary suite is a private retreat with balcony, fireside sitting room, dual walk-in closets, and beautifully appointed dual baths featuring marble, terrazzo, and Waterworks fixtures. An approximately 2, 000-bottle wine cellar provides another memorable space. Connected to the main residence, the guest house offers its own kitchen, living and dining areas, laundry, and two en-suite bedrooms. Beside the pool, the detached entertaining pavilion is a destination of its own, featuring a living area and bar, plus a concealed retreat with golf simulator and media space. A pool and spa, sport court, koi pond, rose garden, fire pit, terraces, and original barn unfold across the secluded grounds. Four garage spaces, Lutron controls, automated shades, and whole-home water filtration add modern ease. With more than three private acres and a collection of spaces unlike anything else in Cherry Hills Village, this remarkable estate stands as a true crown jewel of Old Cherry Hills.

Advanced Home Search
Search by square footage, location, price, bedrooms, bathrooms and more.Just Listed
These homes just hit the market. Be among the first to see them. Schedule a showing, too.New Construction
See brand new homes and homes under construction now and available soon.Features & Amenities
Find homes with views or pools, in gated communities & with other desirable features.Cities
Take a look at luxury homes in each city in Metro Denver.Neighborhoods
Find the ideal neighborhood and the home that best fits you.Counties
Have your eye on a specific county? Browse these listings.Zip Codes
Start here to find a luxury home in a particular zip code.Single-Family Homes
See photos of single-family homes, get prices, neighborhood information & more.Townhomes
Get all the details about luxury townhomes for sale now throughout Metro Denver.Condos
Are you drawn to the low-maintenance, luxury lifestyle of condo living? Start here.One-Story Homes
Looking for a main floor master? Ranch-style homes may be perfect for your lifestyle.Featured Price Ranges
We’ve done the searching for you. Find homes in popular luxury price ranges.55-Plus
Explore beautiful homes and enviable amenities available in 55-and-over communities.Your Free MLS Search Account
Create and manage saved searches and properties with the Property Organizer.Schedule a Personal Consultation
We’re happy to help any time! Schedule a no-obligation 15-minute call.


