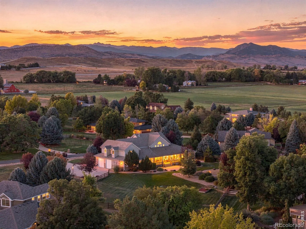
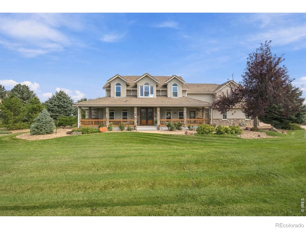
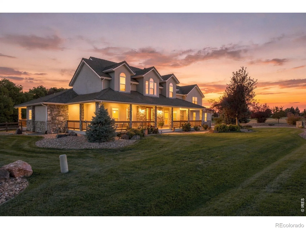
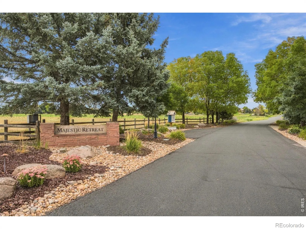
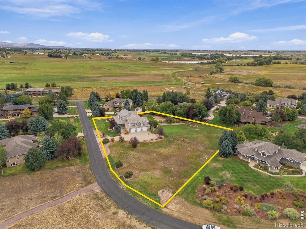
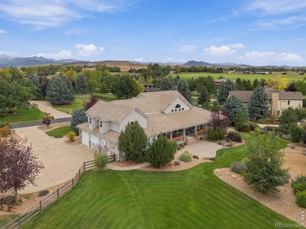
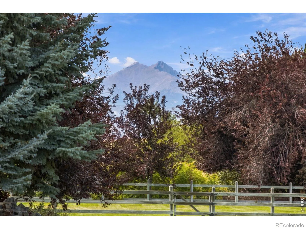
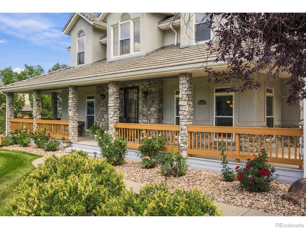
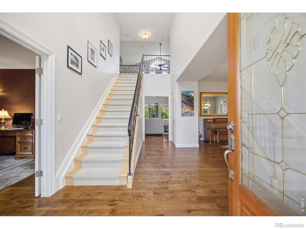
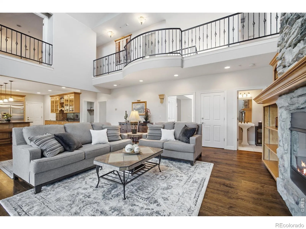
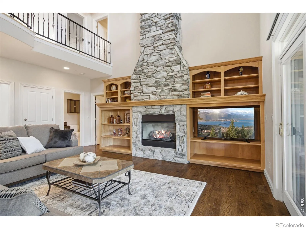
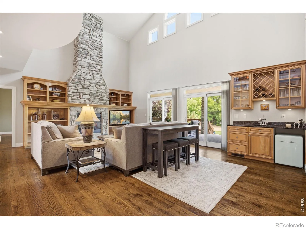
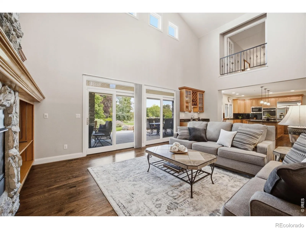
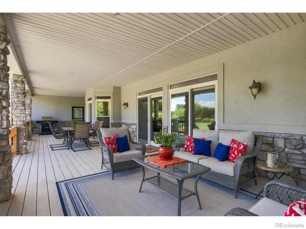
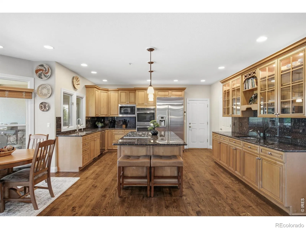
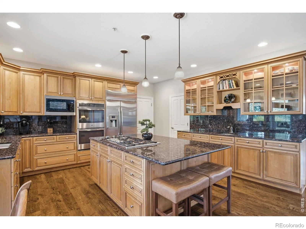
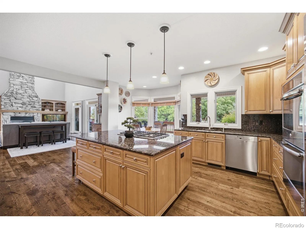
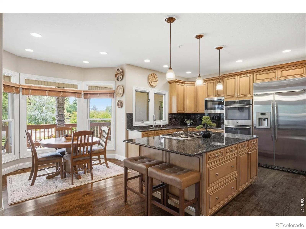
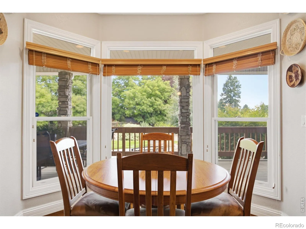
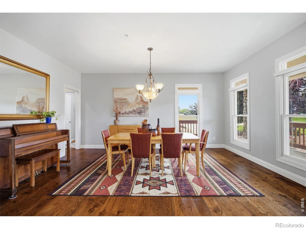
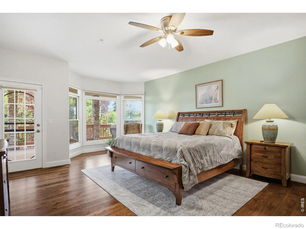
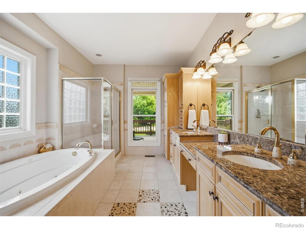
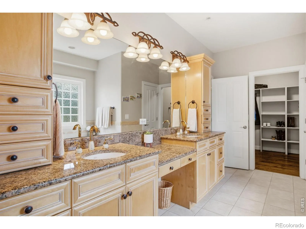
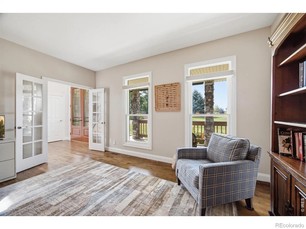
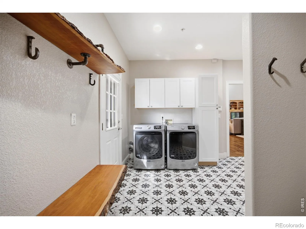
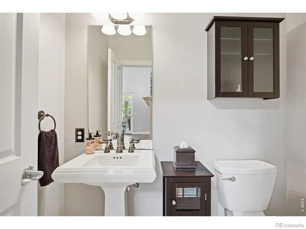
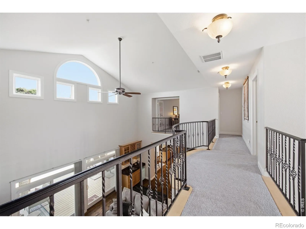
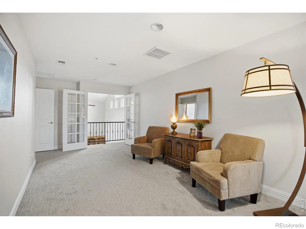
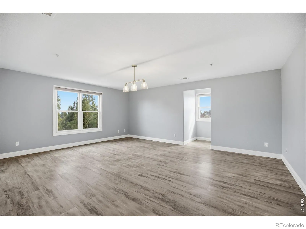
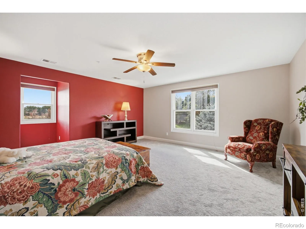
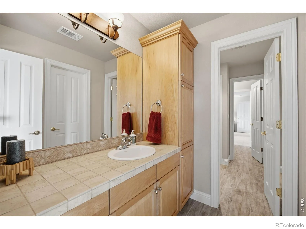
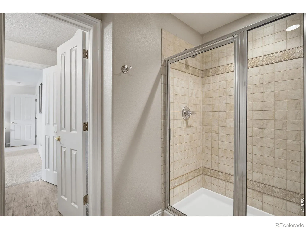
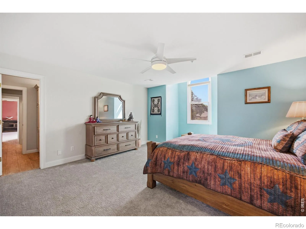
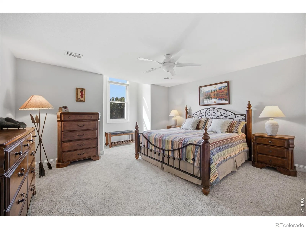
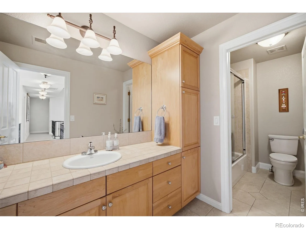
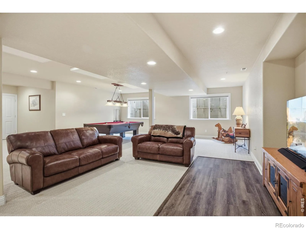
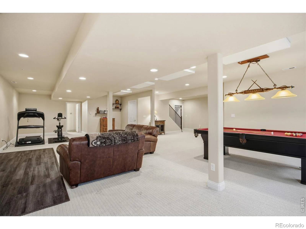
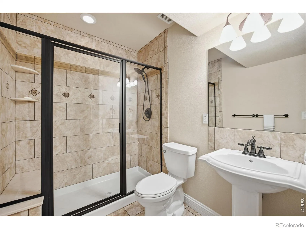
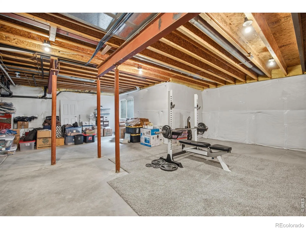
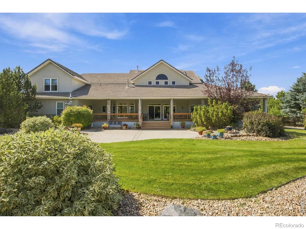
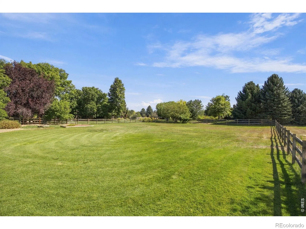
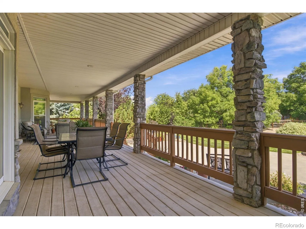
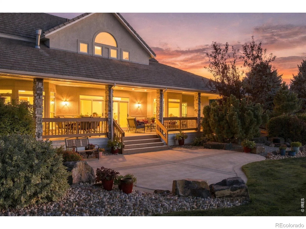
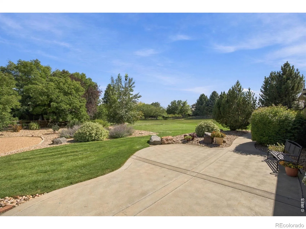
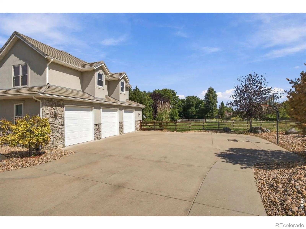
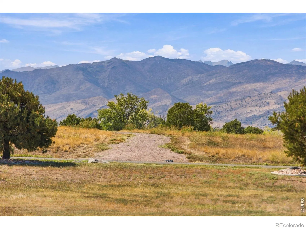
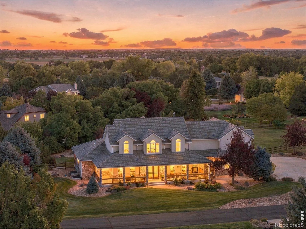
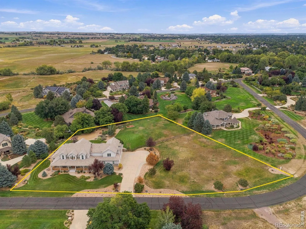
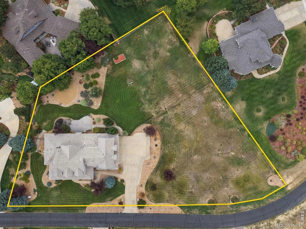
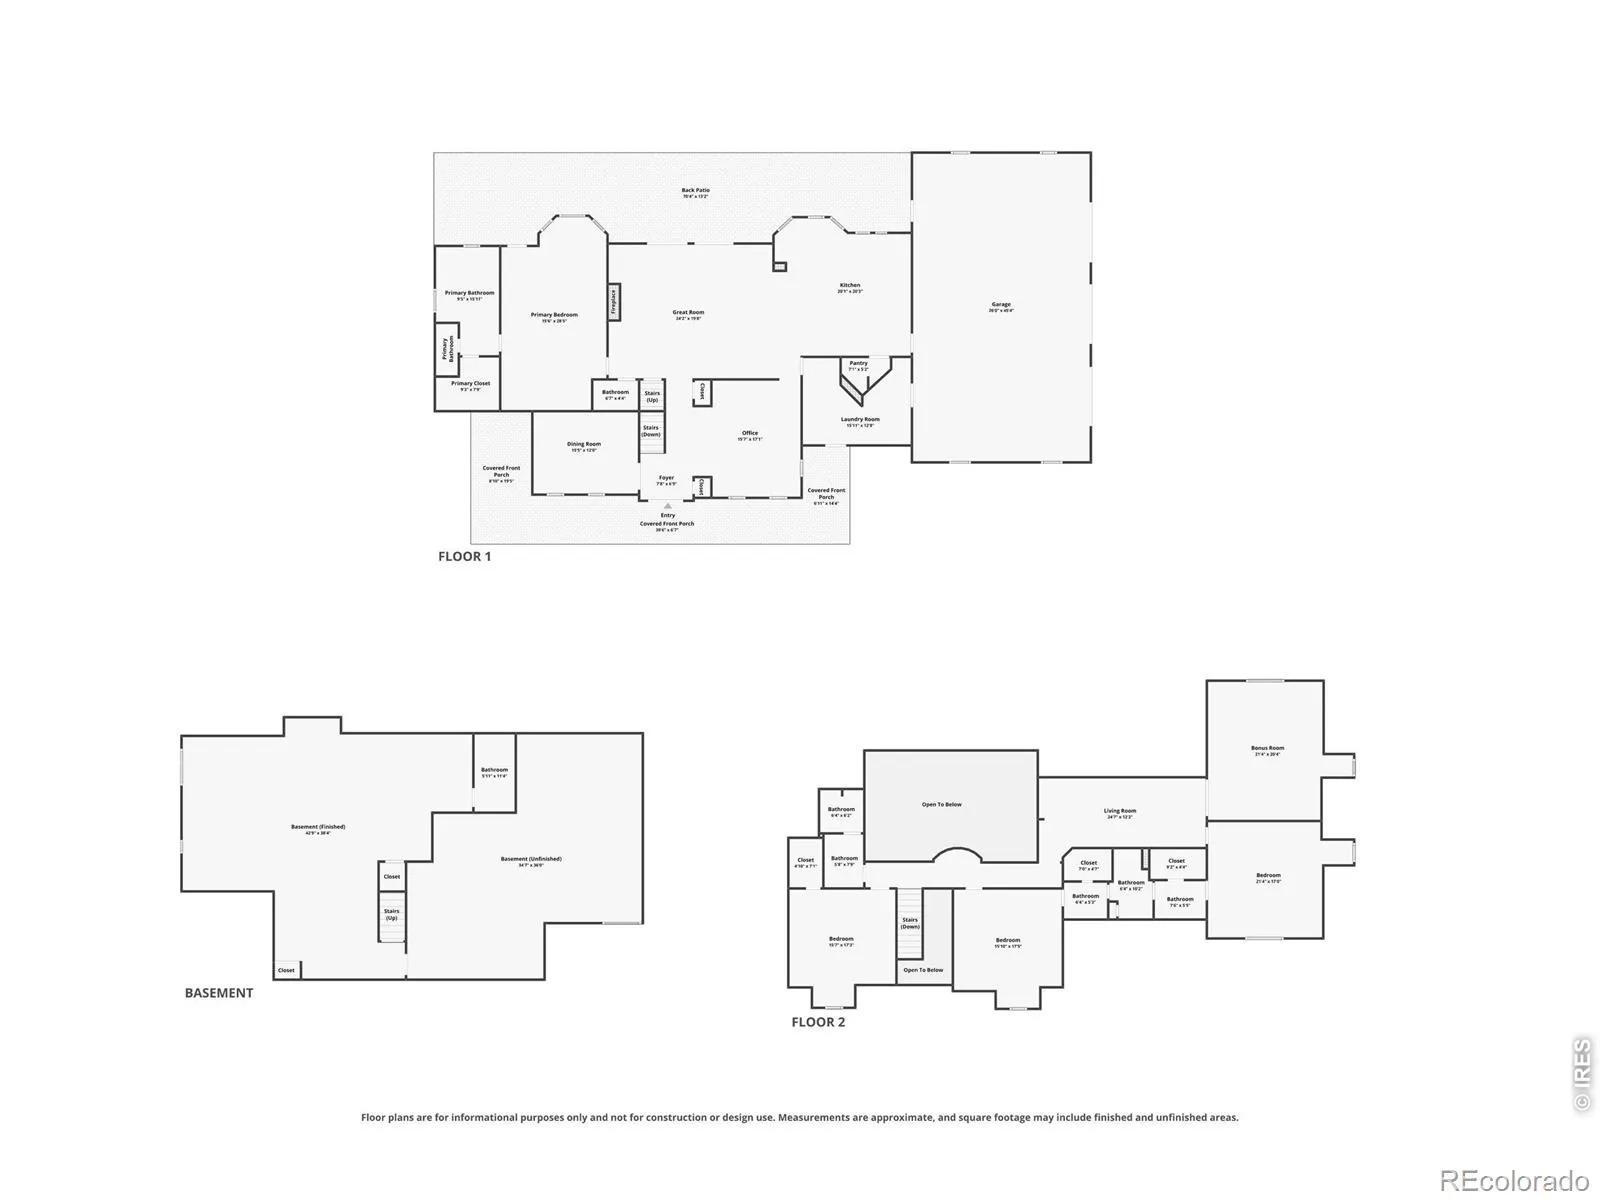
Welcome to Majestic Retreat, one of Longmont’s premier acreage communities, where custom estate homes, privacy, and open space create an exceptional Colorado lifestyle. Set on a private 1.45-acre lot, this custom 6, 400+ square-foot two-story home is designed for a life with room to spread out – inside, outside, and everywhere in between. Start the morning with coffee on the covered front porch, where western views open toward the foothills. Inside, gleaming hardwood floors lead through a great room built for gathering into a gourmet kitchen with granite countertops, stainless steel appliances, and generous space to cook alongside family or host a crowd. A wet bar and stone fireplace create an inviting setting for relaxed evenings, while a main-floor office and a luxurious primary suite – complete with its own private deck access – bring everyday convenience to the main level. Upstairs, three bedrooms and two bathrooms share the floor with a versatile loft with French doors opening to a private balcony, and a bonus flex space ready to become a home gym, hobby studio, or whatever your next chapter calls for. Downstairs, the finished basement is ready for whatever the evening brings – a den for quiet nights in, a billiards room for friendly competition, a spacious recreation room for movie nights, and flexible space that adapts as your needs change. Outside, the fenced backyard and expansive covered porch invite everything from quiet mornings to large-scale entertaining, backed by the privacy and breathing room that make acreage living so appealing. And for the truck, toys, and gear that come with the Colorado lifestyle, the heated, oversized 1, 185-square-foot three-car garage offers exceptional depth, including space for a full-size dually. The home has been fully pre-inspected, including a drone roof inspection, giving buyers valuable information upfront and added confidence as they move forward.

Advanced Home Search
Search by square footage, location, price, bedrooms, bathrooms and more.Just Listed
These homes just hit the market. Be among the first to see them. Schedule a showing, too.New Construction
See brand new homes and homes under construction now and available soon.Features & Amenities
Find homes with views or pools, in gated communities & with other desirable features.Cities
Take a look at luxury homes in each city in Metro Denver.Neighborhoods
Find the ideal neighborhood and the home that best fits you.Counties
Have your eye on a specific county? Browse these listings.Zip Codes
Start here to find a luxury home in a particular zip code.Single-Family Homes
See photos of single-family homes, get prices, neighborhood information & more.Townhomes
Get all the details about luxury townhomes for sale now throughout Metro Denver.Condos
Are you drawn to the low-maintenance, luxury lifestyle of condo living? Start here.One-Story Homes
Looking for a main floor master? Ranch-style homes may be perfect for your lifestyle.Featured Price Ranges
We’ve done the searching for you. Find homes in popular luxury price ranges.55-Plus
Explore beautiful homes and enviable amenities available in 55-and-over communities.Your Free MLS Search Account
Create and manage saved searches and properties with the Property Organizer.Schedule a Personal Consultation
We’re happy to help any time! Schedule a no-obligation 15-minute call.


