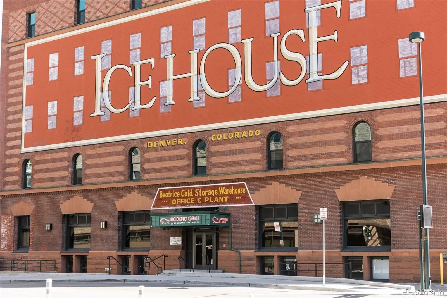
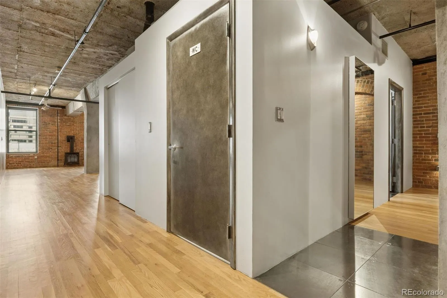
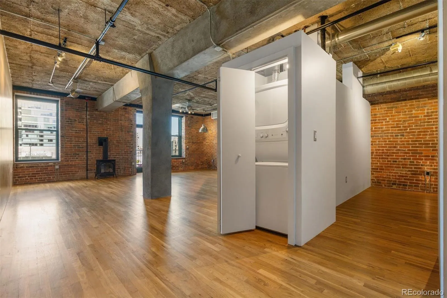
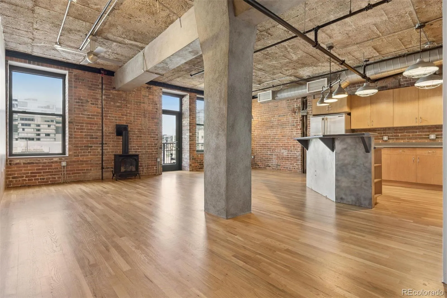
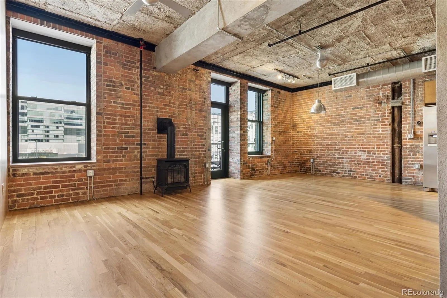
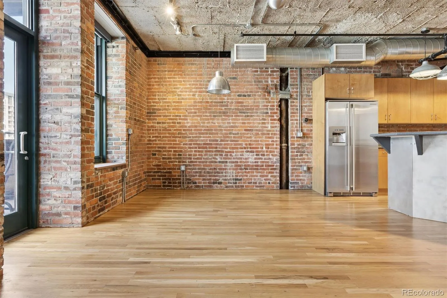
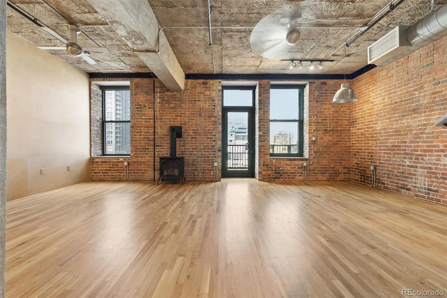
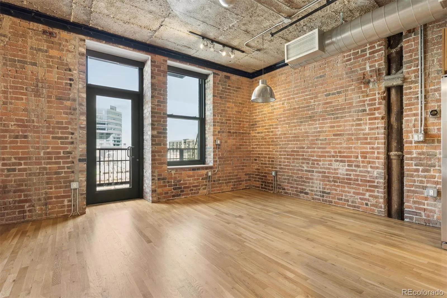
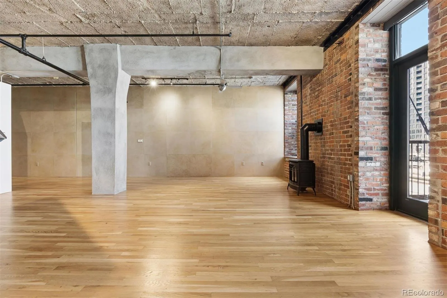
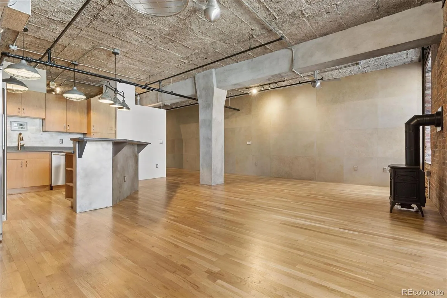
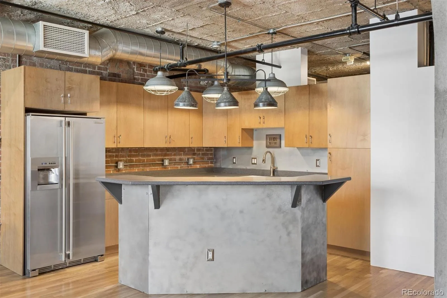
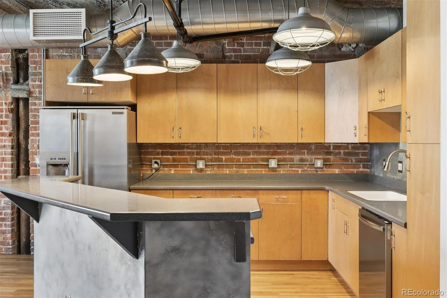
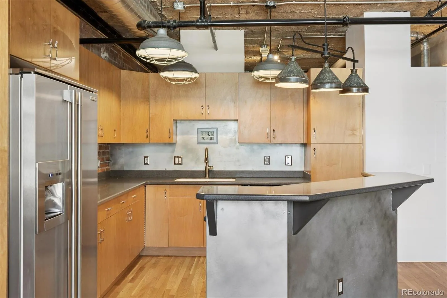
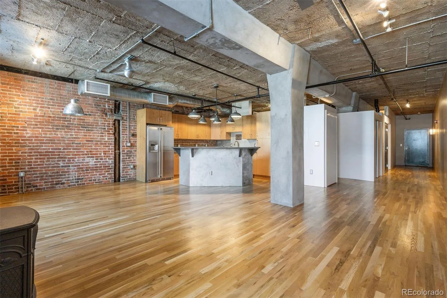
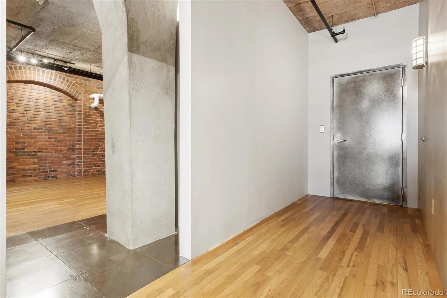
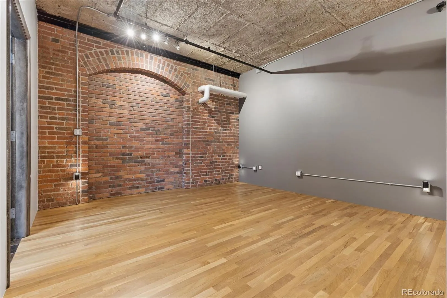
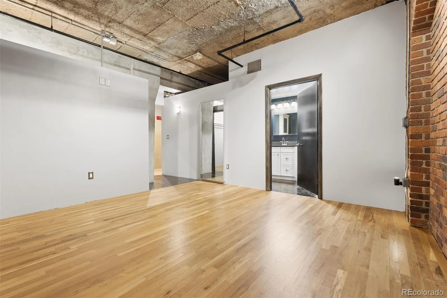
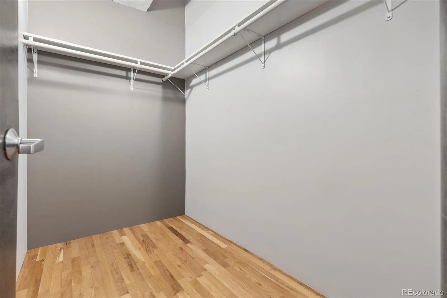
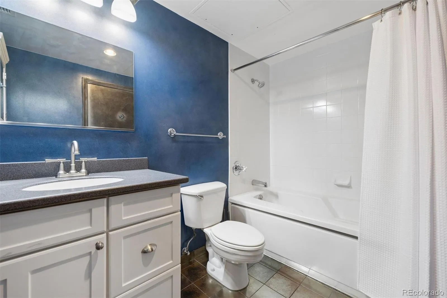
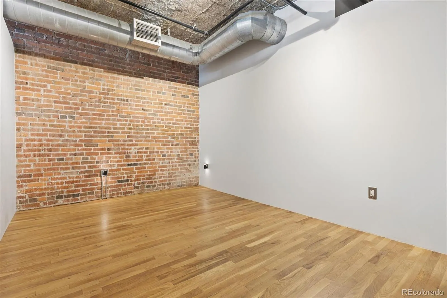
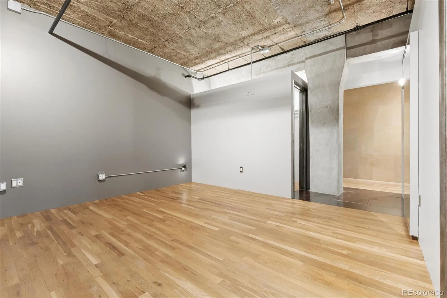
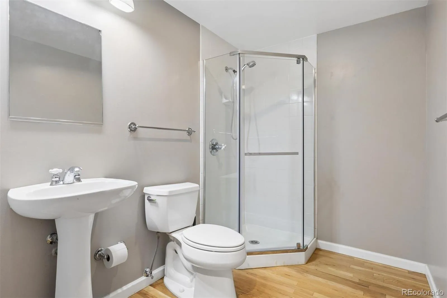
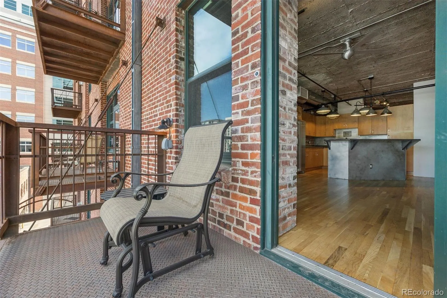
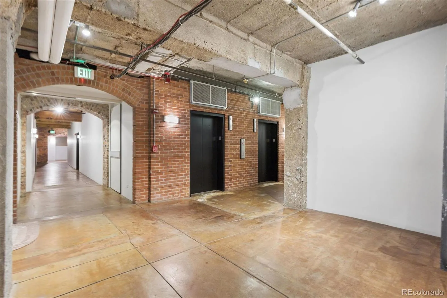
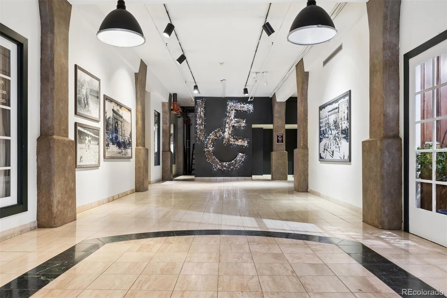
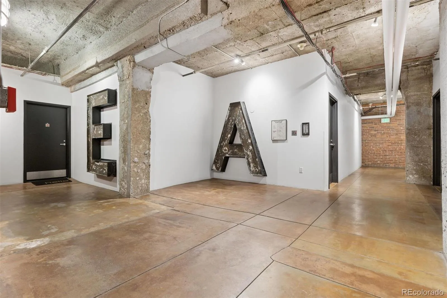
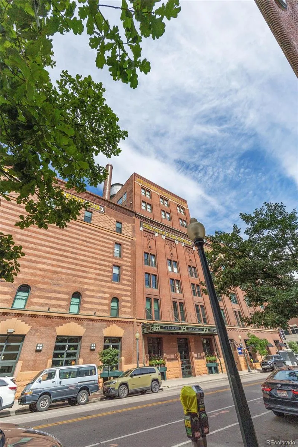
Now offered at an exceptional new price, this residence presents a standout opportunity in the heart of LoDo. Set within the iconic Ice House Lofts, this thoughtfully updated two-bedroom, two-bath residence offers an authentic loft experience in one of LoDo’s most sought-after locations. A wall of oversized windows fills the home with natural light and opens to a private balcony, while exposed brick, soaring ceilings, and resurfaced concrete beams celebrate the building’s industrial heritage with a refined, modern feel. Two tandem parking spaces and a large storage unit complete the offering. Extensive improvements throughout the home include refinished hardwood floors, freshly painted interiors, meticulously restored brickwork, resurfaced concrete beams, newer and updated kitchen appliances (2024), a new washer and dryer (2023), automatic electric blinds, updated lighting, ceiling fans, a Nest thermostat, new faucets, additional electrical outlets, updated switches with dimmers, and new water shutoff valves. The gas fireplace has also been refreshed with a new burner, thermostat, and switch, creating a warm focal point for the living space. Located just moments from Union Station, Coors Field, light rail, buses, and the A Line to Denver International Airport, this address places the very best of LoDo at your doorstep—from acclaimed dining and coffee shops to galleries, boutiques, and vibrant city life. An exceptional opportunity within one of Denver’s most recognizable historic buildings, this residence is also attractively priced—making it one of the most compelling two-bedroom offerings the Ice House has seen in quite some time.

Advanced Home Search
Search by square footage, location, price, bedrooms, bathrooms and more.Just Listed
These homes just hit the market. Be among the first to see them. Schedule a showing, too.New Construction
See brand new homes and homes under construction now and available soon.Features & Amenities
Find homes with views or pools, in gated communities & with other desirable features.Cities
Take a look at luxury homes in each city in Metro Denver.Neighborhoods
Find the ideal neighborhood and the home that best fits you.Counties
Have your eye on a specific county? Browse these listings.Zip Codes
Start here to find a luxury home in a particular zip code.Single-Family Homes
See photos of single-family homes, get prices, neighborhood information & more.Townhomes
Get all the details about luxury townhomes for sale now throughout Metro Denver.Condos
Are you drawn to the low-maintenance, luxury lifestyle of condo living? Start here.One-Story Homes
Looking for a main floor master? Ranch-style homes may be perfect for your lifestyle.Featured Price Ranges
We’ve done the searching for you. Find homes in popular luxury price ranges.55-Plus
Explore beautiful homes and enviable amenities available in 55-and-over communities.Your Free MLS Search Account
Create and manage saved searches and properties with the Property Organizer.Schedule a Personal Consultation
We’re happy to help any time! Schedule a no-obligation 15-minute call.


