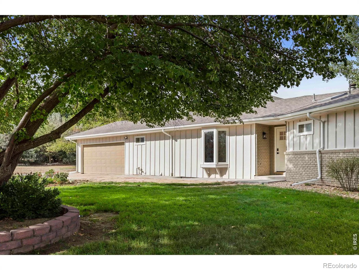
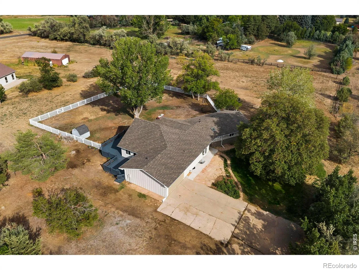
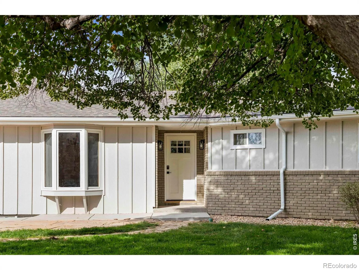
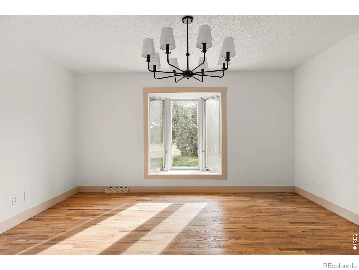
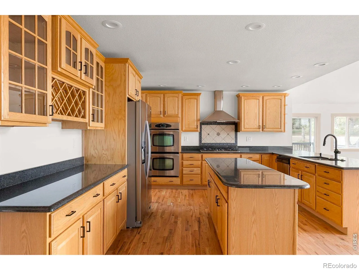
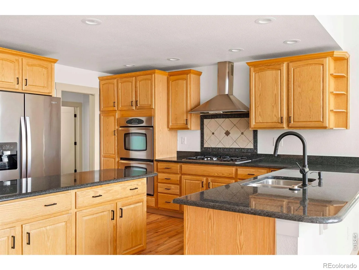
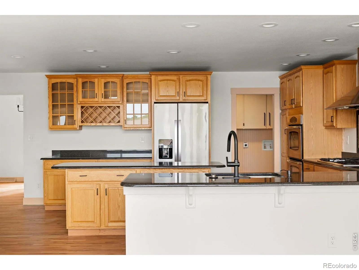
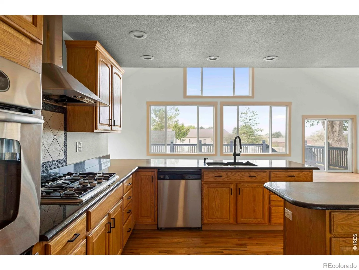
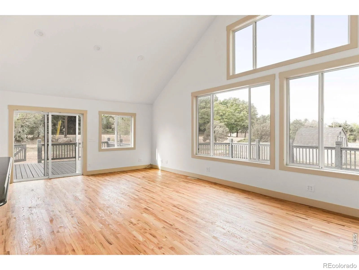
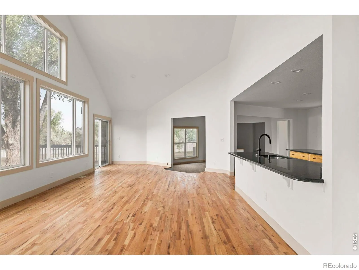
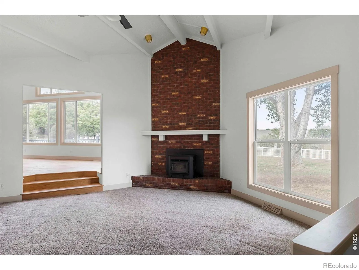
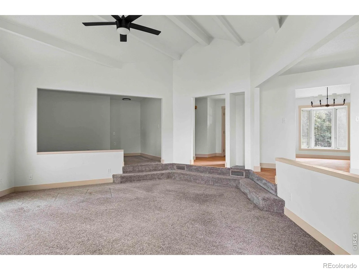
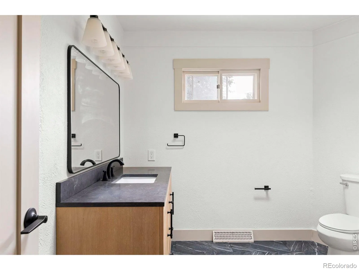
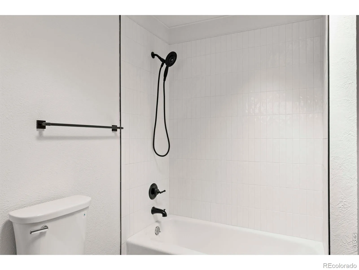
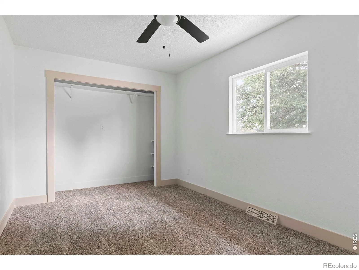
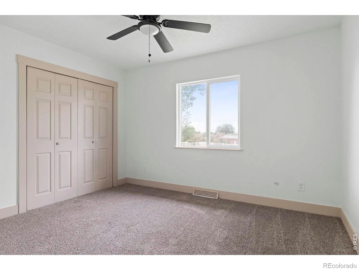
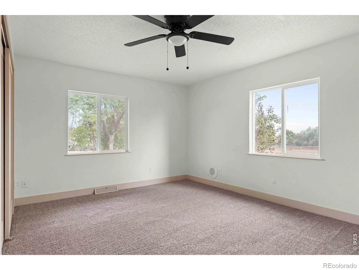
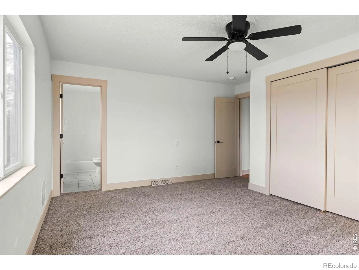
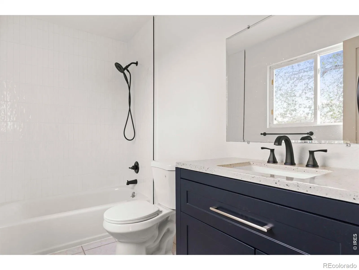
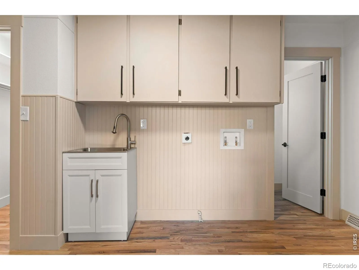
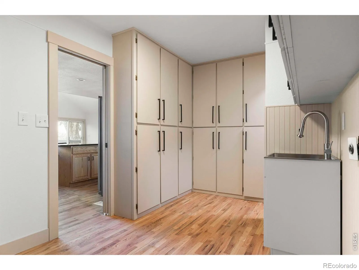
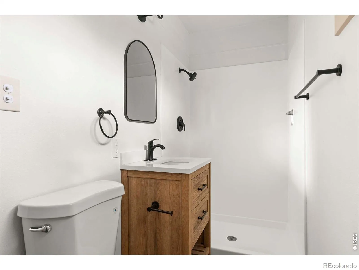
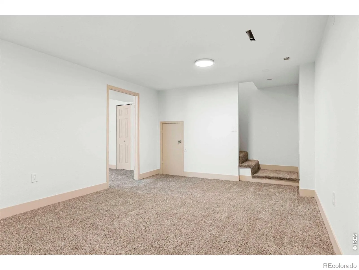
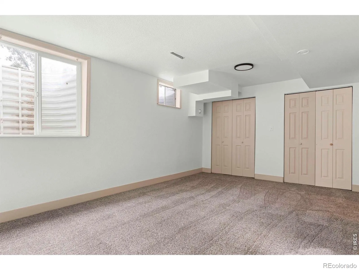
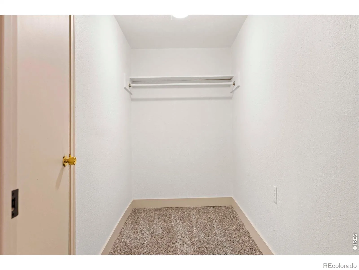
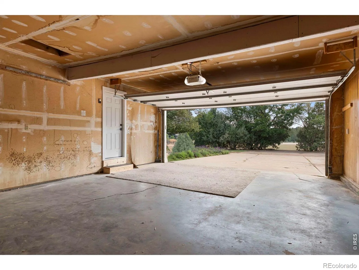
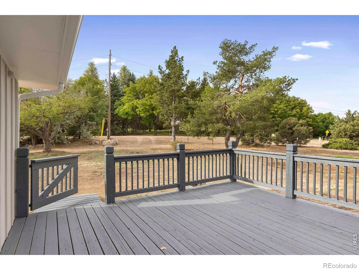
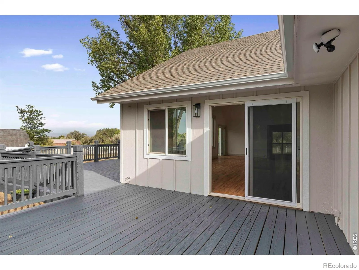
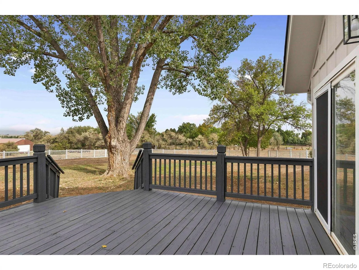
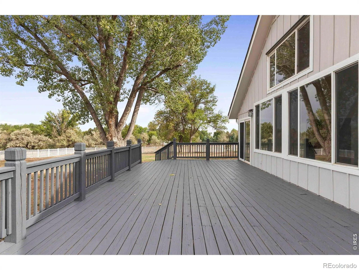
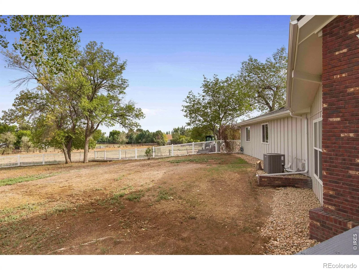
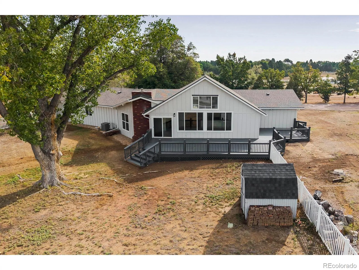
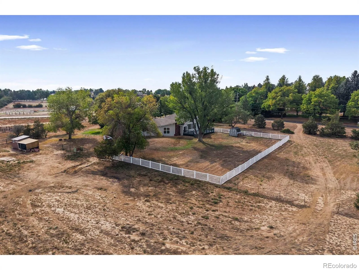
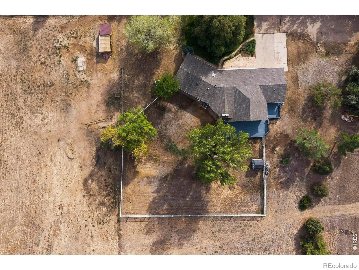
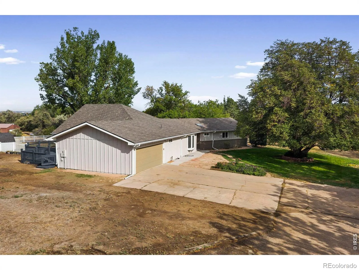
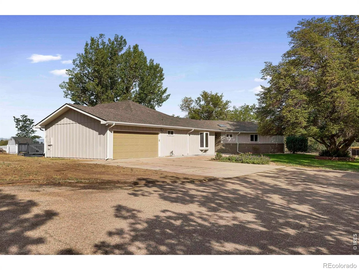
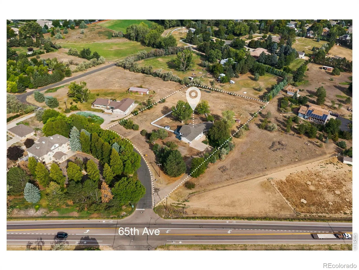
Beautifully Updated 2.5-Acre Home. Move-In Ready with Room to Roam! Welcome home to this beautifully updated 4-bedroom, 3-bathroom home offering the perfect blend of modern comfort and country living on 2.5 acres. From the moment you arrive, fresh landscaping sets the tone for what’s inside. This home has been updated from top to bottom, featuring new hardwood and carpet flooring throughout, fresh interior and exterior paint, updated light fixtures, and new doors and hardware in every room. A new Class 4 shingle roof and gutters, along with new outlets and switches, provide added peace of mind. The heart of the home is the upgraded kitchen, boasting a double oven, granite countertops, and an abundance of cabinet and pantry storage. The open and bright dining and living area creates a warm, inviting space perfect for entertaining or relaxing with family. The finished basement adds valuable additional living space, ideal for a rec room, home office, or extra guest quarters. Storage abounds throughout the home, so you’ll never run out of space for all of life’s essentials. All three bathrooms have been tastefully updated, adding a fresh, modern touch. Step outside to enjoy the large porch and an enclosed backyard, which offers a perfect space for kids and dogs to run and play. With 2.5 acres, this property is ready for horses, dogs, and chickens alike, and also offers potential to add a detached garage or shop. This property comes with 30 horse panels and a chicken coop, in addition to a sprinkler system and an irrigation well. The septic system has been recently inspected and pumped, so the essentials are already taken care of. Whether you’re dreaming of hobby farming, extra space for animals, or simply want room to spread out, this move-in-ready home offers it all. Don’t miss your chance to own this thoughtfully updated property. Schedule your showing today! Buyer to verify measurements, schools, and well information.

Advanced Home Search
Search by square footage, location, price, bedrooms, bathrooms and more.Just Listed
These homes just hit the market. Be among the first to see them. Schedule a showing, too.New Construction
See brand new homes and homes under construction now and available soon.Features & Amenities
Find homes with views or pools, in gated communities & with other desirable features.Cities
Take a look at luxury homes in each city in Metro Denver.Neighborhoods
Find the ideal neighborhood and the home that best fits you.Counties
Have your eye on a specific county? Browse these listings.Zip Codes
Start here to find a luxury home in a particular zip code.Single-Family Homes
See photos of single-family homes, get prices, neighborhood information & more.Townhomes
Get all the details about luxury townhomes for sale now throughout Metro Denver.Condos
Are you drawn to the low-maintenance, luxury lifestyle of condo living? Start here.One-Story Homes
Looking for a main floor master? Ranch-style homes may be perfect for your lifestyle.Featured Price Ranges
We’ve done the searching for you. Find homes in popular luxury price ranges.55-Plus
Explore beautiful homes and enviable amenities available in 55-and-over communities.Your Free MLS Search Account
Create and manage saved searches and properties with the Property Organizer.Schedule a Personal Consultation
We’re happy to help any time! Schedule a no-obligation 15-minute call.


