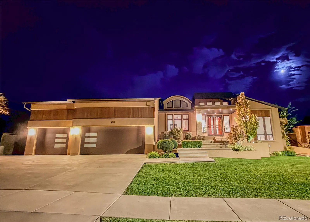
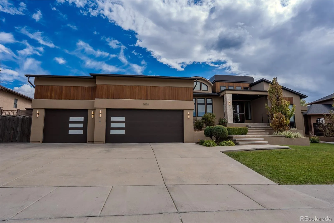
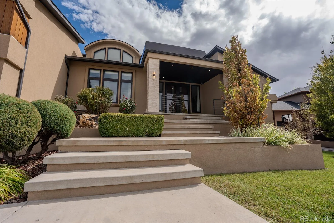
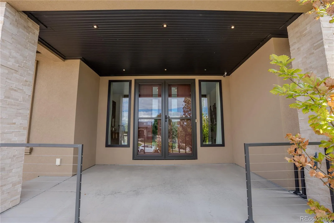
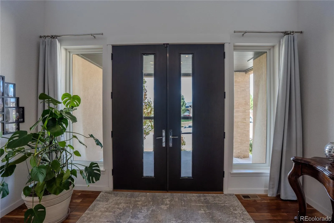
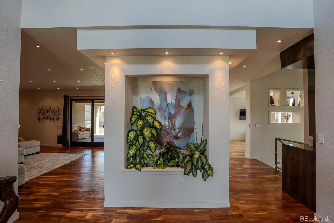
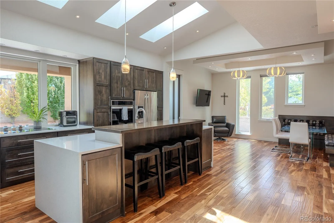
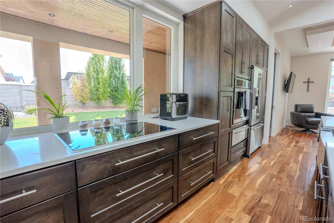
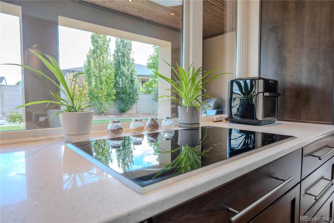
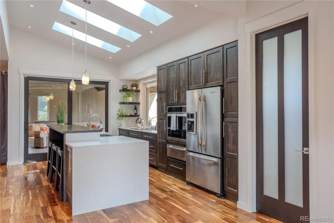
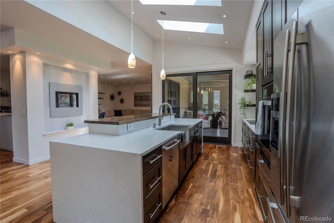
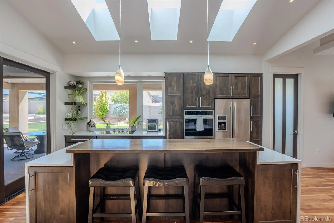
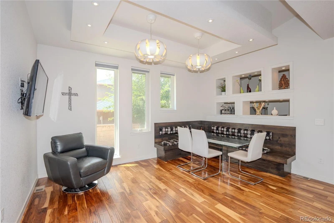
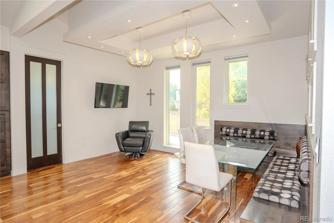
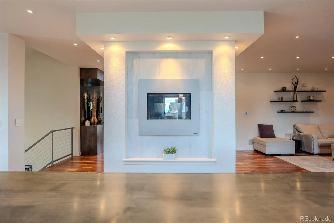
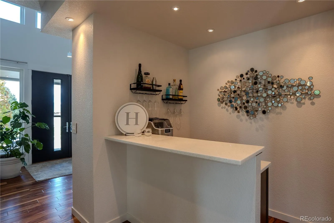
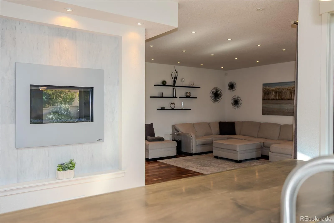
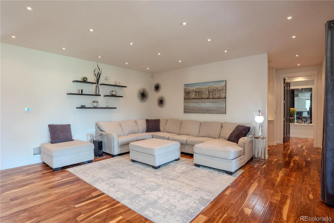
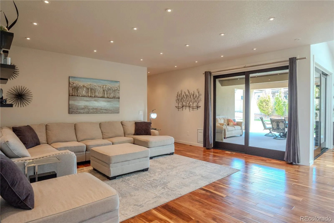
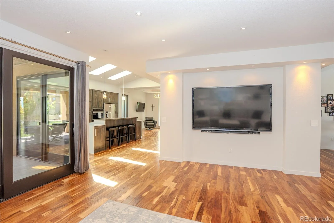
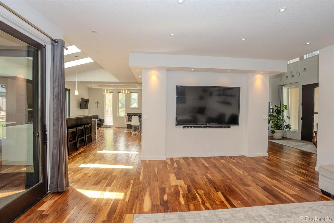
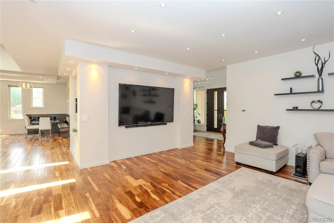
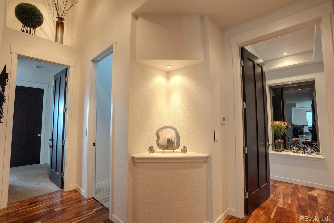
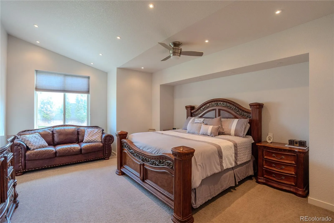
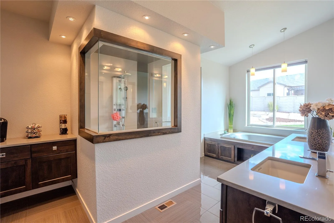
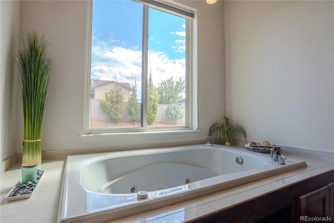
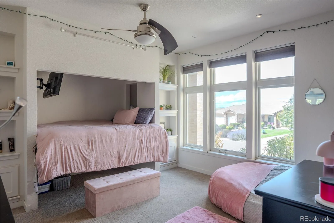
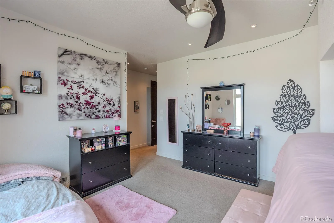
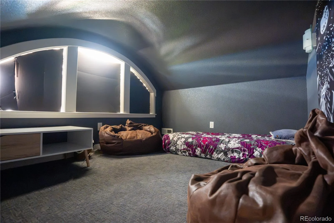
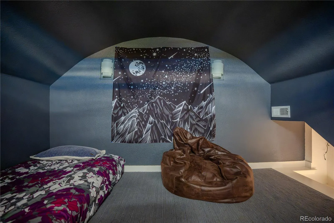
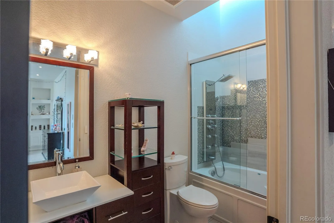
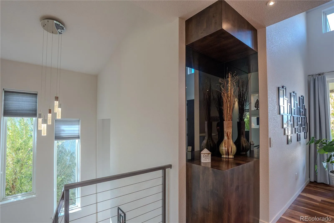
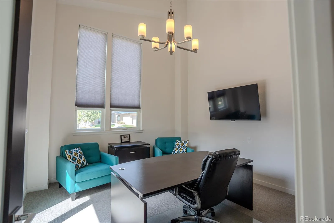
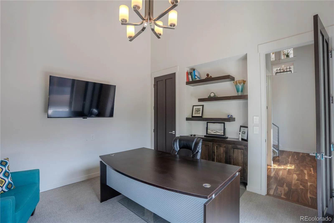
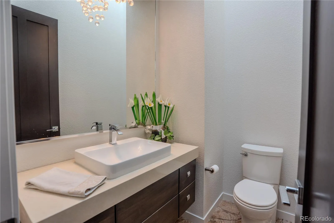
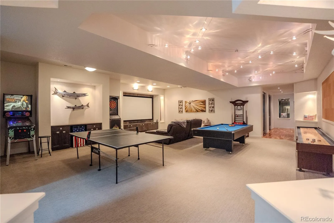
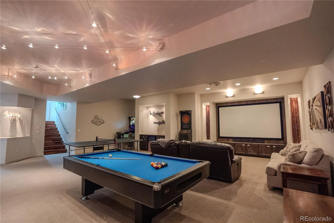
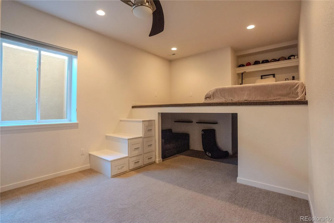
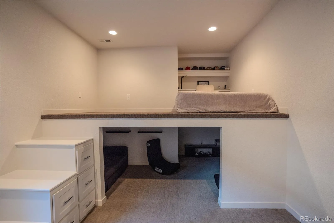
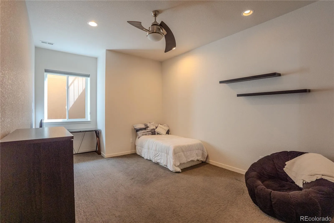
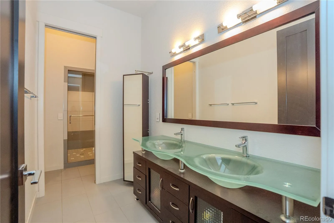
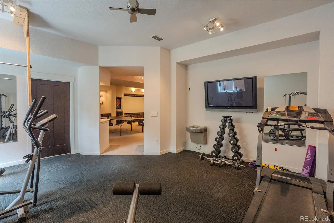
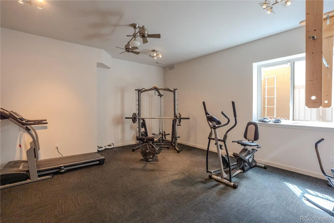
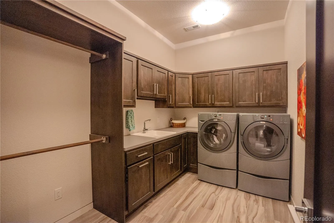
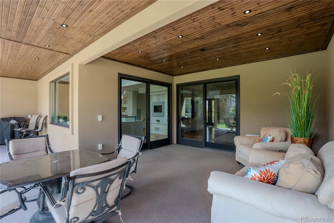
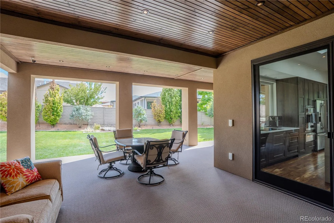
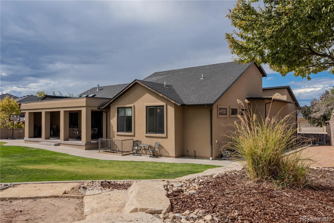
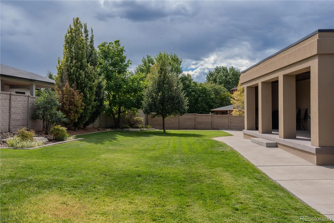
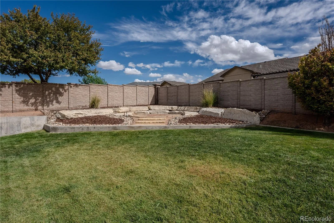
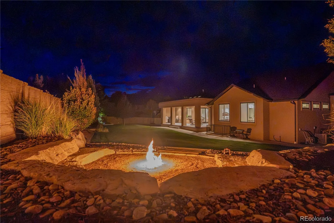
Custom-built by the builder/seller himself, this 5, 400 sq ft home is a rare showcase of modern flair and a truly unique floor plan, with 5 beds, 4 baths, and a dedicated exercise room, set on an oversized lot in one of Pueblo’s premier neighborhoods. Fantastic curb appeal starts with a striking stucco exterior and a 4-car garage, that make a bold first impression. But it’s what’s inside that sets this home apart. The grand entrance opens into large, light-filled rooms with 8-foot doors and eight different ceiling heights throughout. The kitchen anchors the home with a waterfall quartz island, a bar area, and a large walk-in pantry, flowing seamlessly into an oversized living room and dining area. Walls of glass frame the backyard, and a huge covered patio extends the living space outdoors. The main level offers three bedrooms: a primary suite with a two-person jetted tub, steam shower, and oversized closets, the 2nd bedroom with a full ensuite bath and a bonus hidden loft and the 3rd bedroom currently used as an office with its own private exterior exit. Downstairs is a true entertainer’s basement, with 10-foot ceilings setting the stage for a home theater and a shuffleboard and pool table area. Two additional bedrooms, a full bath, laundry room and an exercise room round out the lower level. Outside, the backyard is beautifully landscaped with a privacy fence and a stone-seated fire pit area, complete with an in-ground fire feature.

Advanced Home Search
Search by square footage, location, price, bedrooms, bathrooms and more.Just Listed
These homes just hit the market. Be among the first to see them. Schedule a showing, too.New Construction
See brand new homes and homes under construction now and available soon.Features & Amenities
Find homes with views or pools, in gated communities & with other desirable features.Cities
Take a look at luxury homes in each city in Metro Denver.Neighborhoods
Find the ideal neighborhood and the home that best fits you.Counties
Have your eye on a specific county? Browse these listings.Zip Codes
Start here to find a luxury home in a particular zip code.Single-Family Homes
See photos of single-family homes, get prices, neighborhood information & more.Townhomes
Get all the details about luxury townhomes for sale now throughout Metro Denver.Condos
Are you drawn to the low-maintenance, luxury lifestyle of condo living? Start here.One-Story Homes
Looking for a main floor master? Ranch-style homes may be perfect for your lifestyle.Featured Price Ranges
We’ve done the searching for you. Find homes in popular luxury price ranges.55-Plus
Explore beautiful homes and enviable amenities available in 55-and-over communities.Your Free MLS Search Account
Create and manage saved searches and properties with the Property Organizer.Schedule a Personal Consultation
We’re happy to help any time! Schedule a no-obligation 15-minute call.


