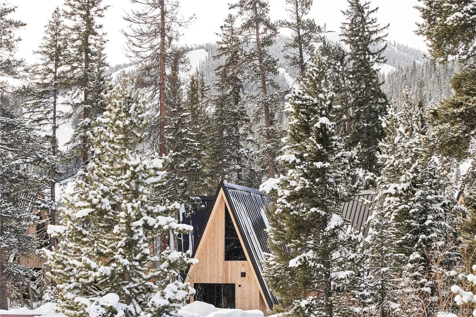
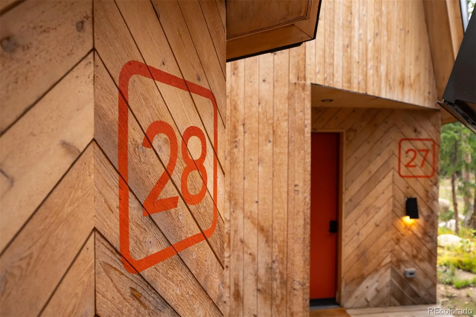
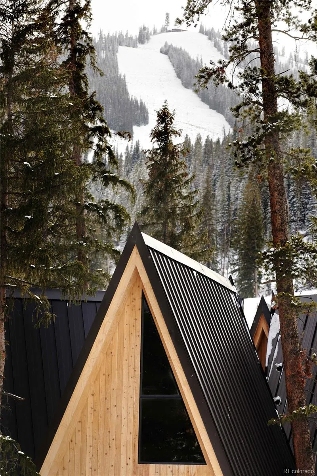
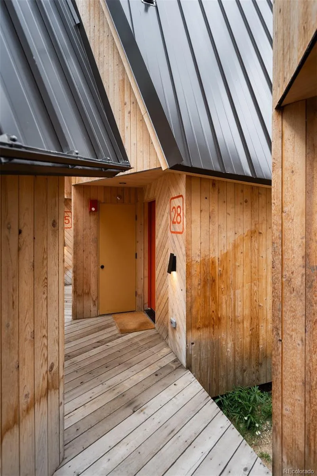
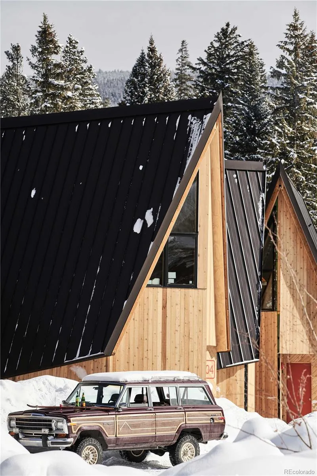
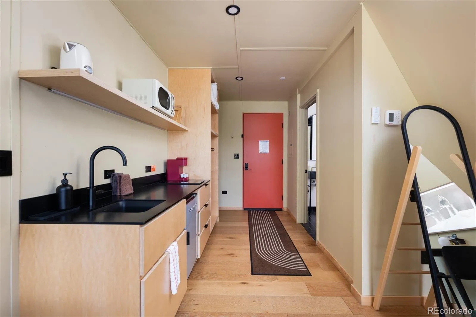
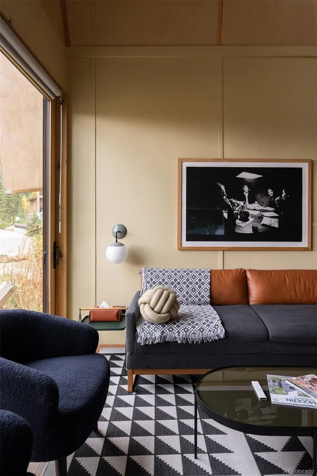
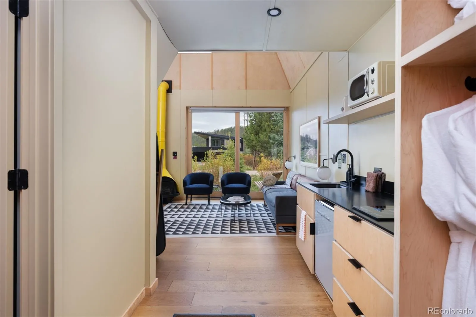
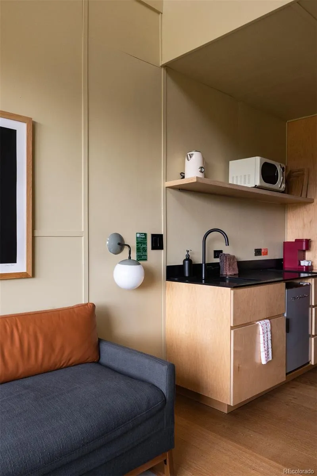
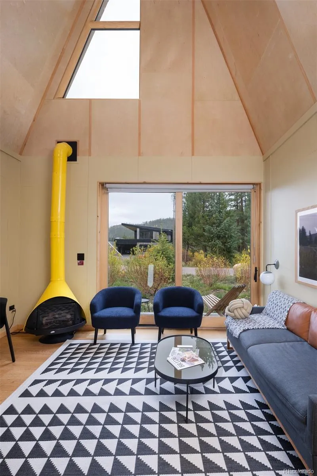
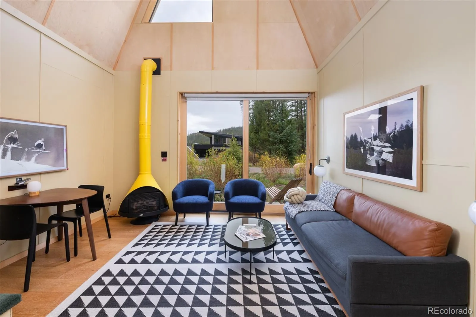
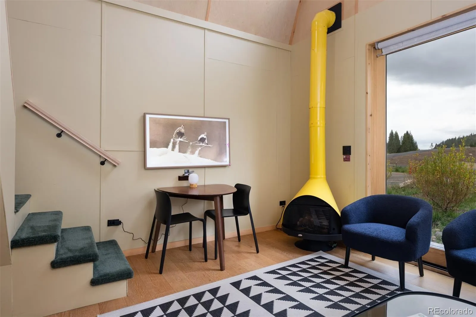
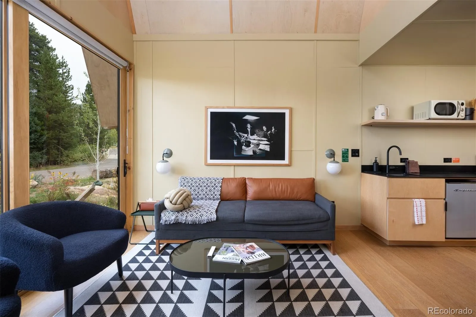
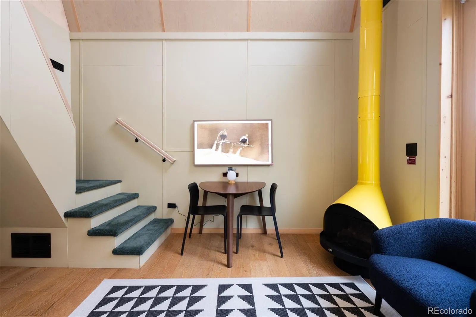
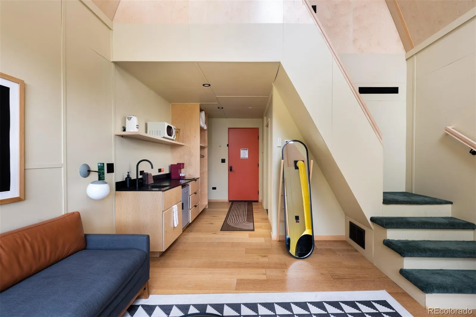
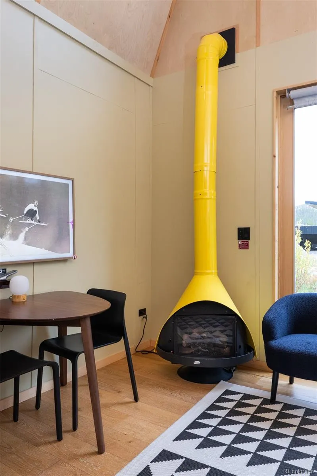
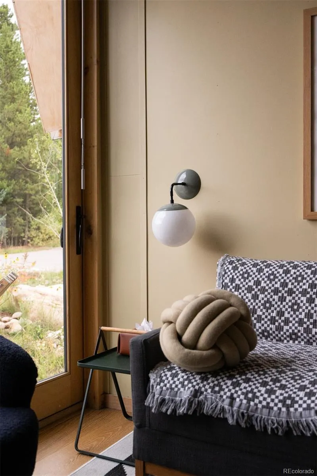
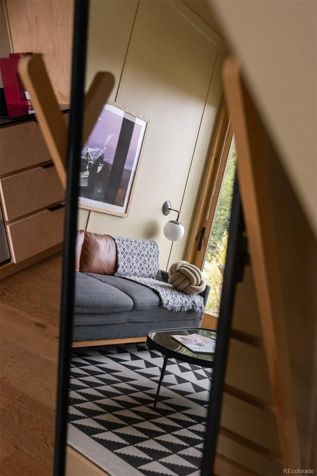
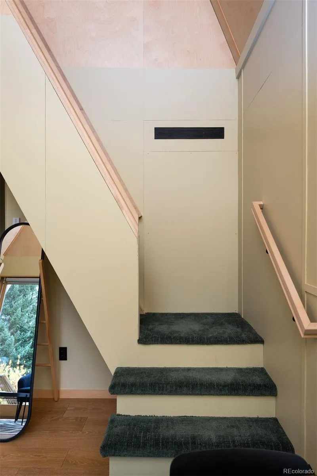
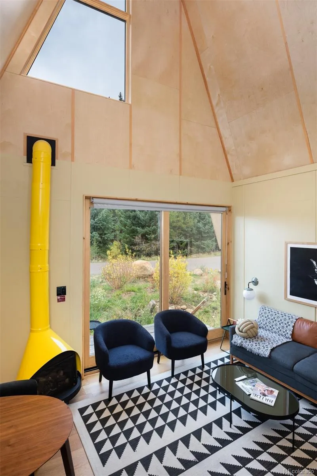
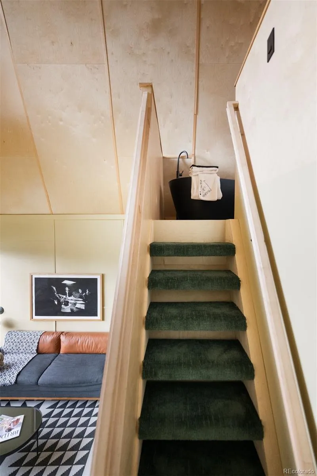
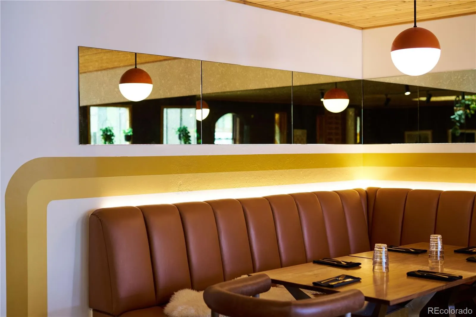
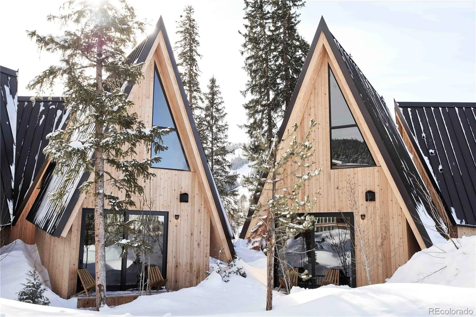
Own one of just 31 freestanding A-frame cabins designed by acclaimed Skylab Architecture, set within the established A-Frame Club in Old Town Winter Park. More than a mountain condo, each is a fully furnished private retreat with its own entrance and outdoor space, paired with professional on-site management and resort-style amenities. Each approximately 595-square-foot cabin is designed for four-season use and comes fully furnished and equipped. Soaring 28-foot ceilings and expansive windows frame the main living space, where birchwood finishes, custom built-ins and an iconic Malm gas fireplace define the interior. The main level includes a kitchenette, radiant-heated bathroom floors, dedicated ski and gear storage, integrated AV with a Samsung Frame TV, central heat and air conditioning, and a private walkout deck. Upstairs, a king-size bed sits beneath the A-frame peak beside a soaking tub. Ownership includes access to the broader A-Frame Club experience. Boardwalks connect the cabins with hot tubs, sauna and cold plunge, gathering spaces and fire pits, an owners lounge, on-site parking and seasonal ski transportation. The A-Frame Grill, historic saloon and outdoor patio create an après-ski destination right on the property. When you aren’t using your cabin, professional on-site short-term rental management offers a streamlined way to place it into the property’s existing hospitality operation. It is a rare combination: a private mountain retreat with the infrastructure and amenities of an established boutique hotel. Set along the Fraser River and minutes from skiing, the country’s most popular lift-accessed bike park, world-class hiking and everything Winter Park offers, the A-Frame Owners Club blends classic mountain nostalgia with the comfort, design and operational simplicity of a modern hospitality property. Ski, ride, gather and unplug, while owning a piece of one of Winter Park’s most distinctive destinations.

Advanced Home Search
Search by square footage, location, price, bedrooms, bathrooms and more.Just Listed
These homes just hit the market. Be among the first to see them. Schedule a showing, too.New Construction
See brand new homes and homes under construction now and available soon.Features & Amenities
Find homes with views or pools, in gated communities & with other desirable features.Cities
Take a look at luxury homes in each city in Metro Denver.Neighborhoods
Find the ideal neighborhood and the home that best fits you.Counties
Have your eye on a specific county? Browse these listings.Zip Codes
Start here to find a luxury home in a particular zip code.Single-Family Homes
See photos of single-family homes, get prices, neighborhood information & more.Townhomes
Get all the details about luxury townhomes for sale now throughout Metro Denver.Condos
Are you drawn to the low-maintenance, luxury lifestyle of condo living? Start here.One-Story Homes
Looking for a main floor master? Ranch-style homes may be perfect for your lifestyle.Featured Price Ranges
We’ve done the searching for you. Find homes in popular luxury price ranges.55-Plus
Explore beautiful homes and enviable amenities available in 55-and-over communities.Your Free MLS Search Account
Create and manage saved searches and properties with the Property Organizer.Schedule a Personal Consultation
We’re happy to help any time! Schedule a no-obligation 15-minute call.


