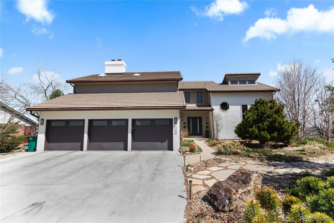
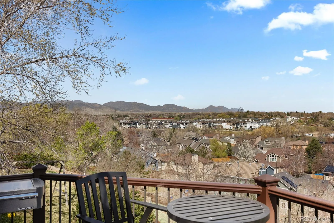
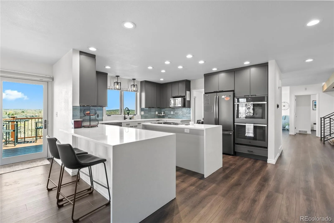
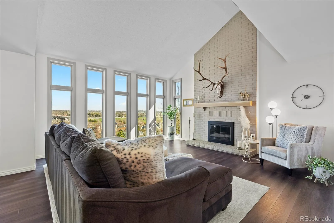
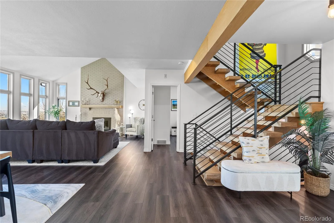
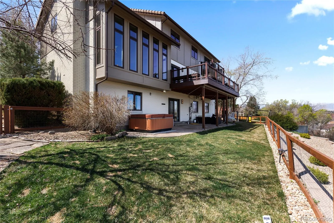
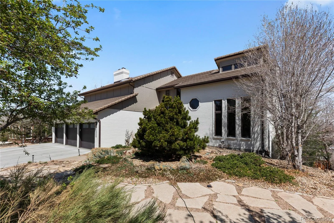
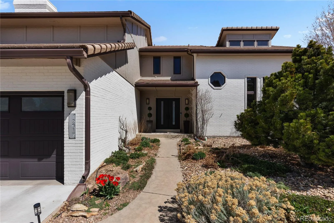
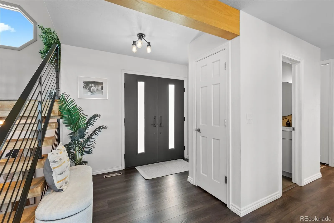
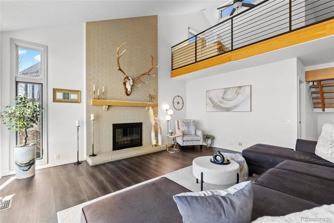
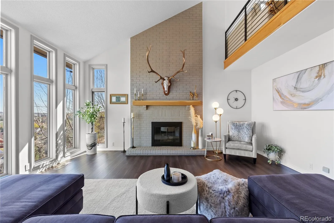
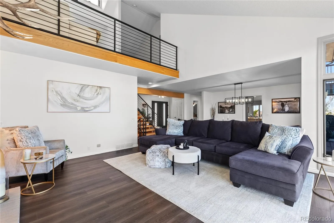
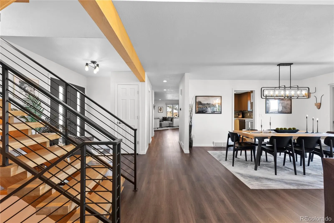
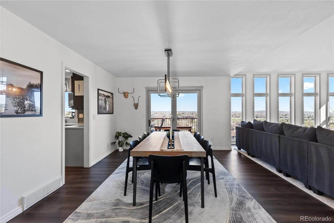
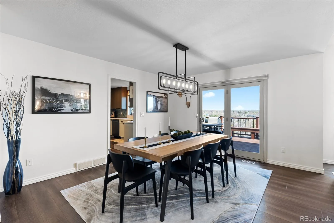
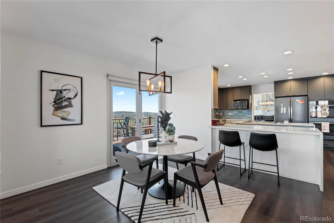
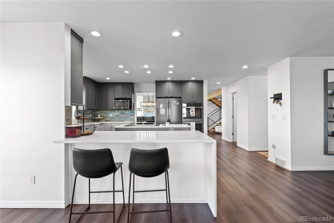
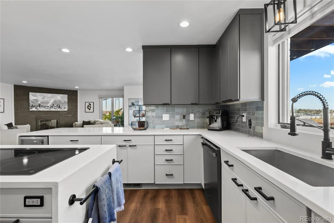
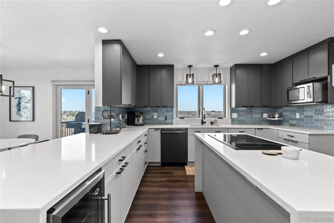
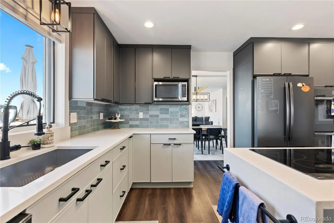
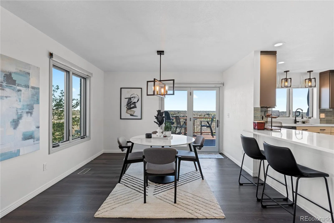
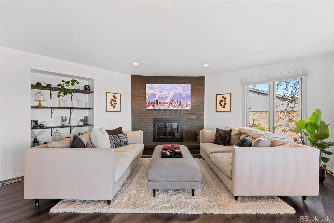
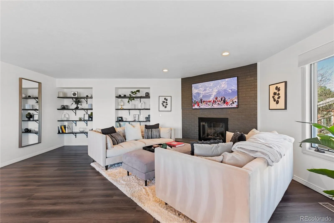
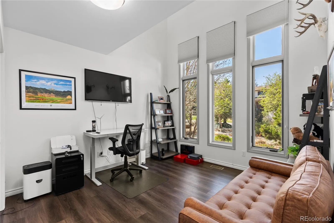
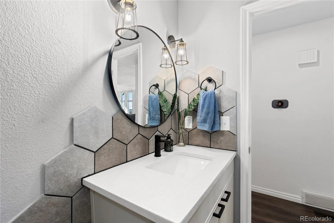
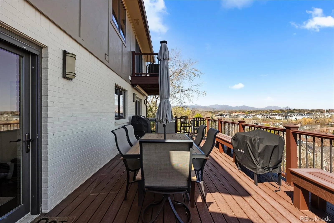
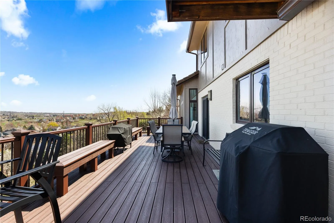
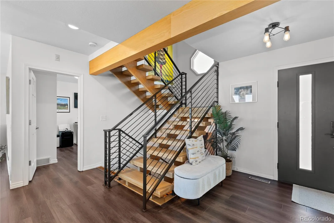
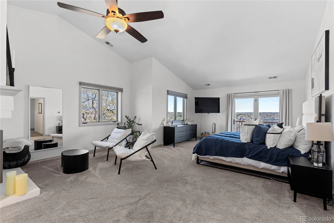
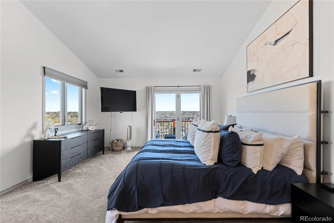
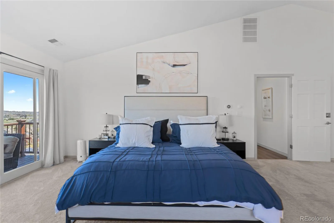
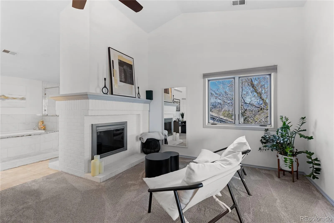
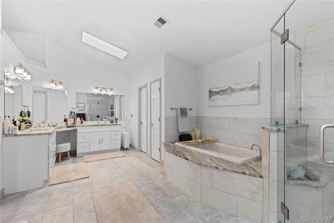
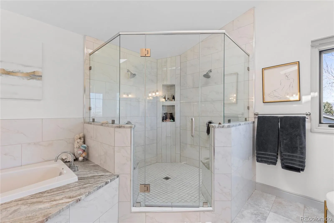
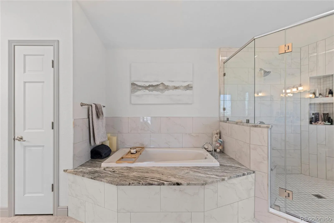
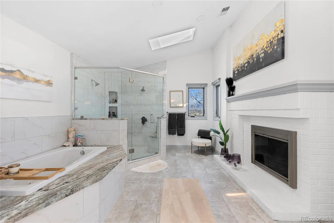
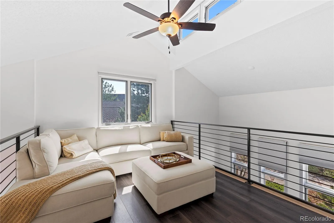
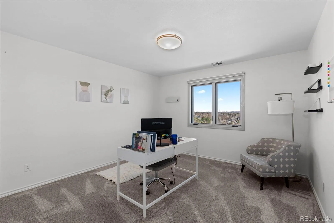
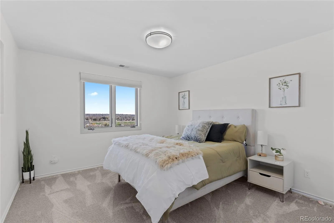
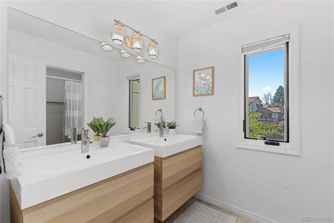
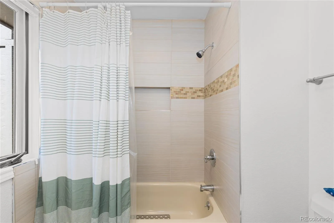
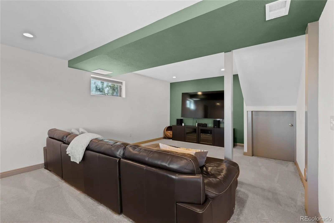
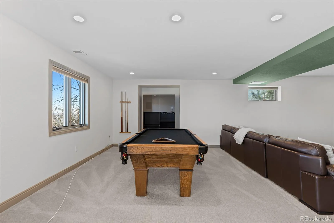
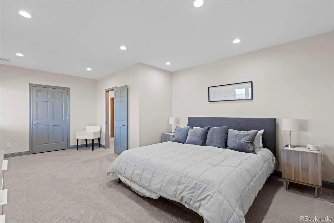
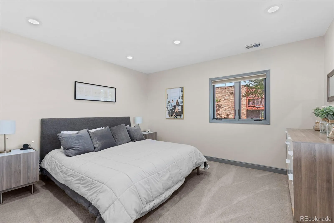
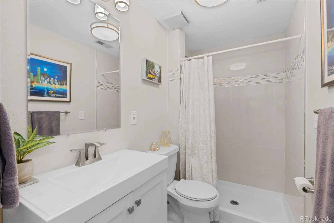
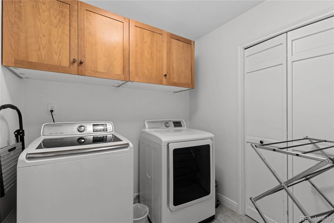
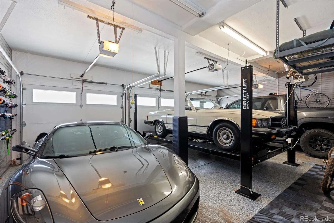
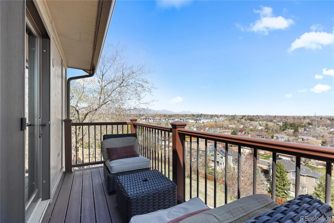
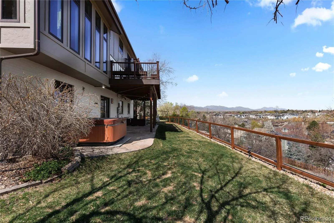
A rare opportunity in Arvada’s coveted Rainbow Ridge community, this exceptional home combines elevated updates, expansive living spaces, and captivating Colorado mountain views. Thoughtfully designed across three finished levels, the home takes full advantage of its setting with abundant natural light and multiple outdoor spaces overlooking the Flatirons and Front Range. Inside, a custom wood and wrought iron staircase sets the tone, leading to an updated kitchen featuring hand glazed Portuguese tile, waterfall edge quartz countertops, two tone cabinetry with 42 inch uppers, and updated GE appliances. Expansive windows frame the surrounding landscape and spectacular sunsets throughout the home. The primary suite is a private retreat with its own deck, custom walk in closet, double sided fireplace, jetted tub, and oversized shower with dual showerheads. Outdoor living is a standout feature, with a spacious main level deck, private primary suite deck, covered patio, and fenced backyard creating multiple spaces to relax or entertain while enjoying the Colorado scenery. The fully finished walkout basement offers exceptional flexibility with a separate entrance, generous living space, plumbed 220v access, and a designated area for additional laundry, creating exciting potential for a guest retreat, multigenerational living, home office, gym, or entertainment space. Completing the property is an impressive three car garage with epoxy flooring, dedicated workspace, and extensive storage. With its combination of mountain views, indoor and outdoor living, thoughtful updates, and a sought after Rainbow Ridge location near everything Arvada and the Denver metro area have to offer, this home presents a truly distinctive opportunity. Enjoy convenient access to Olde Town Arvada, nearby parks and trails, dining and shopping, with easy connections to Denver, Golden, Boulder, and the foothills, an ideal setting for enjoying the best of Colorado living.

Advanced Home Search
Search by square footage, location, price, bedrooms, bathrooms and more.Just Listed
These homes just hit the market. Be among the first to see them. Schedule a showing, too.New Construction
See brand new homes and homes under construction now and available soon.Features & Amenities
Find homes with views or pools, in gated communities & with other desirable features.Cities
Take a look at luxury homes in each city in Metro Denver.Neighborhoods
Find the ideal neighborhood and the home that best fits you.Counties
Have your eye on a specific county? Browse these listings.Zip Codes
Start here to find a luxury home in a particular zip code.Single-Family Homes
See photos of single-family homes, get prices, neighborhood information & more.Townhomes
Get all the details about luxury townhomes for sale now throughout Metro Denver.Condos
Are you drawn to the low-maintenance, luxury lifestyle of condo living? Start here.One-Story Homes
Looking for a main floor master? Ranch-style homes may be perfect for your lifestyle.Featured Price Ranges
We’ve done the searching for you. Find homes in popular luxury price ranges.55-Plus
Explore beautiful homes and enviable amenities available in 55-and-over communities.Your Free MLS Search Account
Create and manage saved searches and properties with the Property Organizer.Schedule a Personal Consultation
We’re happy to help any time! Schedule a no-obligation 15-minute call.


