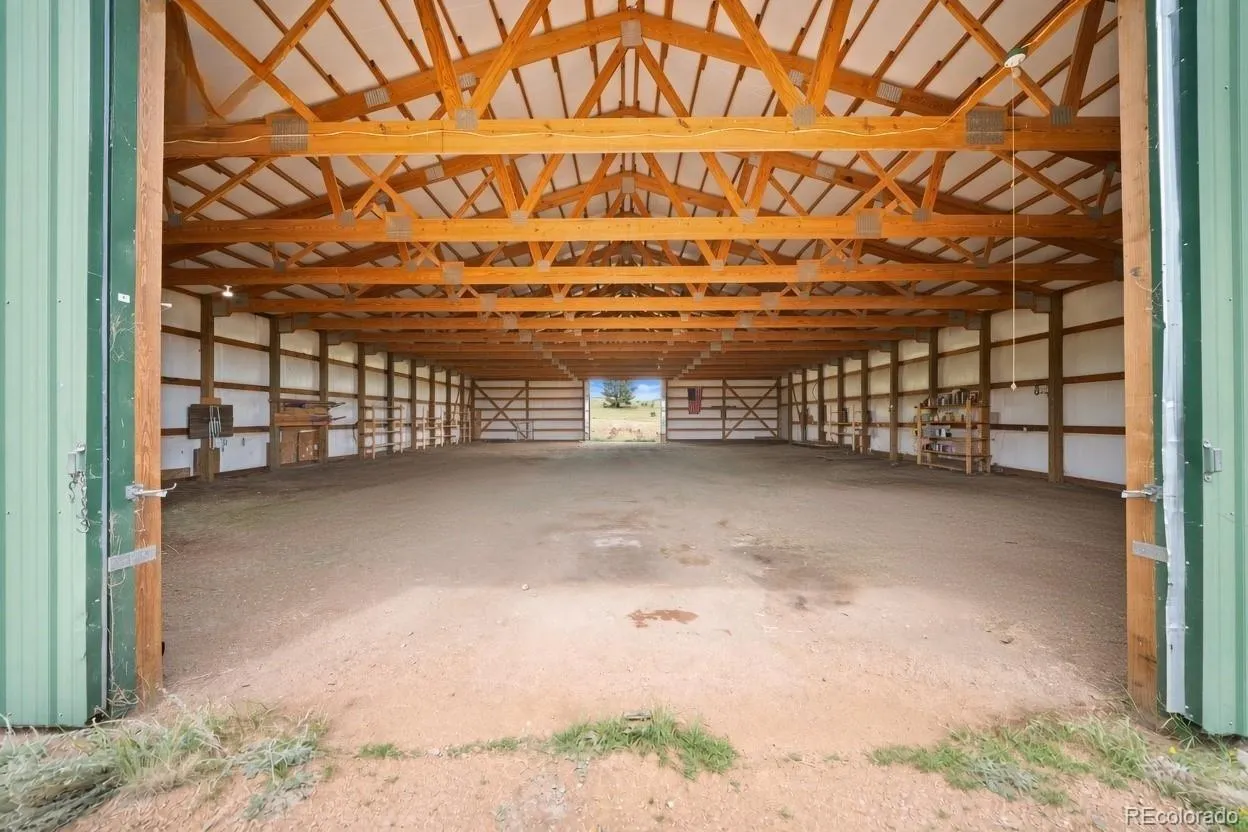

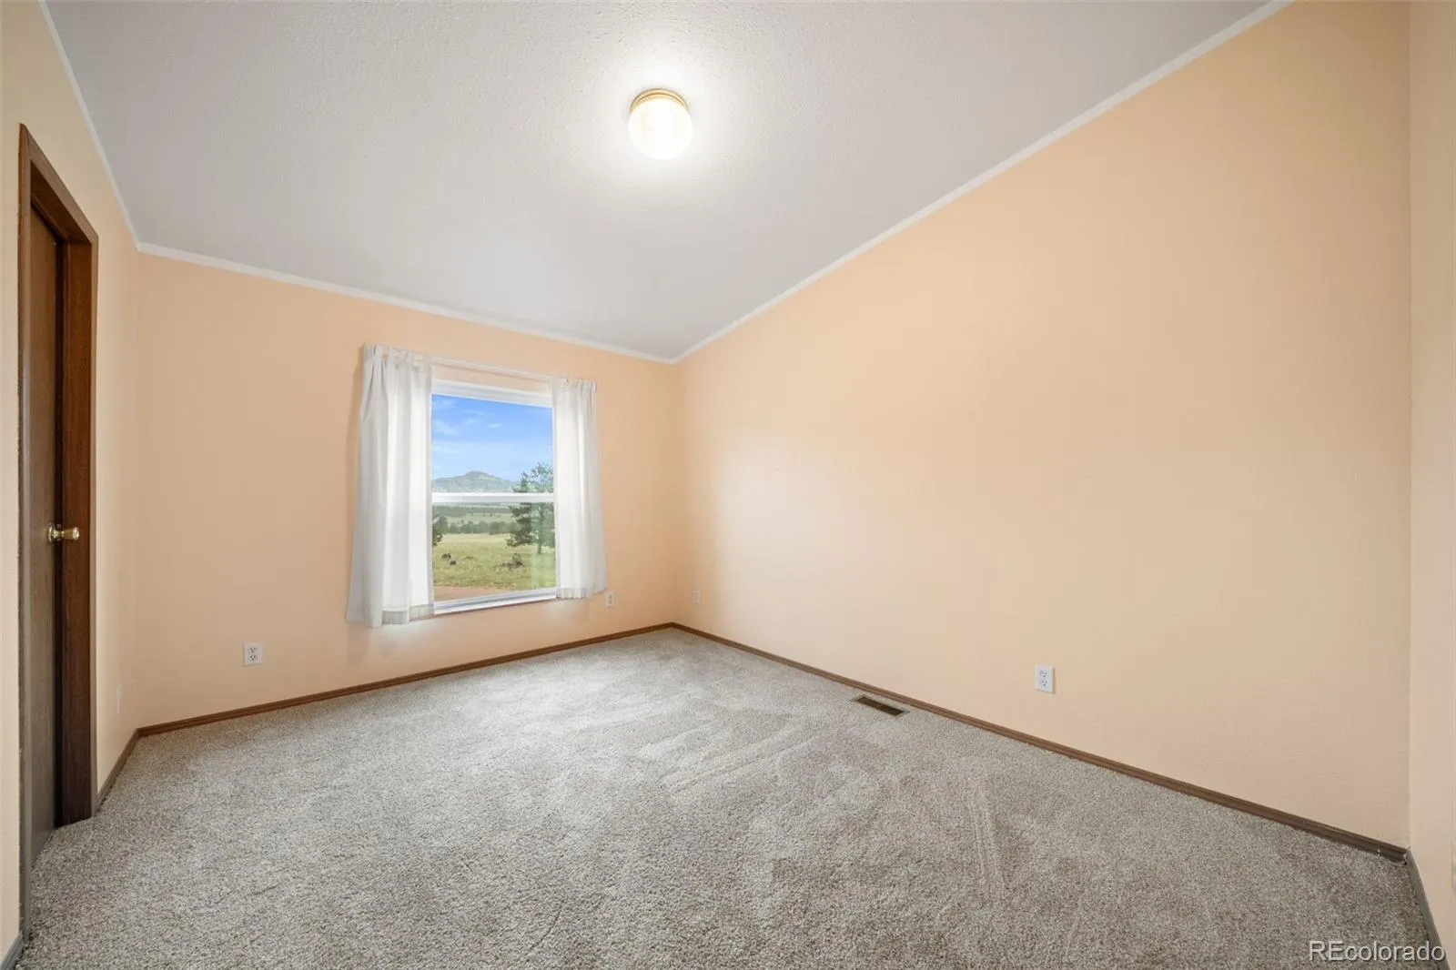
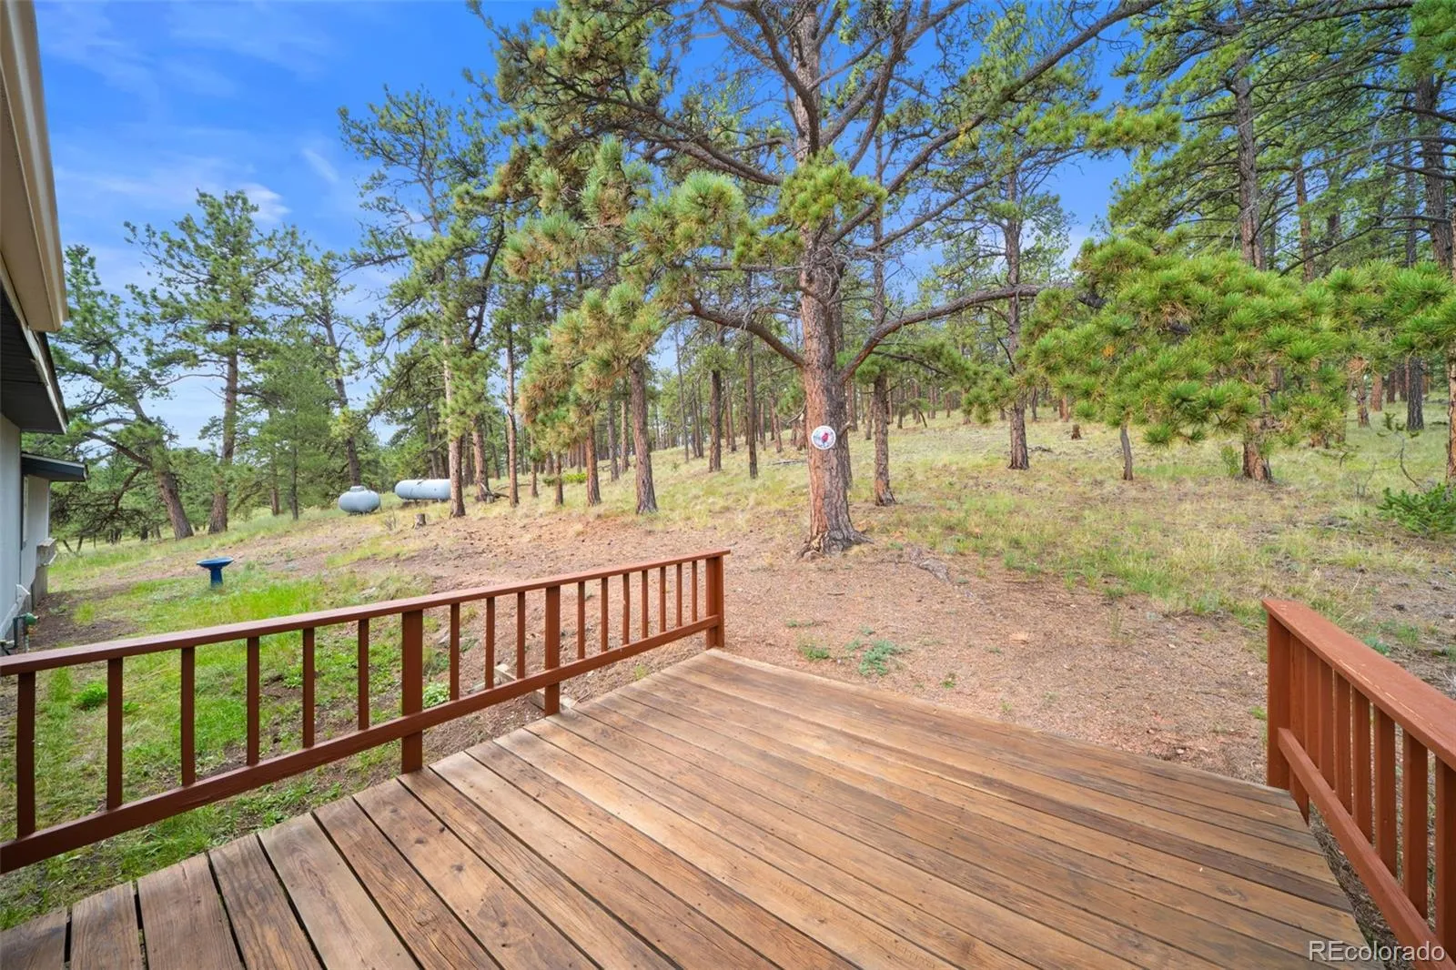
Wide-open mountain views, expansive acreage, and a substantial 60′ x 78′ shop/barn immediately set this property apart. Fully insulated and powered by solar, the shop features a 13’4″ eave height and double drive-through doors on each side with 12′ of door clearance, providing excellent access and plenty of space for equipment, storage, livestock, projects, or agricultural use. Freeze-proof faucets and additional outbuildings add even more functionality, while the property is fully fenced with a powered gated entry and includes both a 500-gallon and 1, 000-gallon propane tank. Inside the home, fresh paint and brand-new carpet give the space a clean, updated feel. Large windows bring in natural light and showcase the surrounding scenery, while two spacious living areas provide flexibility for relaxing and entertaining. Each living area features its own fireplace, creating warm and inviting gathering spaces. The kitchen offers generous cabinetry, an island, gas range, skylights, and easy flow into the adjoining dining area. The spacious primary suite features a vaulted ceiling and private bath with dual sinks, abundant cabinetry, skylight, and a large soaking tub. Front and rear decks provide additional space to enjoy the peaceful setting, mature pines, rolling meadows, and expansive mountain views. A separate livestock shelter and open ground provide added versatility for horses, animals, equipment, and recreational use. With its combination of usable acreage, an impressive solar-powered shop/barn, livestock facilities, workshop space, and a freshly updated home, this property offers a rare mix of functionality, privacy, and room to spread out.

Advanced Home Search
Search by square footage, location, price, bedrooms, bathrooms and more.Just Listed
These homes just hit the market. Be among the first to see them. Schedule a showing, too.New Construction
See brand new homes and homes under construction now and available soon.Features & Amenities
Find homes with views or pools, in gated communities & with other desirable features.Cities
Take a look at luxury homes in each city in Metro Denver.Neighborhoods
Find the ideal neighborhood and the home that best fits you.Counties
Have your eye on a specific county? Browse these listings.Zip Codes
Start here to find a luxury home in a particular zip code.Single-Family Homes
See photos of single-family homes, get prices, neighborhood information & more.Townhomes
Get all the details about luxury townhomes for sale now throughout Metro Denver.Condos
Are you drawn to the low-maintenance, luxury lifestyle of condo living? Start here.One-Story Homes
Looking for a main floor master? Ranch-style homes may be perfect for your lifestyle.Featured Price Ranges
We’ve done the searching for you. Find homes in popular luxury price ranges.55-Plus
Explore beautiful homes and enviable amenities available in 55-and-over communities.Your Free MLS Search Account
Create and manage saved searches and properties with the Property Organizer.Schedule a Personal Consultation
We’re happy to help any time! Schedule a no-obligation 15-minute call.


