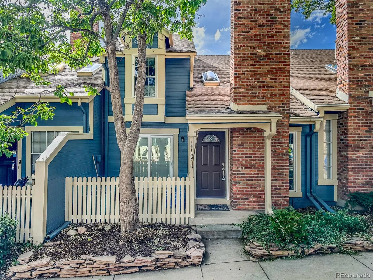
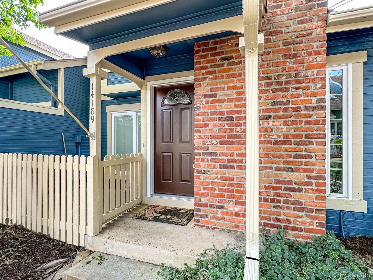
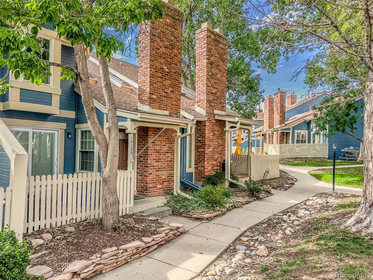
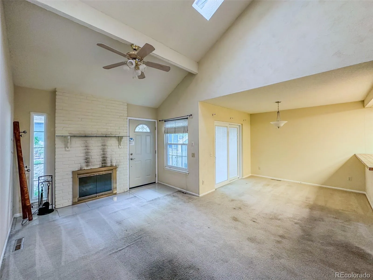
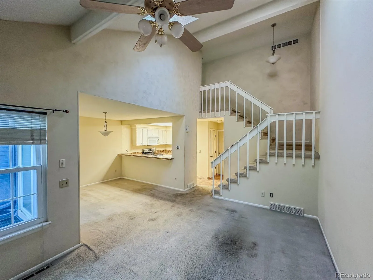
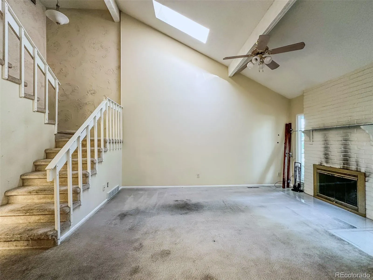
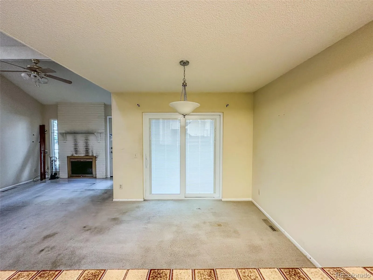
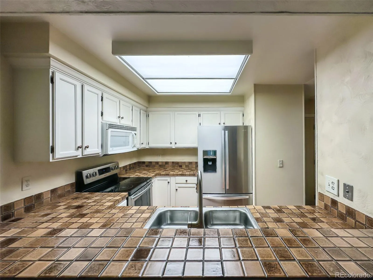
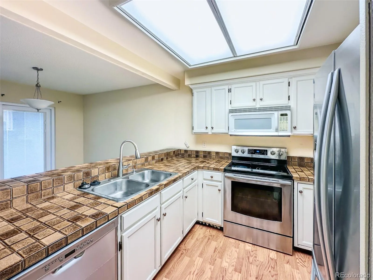
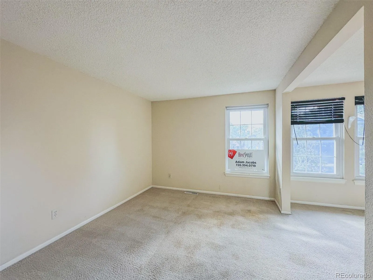
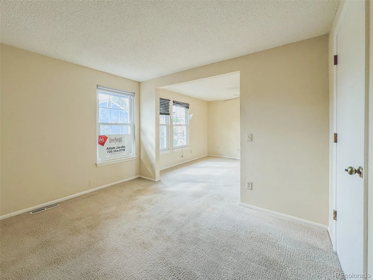
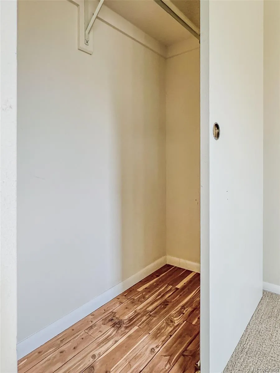
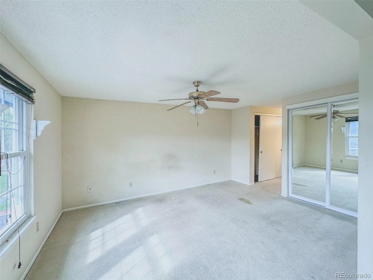
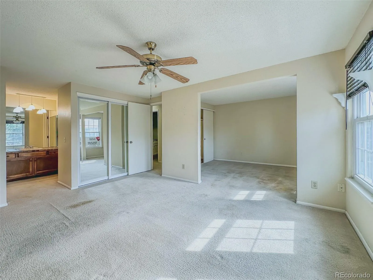
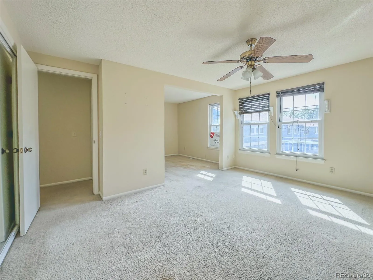
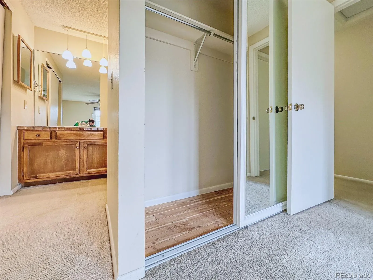
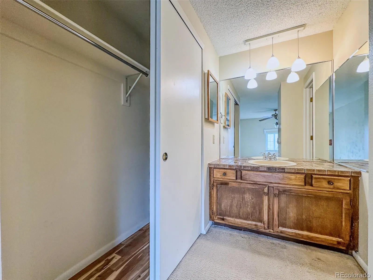
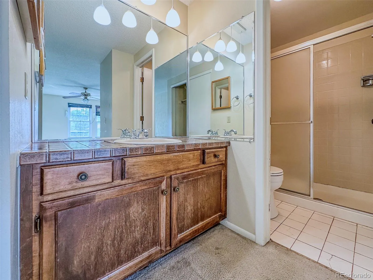
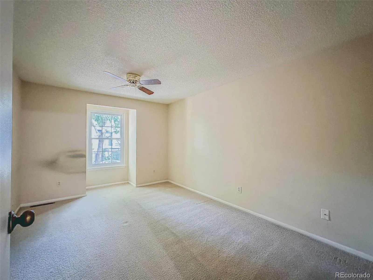
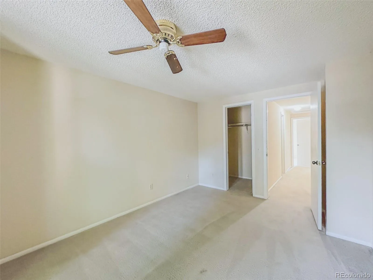
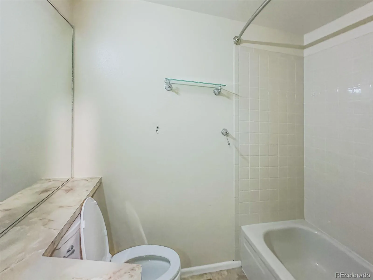
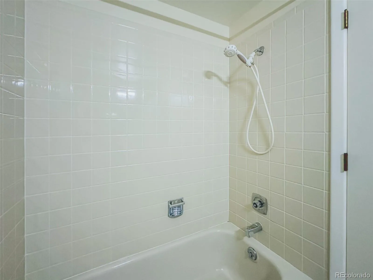
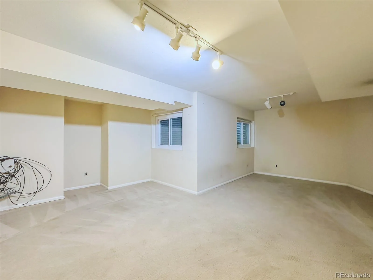
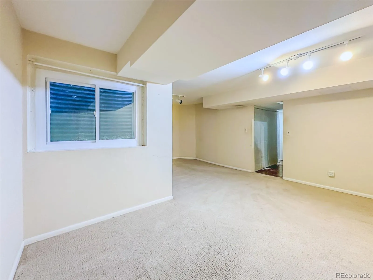
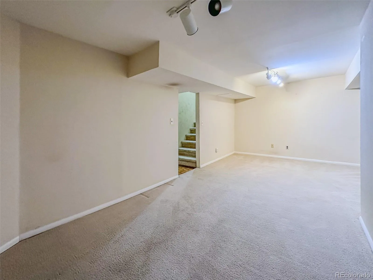
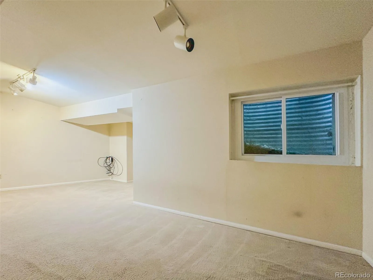
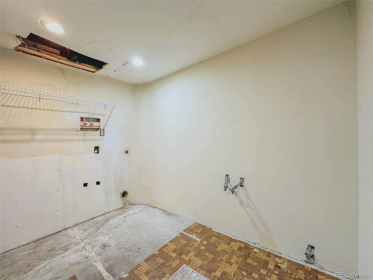
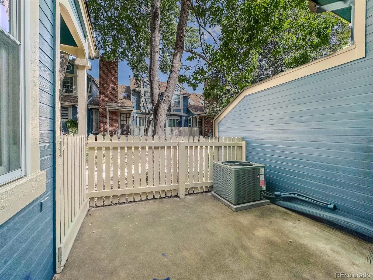
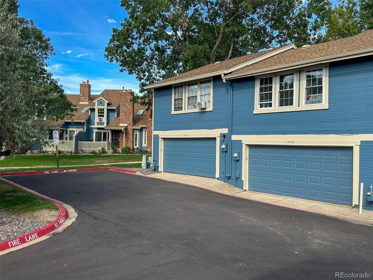
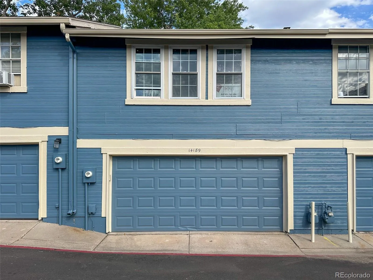
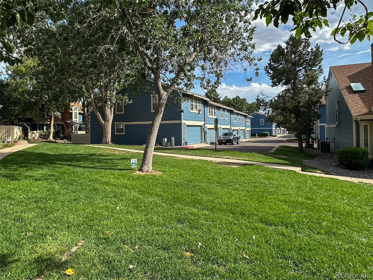
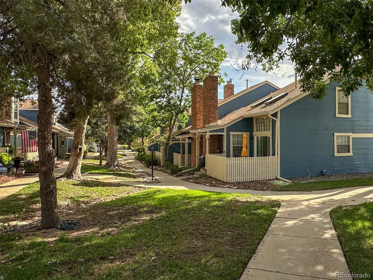
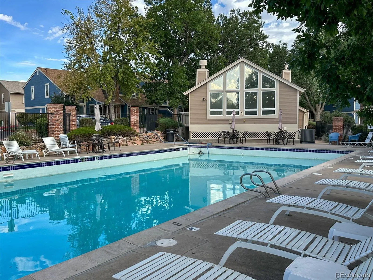
Tremendous upside potential. Needs some work. Sold as-is, this home offers sweat equity potential for an investor or a first time home buyer ready to put in the work and make it their own. This property sits in a sought-after community surrounded by lush green spaces. Step inside to an open floor plan with abundant natural light: a living room with soaring vaulted ceilings, two skylights, and a wood-burning fireplace; a formal dining room; and a kitchen with a breakfast bar. The kitchen includes stainless steel appliances. Updates already in place: newer windows throughout (2024); an energy-efficient sliding glass door and LeafGuard gutters (2018); and exterior paint completed within the last month. The home has a smart thermostat. Upstairs, the primary suite was enlarged by combining two of the original three bedrooms. It now includes three closets, all with cedar flooring, and a three-quarter bath with a newer toilet. The second upstairs bedroom has a walk-in closet and shares a full hallway bath, also with a newer toilet. The finished basement has high ceilings and a spacious rec room, suited for a media room, home gym, or play area, with newer egress windows (2024). Additional highlights include a full-size laundry room, a fenced front patio, and an extra-deep, extra-wide garage with a storage closet and full drywall finish. The townhome is located in a well-cared for community with a pool, clubhouse, lots of green spaces, and walking paths. The home is about 3 minutes from Cherry Creek Reservoir State Park and its biking trails, with easy access to I-225 and within the Cherry Creek School District boundary. This is a solid opportunity for an investor or a buyer ready to update it themselves.

Advanced Home Search
Search by square footage, location, price, bedrooms, bathrooms and more.Just Listed
These homes just hit the market. Be among the first to see them. Schedule a showing, too.New Construction
See brand new homes and homes under construction now and available soon.Features & Amenities
Find homes with views or pools, in gated communities & with other desirable features.Cities
Take a look at luxury homes in each city in Metro Denver.Neighborhoods
Find the ideal neighborhood and the home that best fits you.Counties
Have your eye on a specific county? Browse these listings.Zip Codes
Start here to find a luxury home in a particular zip code.Single-Family Homes
See photos of single-family homes, get prices, neighborhood information & more.Townhomes
Get all the details about luxury townhomes for sale now throughout Metro Denver.Condos
Are you drawn to the low-maintenance, luxury lifestyle of condo living? Start here.One-Story Homes
Looking for a main floor master? Ranch-style homes may be perfect for your lifestyle.Featured Price Ranges
We’ve done the searching for you. Find homes in popular luxury price ranges.55-Plus
Explore beautiful homes and enviable amenities available in 55-and-over communities.Your Free MLS Search Account
Create and manage saved searches and properties with the Property Organizer.Schedule a Personal Consultation
We’re happy to help any time! Schedule a no-obligation 15-minute call.


