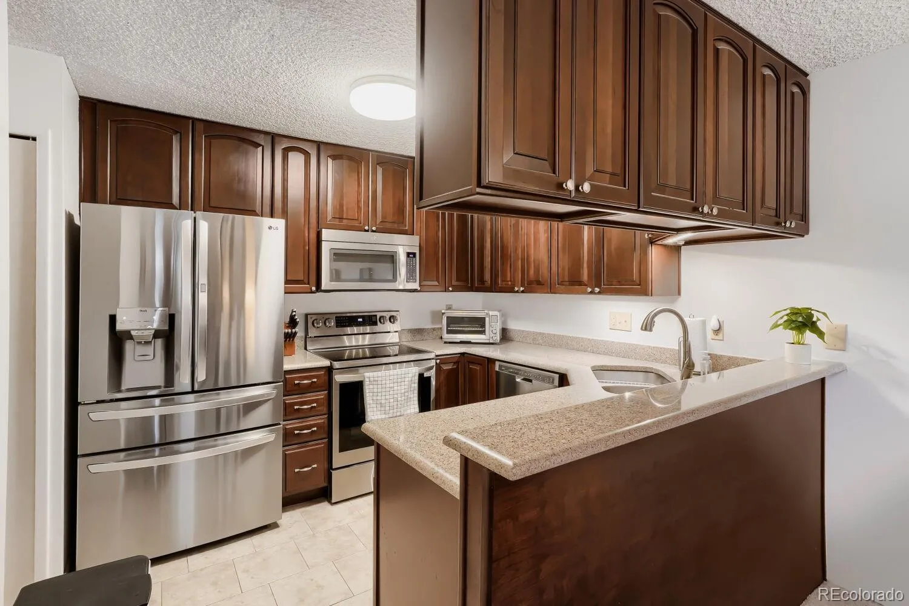
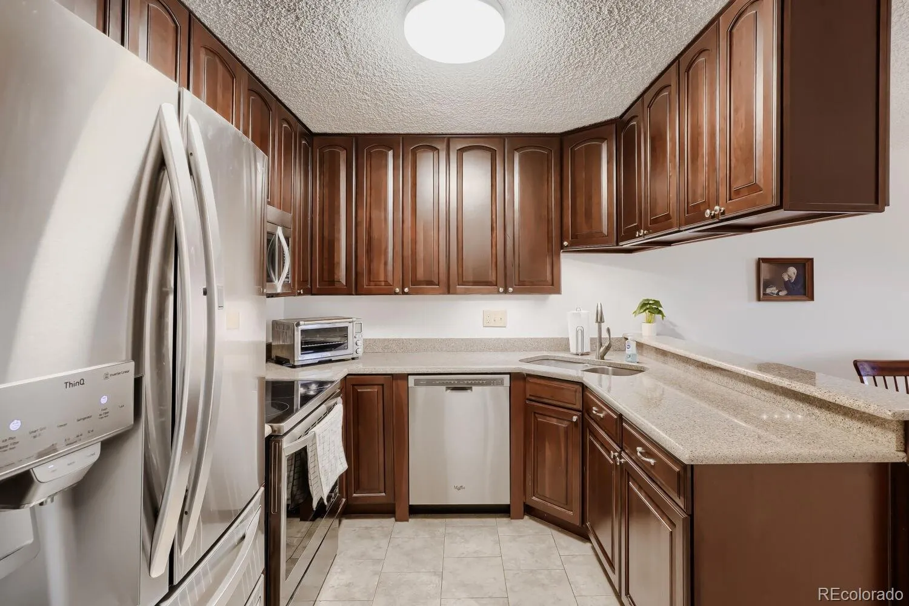
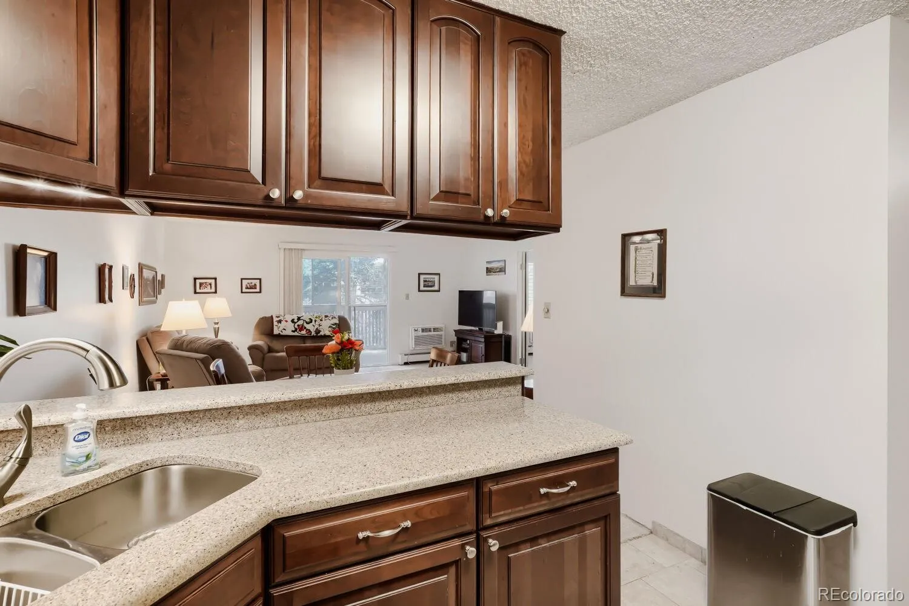
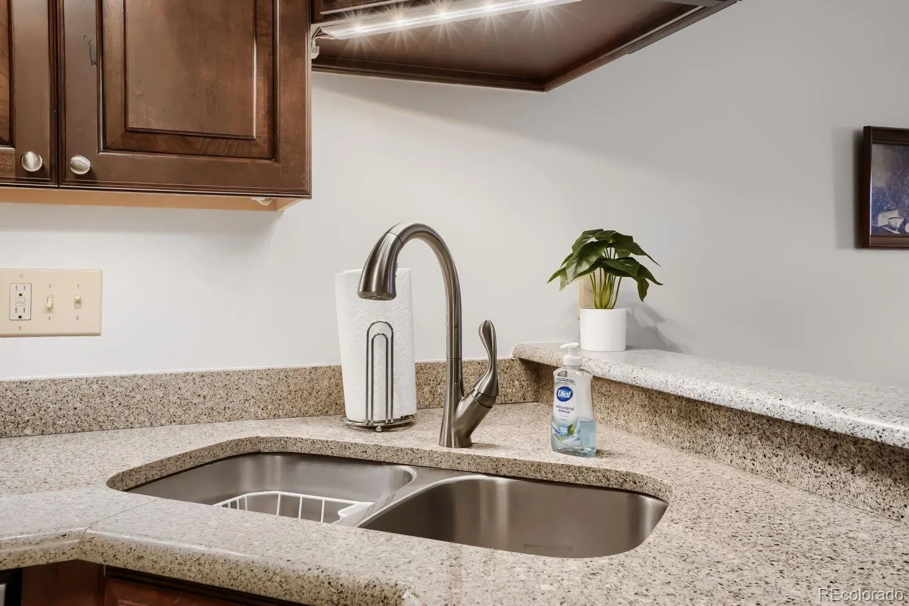
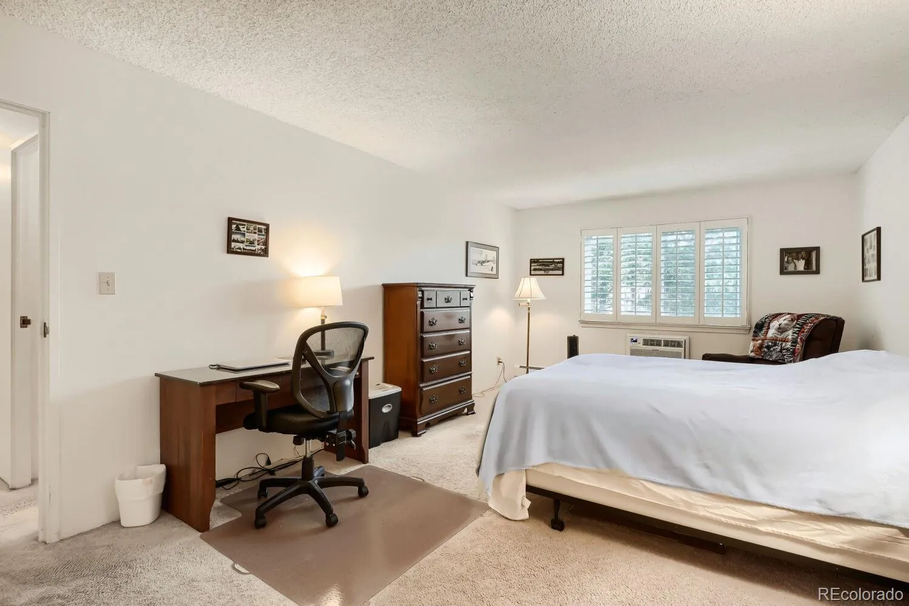
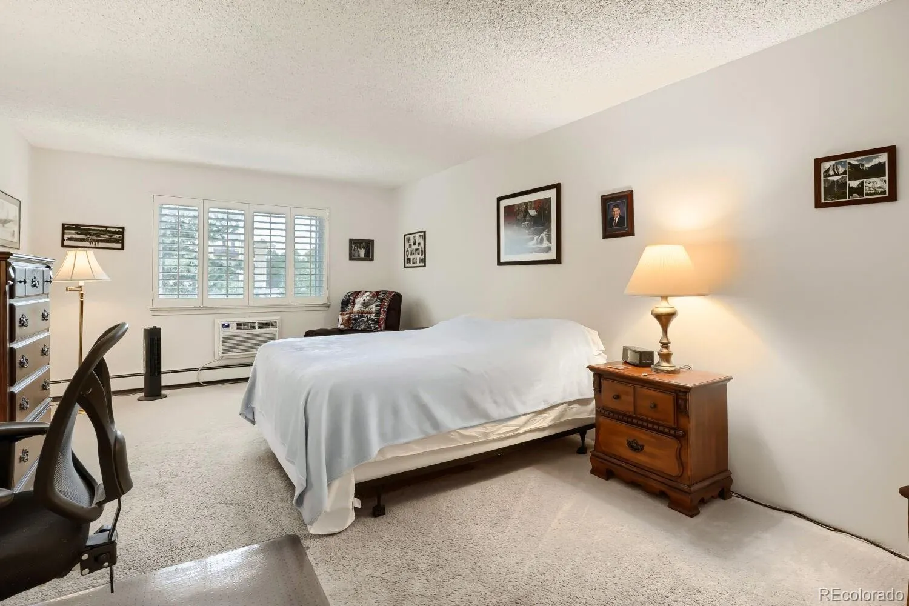
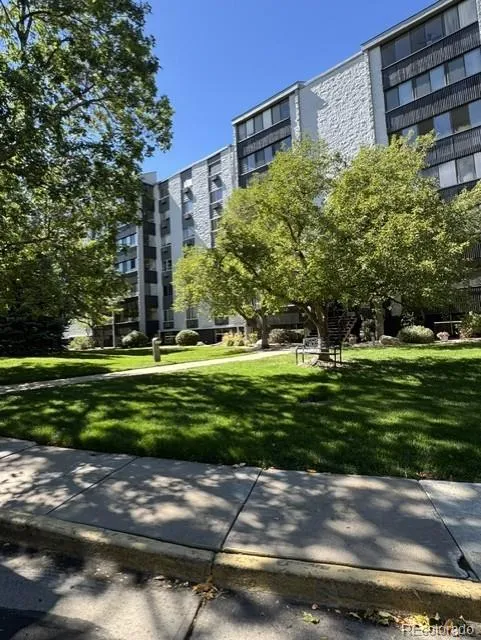
Classic and beautifully maintained condo with new upscale inclusions. Picture yourself in this gourmet cook’s dream kitchen with expansive and luxurious custom cherry cabinets and quartz countertops. The modern, upgraded French-door refrigerator includes a versatile convertible drawer that can be used as either refrigerator or freezer space. It is also counter depth. The newer range oven includes an air fryer, eliminating the need for extra appliances. You have even more storage in the pantry. A hard to find and spacious laundry room has lovely overhead cabinets and washer and dryer. The stove, refrigerator, washer and dryer are all within 1 1/2 years old and have extended warranties. The sumptuous primary ensuite is large enough for an added sitting area, the bath is updated and the walk-in closet holds tons of clothes. The spacious second bedroom features a double door entry into the living room and makes a great home office, den or guest bedroom. The hallway bathroom is also updated. You’ll love the open floor plan leading from the kitchen, dining area, large living room and onto the sunny enclosed lanai with custom blinds and views of the stream and wildlife below. Other features are 6 panel doors throughout and plantation shutters in both bedrooms. The patio door is newer and the three room air conditioners were replaced in 2018. The windows were replaced in 2012. Seller is offering an $8000 flooring allowance. Ready for you to move in and enjoy! The community features indoor and outdoor pools with a treed picnic area, a clubhouse with fitness center, a party room with fireplace and a kitchenette with serving bar. Enjoy strolling in the nearby trails and parks. So conveniently located near popular grocery stores, retail, restaurants, parks with walking trails and Swedish Medical Center. Easy commute to downtown, Cherry Creek and Park Meadows Mall. thin minutes. The Southmoor Light Rail and RTD is minutes away. Convenient to I-25, I-225, and DTC.

Advanced Home Search
Search by square footage, location, price, bedrooms, bathrooms and more.Just Listed
These homes just hit the market. Be among the first to see them. Schedule a showing, too.New Construction
See brand new homes and homes under construction now and available soon.Features & Amenities
Find homes with views or pools, in gated communities & with other desirable features.Cities
Take a look at luxury homes in each city in Metro Denver.Neighborhoods
Find the ideal neighborhood and the home that best fits you.Counties
Have your eye on a specific county? Browse these listings.Zip Codes
Start here to find a luxury home in a particular zip code.Single-Family Homes
See photos of single-family homes, get prices, neighborhood information & more.Townhomes
Get all the details about luxury townhomes for sale now throughout Metro Denver.Condos
Are you drawn to the low-maintenance, luxury lifestyle of condo living? Start here.One-Story Homes
Looking for a main floor master? Ranch-style homes may be perfect for your lifestyle.Featured Price Ranges
We’ve done the searching for you. Find homes in popular luxury price ranges.55-Plus
Explore beautiful homes and enviable amenities available in 55-and-over communities.Your Free MLS Search Account
Create and manage saved searches and properties with the Property Organizer.Schedule a Personal Consultation
We’re happy to help any time! Schedule a no-obligation 15-minute call.


