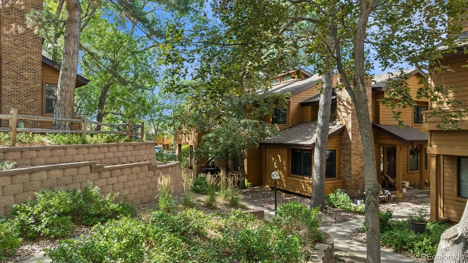
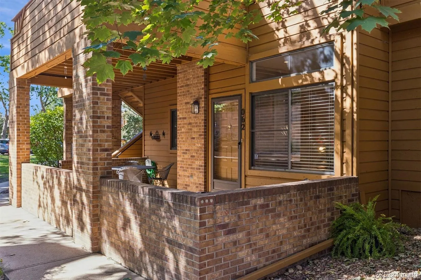
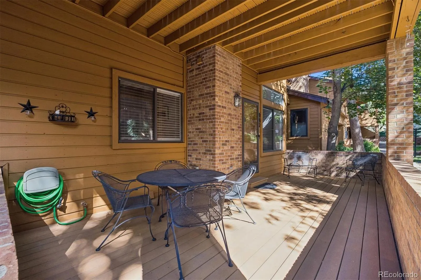
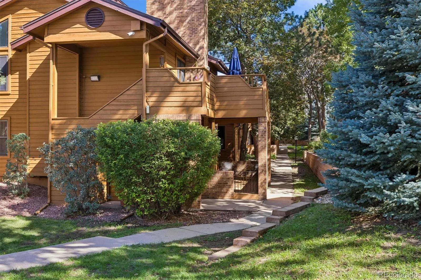
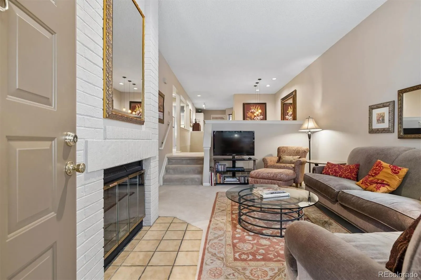
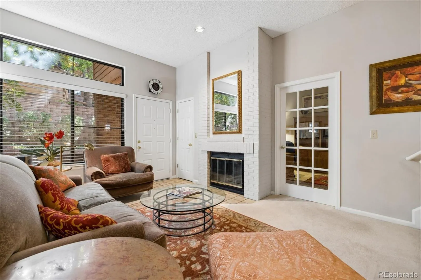
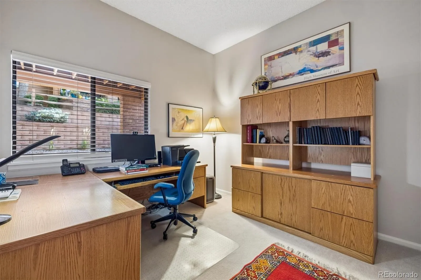
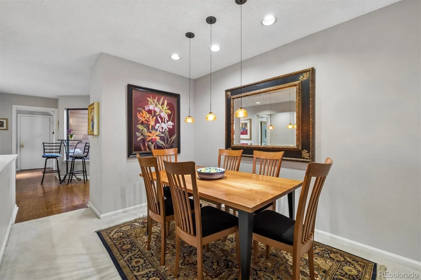
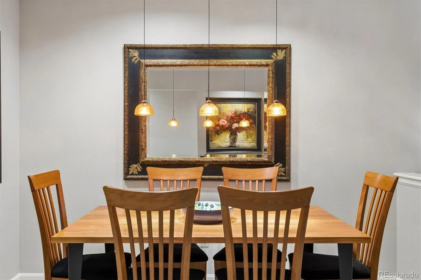
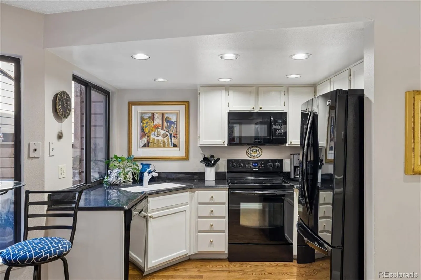
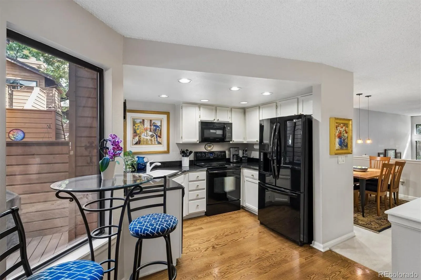
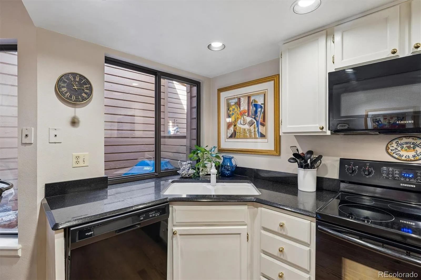
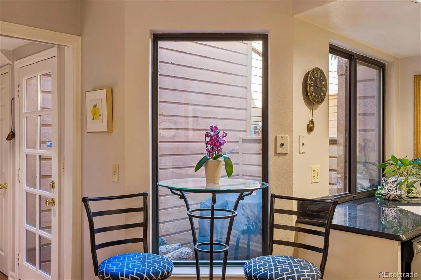
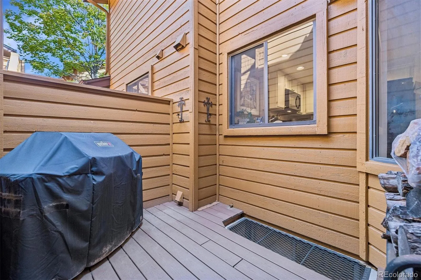
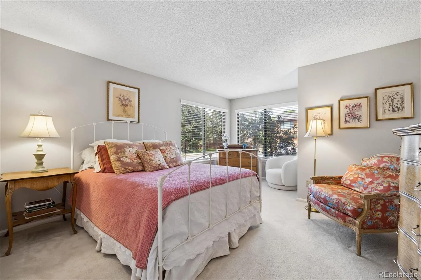
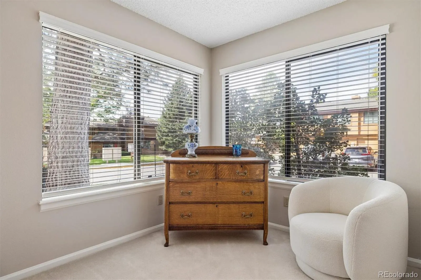
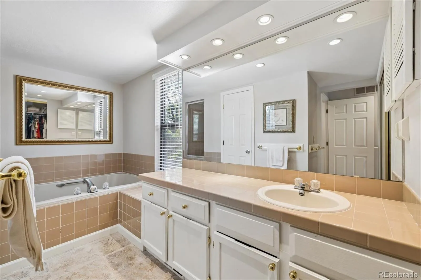
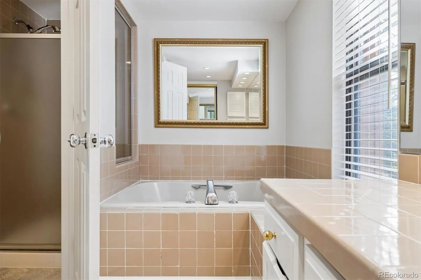
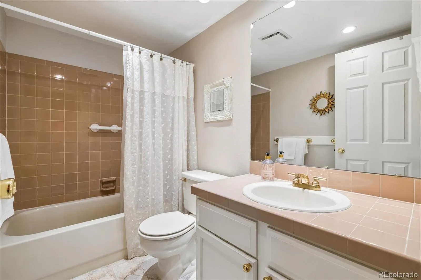
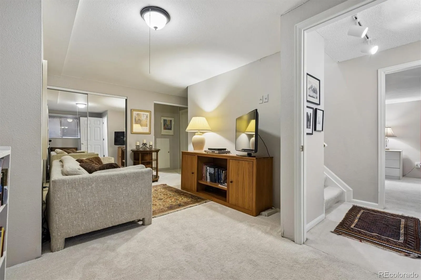
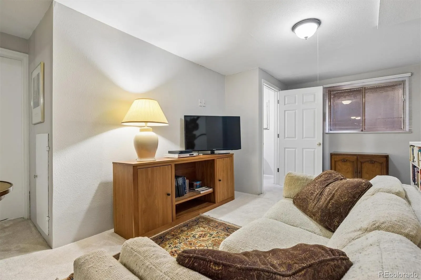
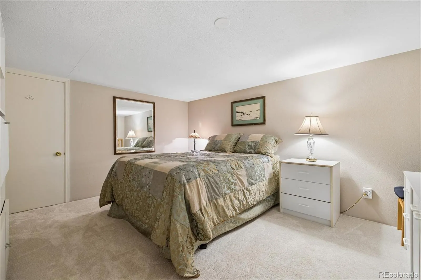
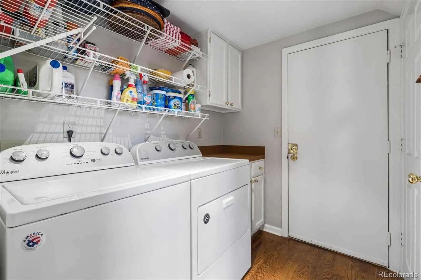
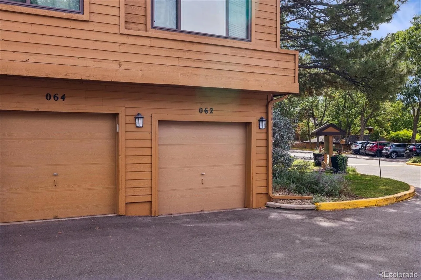
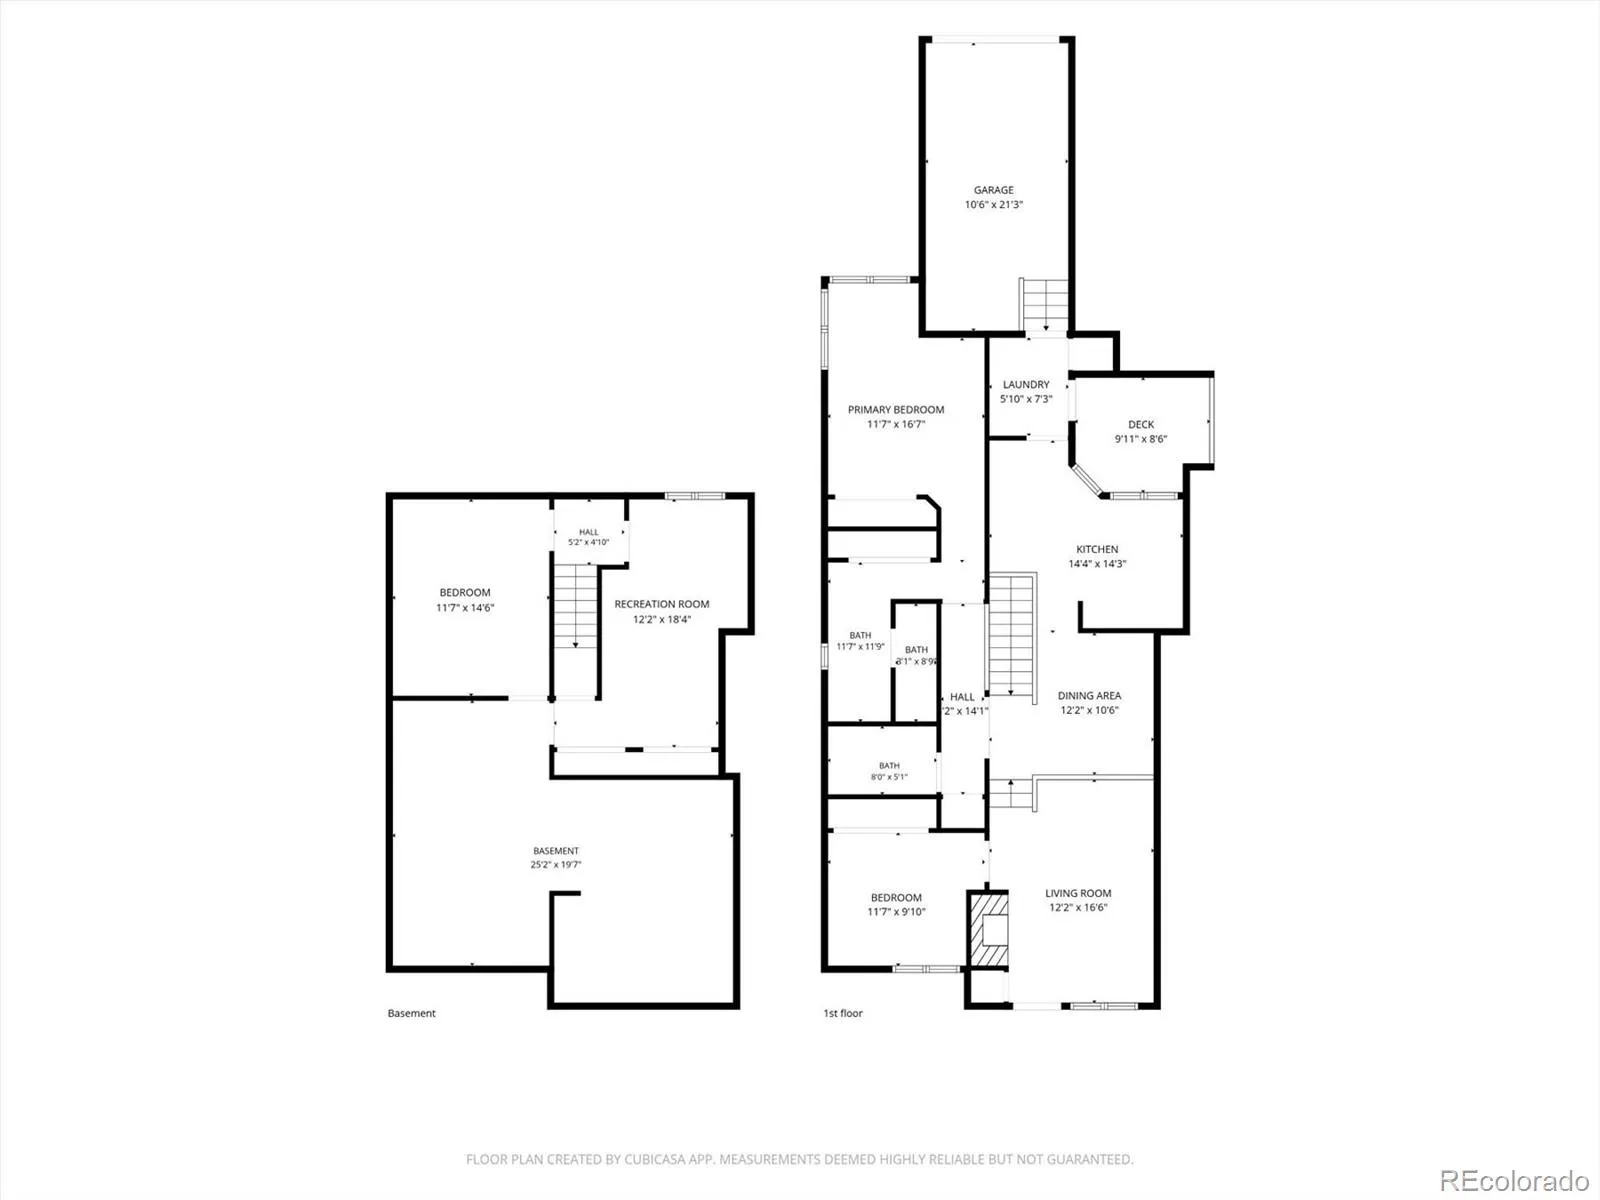
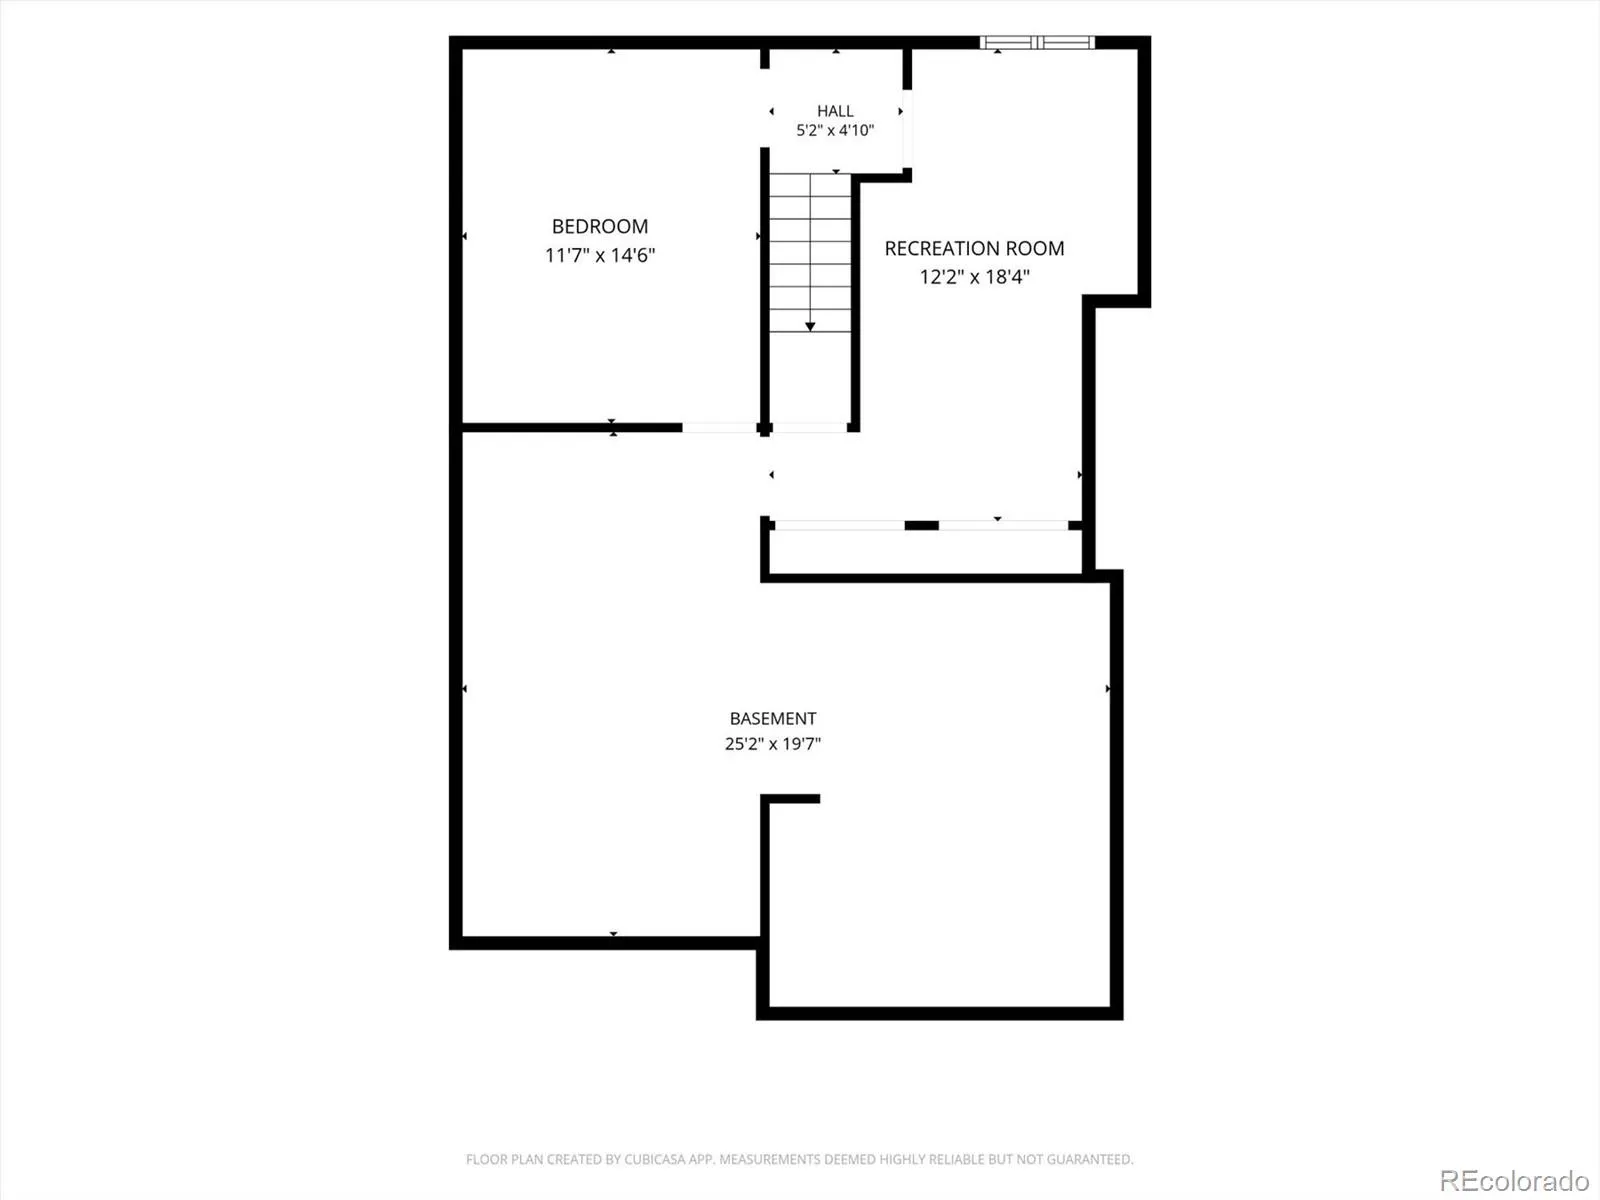
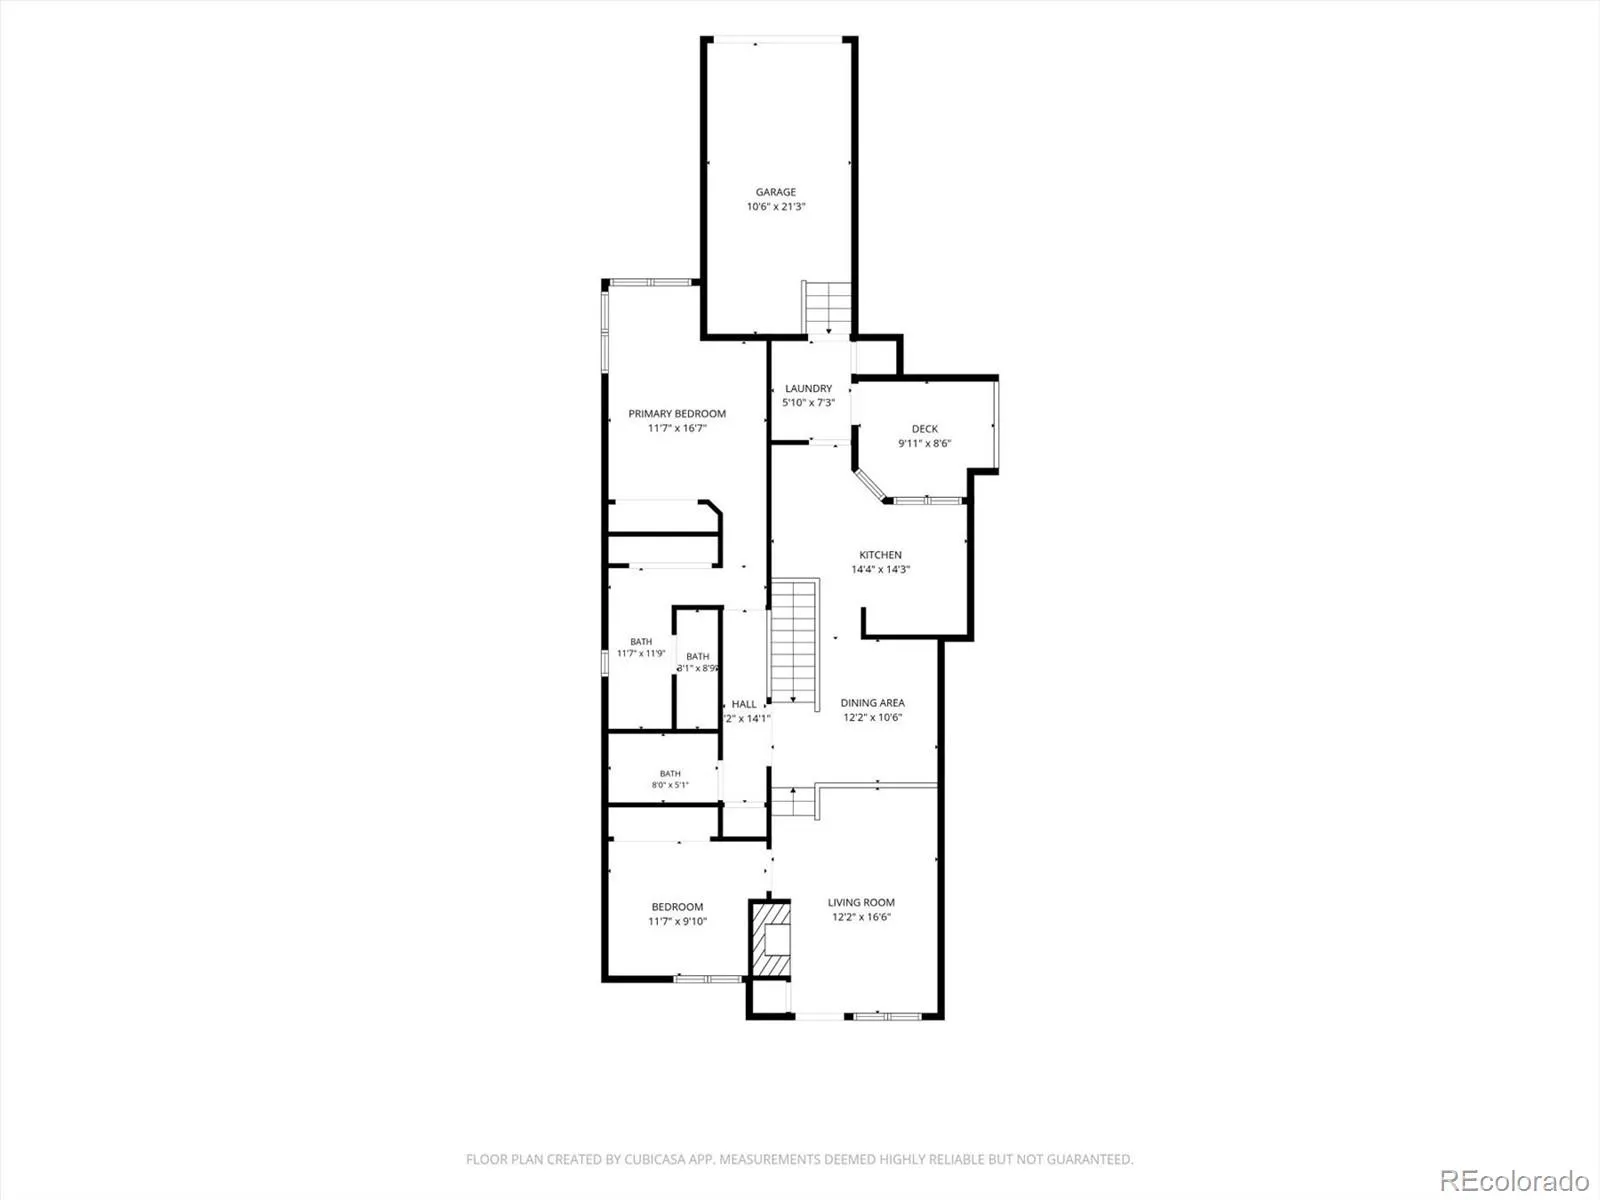
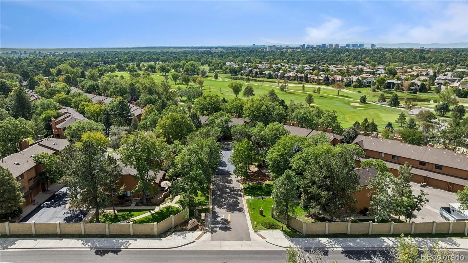
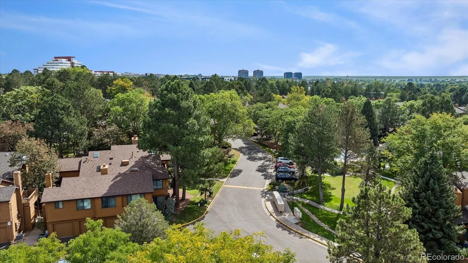
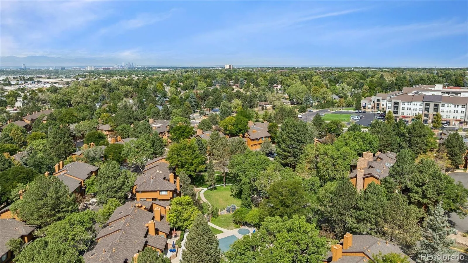
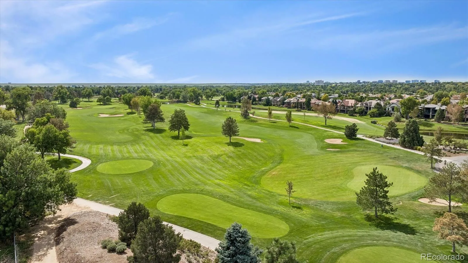
True Main Floor living ground level condo that lives like a townhome in this beautiful complex with mature landscaping! This desirable end-unit has an attached 1-car garage, two private patios, and a partially finished basement with flexible living space. The main level features an open concept with a comfortable living area, woodburning fireplace, dining room, cute kitchen with granite countertops, primary suite, an additional bedroom – currently used as an office – another full bath, and convenient main-floor laundry. The spacious north-facing front patio stays shaded on hot summer days and is perfect for outdoor dining or an evening cocktail. A private back patio provides additional outdoor space. The partially finished basement has another bedroom and living area, while the unfinished area offers excellent storage. The HOA is professionally managed and there have been recent improvements including a new roof (Aug. 2025), exterior painting and repairs (Sept. 2025), and community repaving. A new fence along the east side of the property is scheduled for installation soon. The property also offers plenty of visitor parking. Enjoy access to a gated pool and hot tub with a vine-covered pergola, surrounded by mature trees and beautiful landscaping. A private keyed gate provides direct access to the High Line Canal Trail, with walking and biking opportunities connecting to open space along Cherry Creek. Fantastic location! Just minutes from Washington Park, Cherry Creek North, the DTC and Cherry Creek State Park, with shopping, dining, greenbelts and bike paths nearby. Convenient access to Denver International Airport. The home is located in the Cherry Creek School district and is adjacent to the stunning Jack Nicklaus-designed Cherry Creek Country Club. A wonderful opportunity to enjoy privacy, flexible living space, outdoor amenities and an exceptional location—all with the convenience of maintenance free living!

Advanced Home Search
Search by square footage, location, price, bedrooms, bathrooms and more.Just Listed
These homes just hit the market. Be among the first to see them. Schedule a showing, too.New Construction
See brand new homes and homes under construction now and available soon.Features & Amenities
Find homes with views or pools, in gated communities & with other desirable features.Cities
Take a look at luxury homes in each city in Metro Denver.Neighborhoods
Find the ideal neighborhood and the home that best fits you.Counties
Have your eye on a specific county? Browse these listings.Zip Codes
Start here to find a luxury home in a particular zip code.Single-Family Homes
See photos of single-family homes, get prices, neighborhood information & more.Townhomes
Get all the details about luxury townhomes for sale now throughout Metro Denver.Condos
Are you drawn to the low-maintenance, luxury lifestyle of condo living? Start here.One-Story Homes
Looking for a main floor master? Ranch-style homes may be perfect for your lifestyle.Featured Price Ranges
We’ve done the searching for you. Find homes in popular luxury price ranges.55-Plus
Explore beautiful homes and enviable amenities available in 55-and-over communities.Your Free MLS Search Account
Create and manage saved searches and properties with the Property Organizer.Schedule a Personal Consultation
We’re happy to help any time! Schedule a no-obligation 15-minute call.


