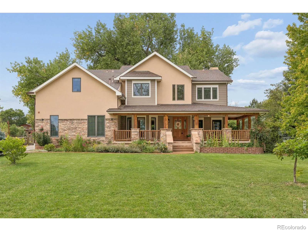
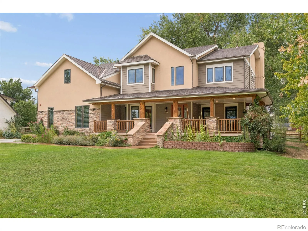
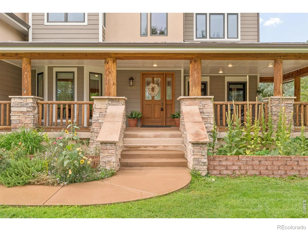
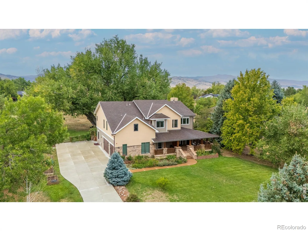
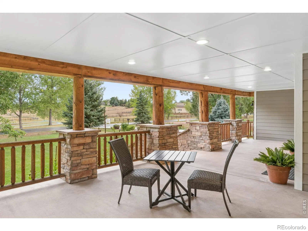
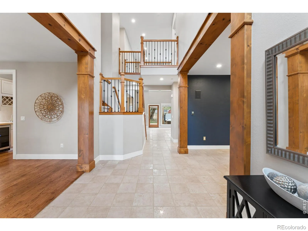
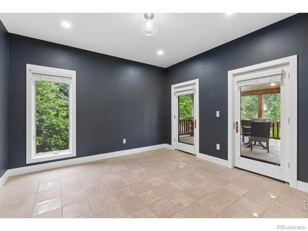
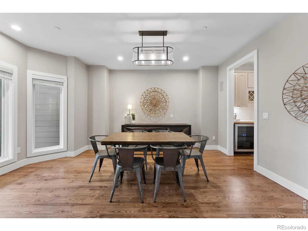
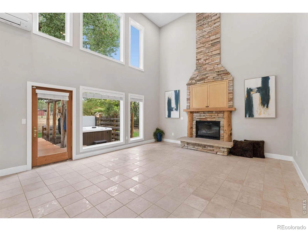
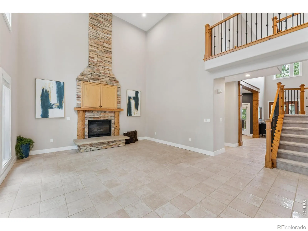
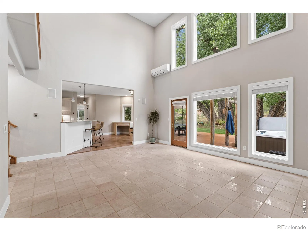
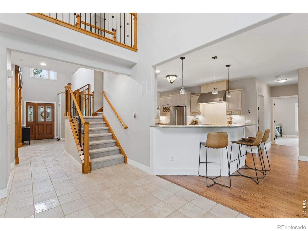
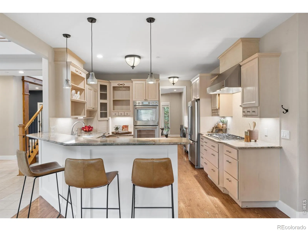
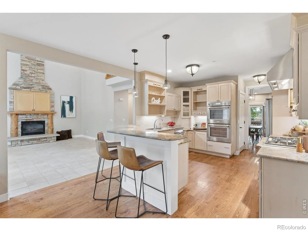
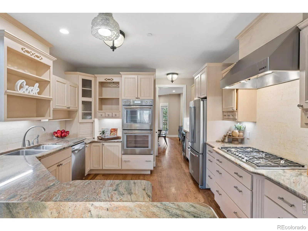
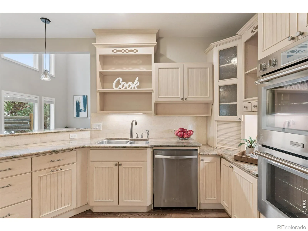
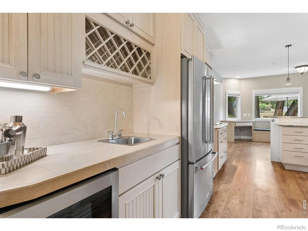
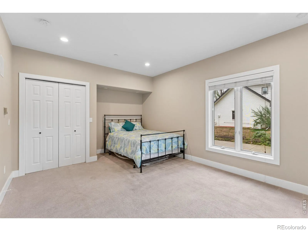
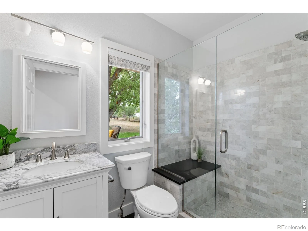
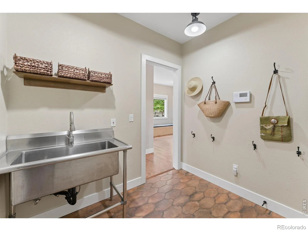
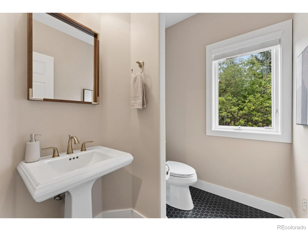
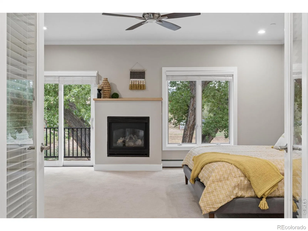
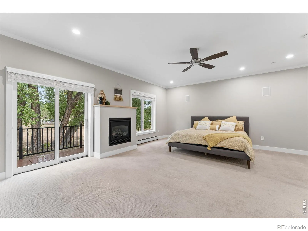
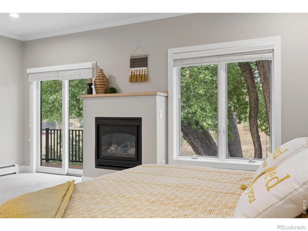
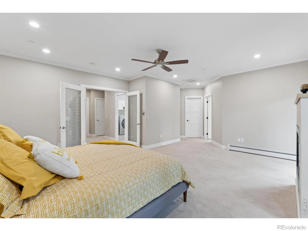
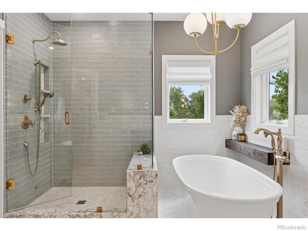
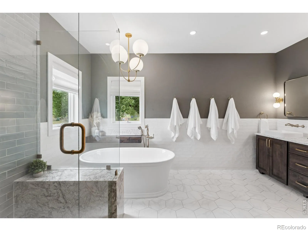
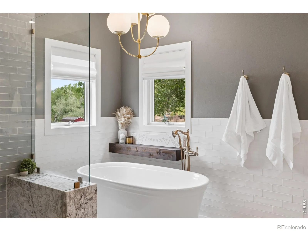
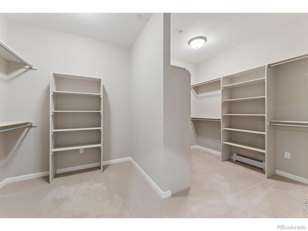
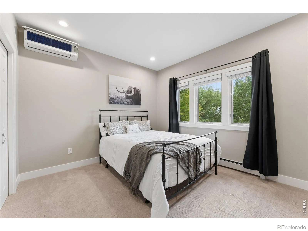
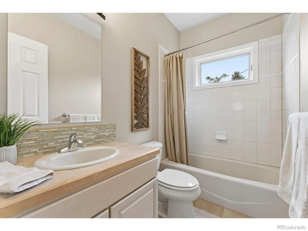
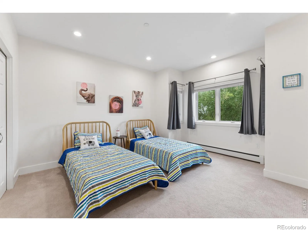
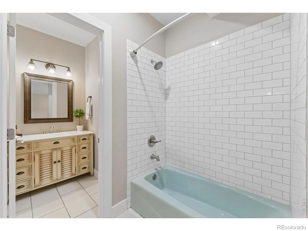
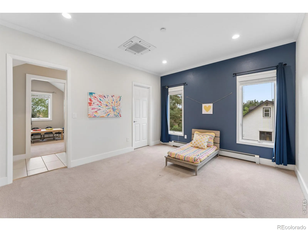
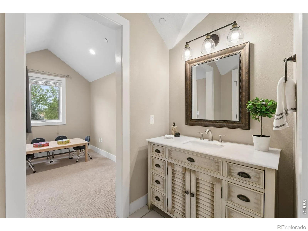
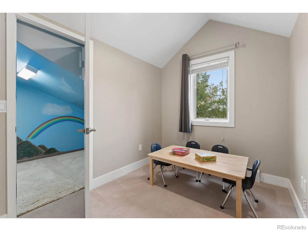
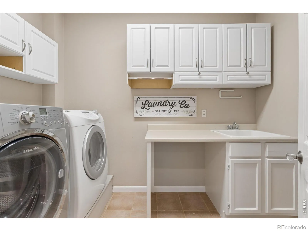
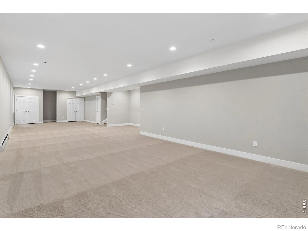
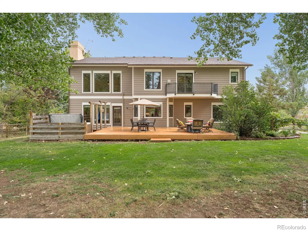
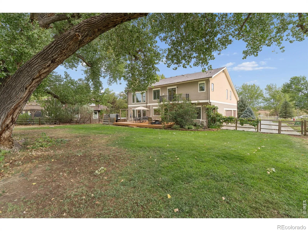
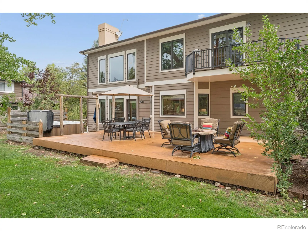
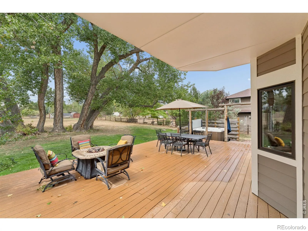
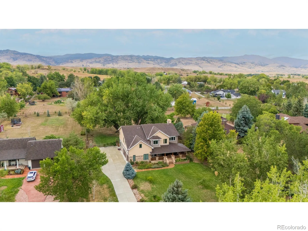
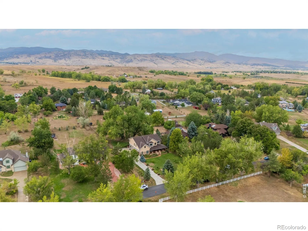
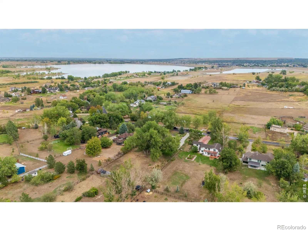
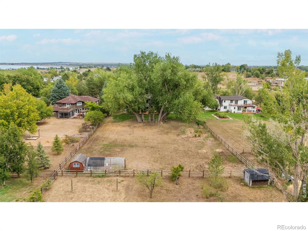
Stunning 5 bed/5 bath home and permaculture paradise in the coveted Valhalla neighborhood walking distance from the Boulder reservoir. Enormous front porch and back deck with brand new hot tub (2026) creates perfect spaces for indoor/outdoor living. New concrete driveway (2025) and exterior of home freshly painted. Interior is ideal for entertaining, while also boasting 5 bedrooms and 5 baths creating the perfect environment for comfortable family life. Inviting kitchen features Thermador cooktop and recently installed Thermador double oven. Kitchen opens right into the great room with cathedral ceilings and gas fireplace. Brand new lighting throughout. 1, 000 square feet of fully finished basement ideal for a rec room, with additional significant storage space. Radiant floor heating throughout main floor and master bedroom. Master bed features a private outdoor balcony with new railing, a gas fireplace, beautifully designed and updated bathroom with Flatiron views and walk-in closet. Backyard is a gardeners dream. Orchard stocked with fruit bearing trees – cherry, plum, peach, pear and apple. Perennial flower beds that bloom from spring to fall. 8 raised beds with drip irrigation built for food production and beauty. Hazelnut bushes in the front. Food forest already in place filled with herbs, asparagus and rhubarb. Property already equipped with a chicken coop and massive chicken run. Neighborhood is zoned ag which allows for a dream hobby farm and even a horse! Private hiking and biking trail 5 minute walk from your front door that connects directly to Eagle Nest and Boulder Valley Ranch trails. Incredible sunrises and sunsets.Minutes from Boulder, but yet has a completely serene and rural feel. Benefits from unincorporated county taxes. Conveniently located for easy access to Niwot, Longmont and Denver.

Advanced Home Search
Search by square footage, location, price, bedrooms, bathrooms and more.Just Listed
These homes just hit the market. Be among the first to see them. Schedule a showing, too.New Construction
See brand new homes and homes under construction now and available soon.Features & Amenities
Find homes with views or pools, in gated communities & with other desirable features.Cities
Take a look at luxury homes in each city in Metro Denver.Neighborhoods
Find the ideal neighborhood and the home that best fits you.Counties
Have your eye on a specific county? Browse these listings.Zip Codes
Start here to find a luxury home in a particular zip code.Single-Family Homes
See photos of single-family homes, get prices, neighborhood information & more.Townhomes
Get all the details about luxury townhomes for sale now throughout Metro Denver.Condos
Are you drawn to the low-maintenance, luxury lifestyle of condo living? Start here.One-Story Homes
Looking for a main floor master? Ranch-style homes may be perfect for your lifestyle.Featured Price Ranges
We’ve done the searching for you. Find homes in popular luxury price ranges.55-Plus
Explore beautiful homes and enviable amenities available in 55-and-over communities.Your Free MLS Search Account
Create and manage saved searches and properties with the Property Organizer.Schedule a Personal Consultation
We’re happy to help any time! Schedule a no-obligation 15-minute call.


