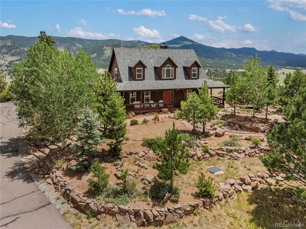
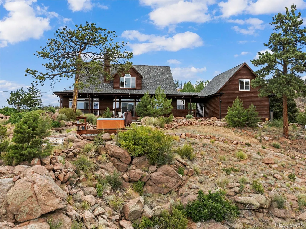
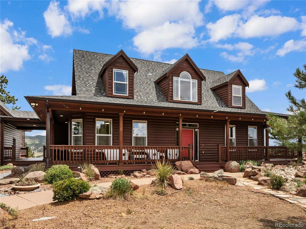
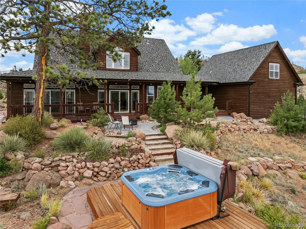
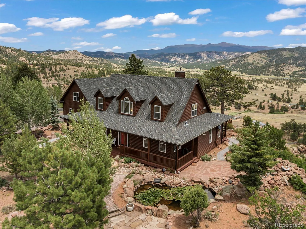
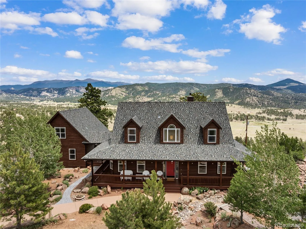
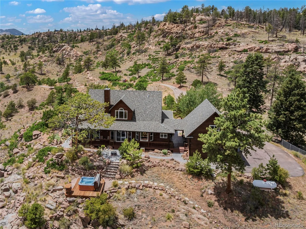
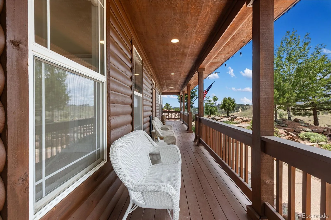
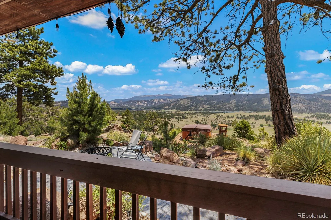
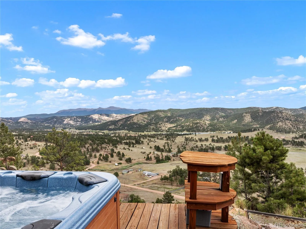
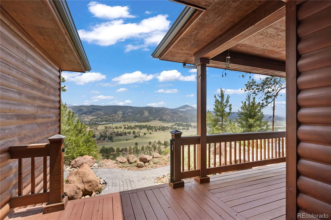
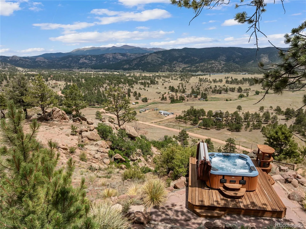
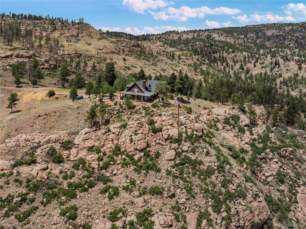
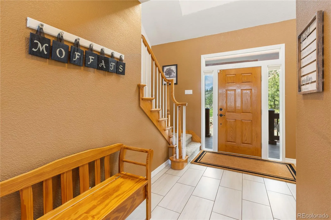
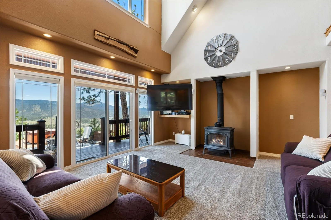
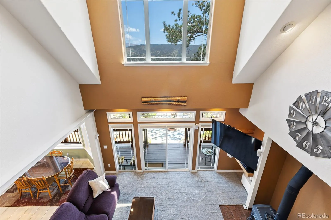
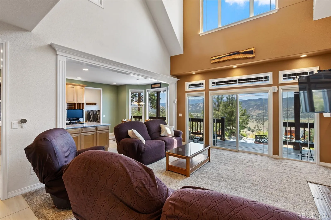
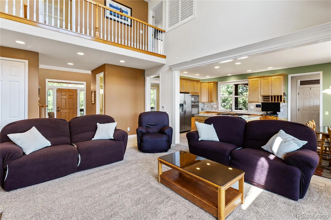
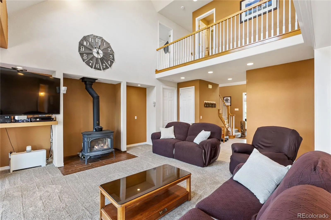
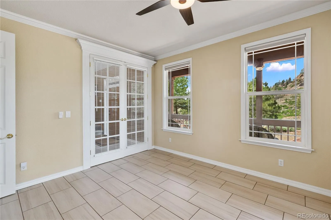
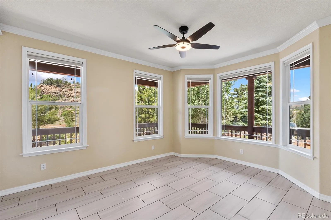
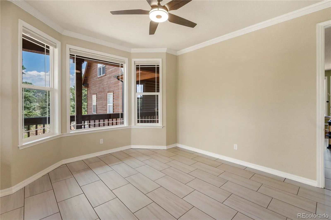
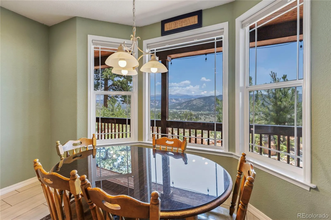
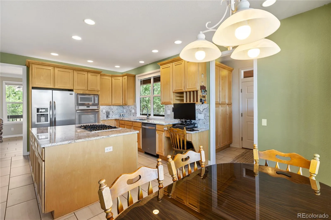
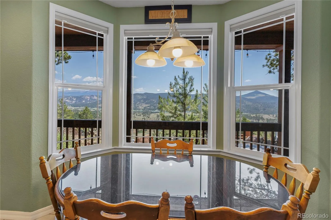
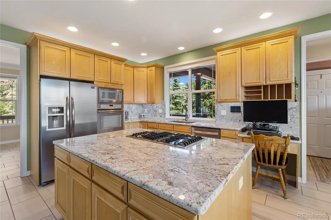
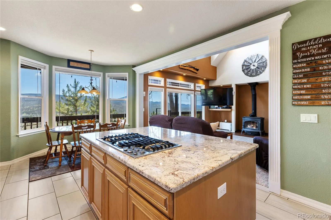
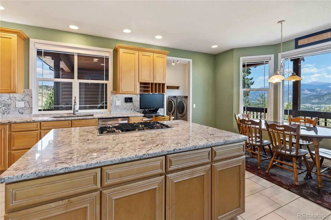
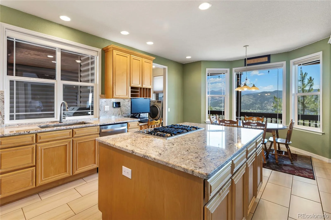
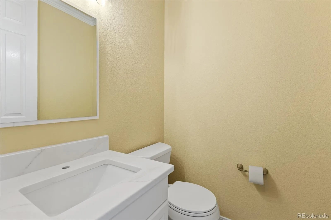
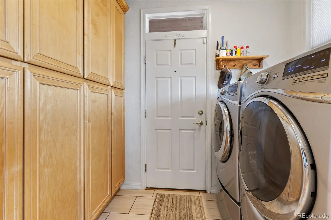
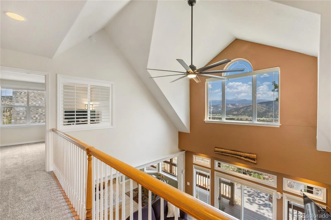
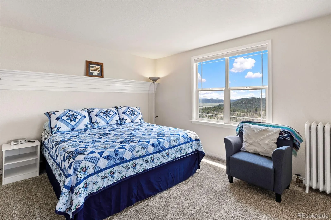
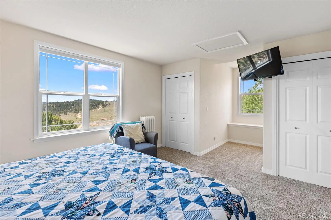
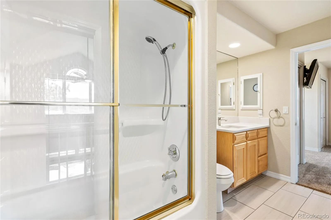
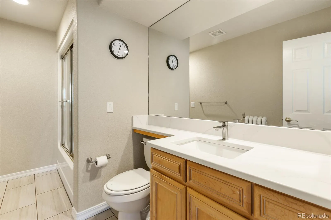
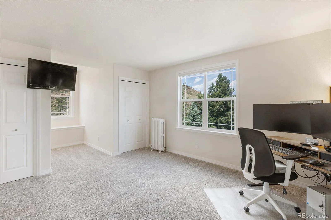
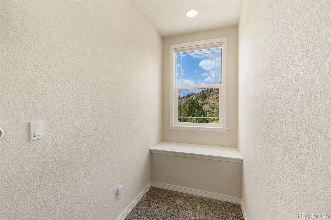
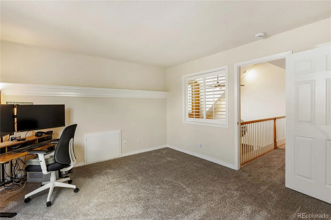
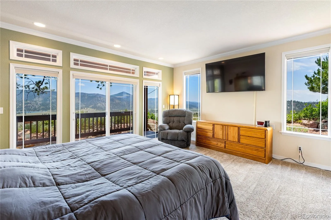
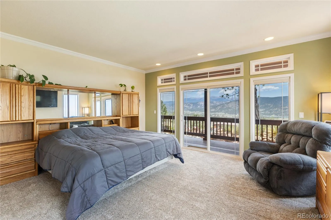
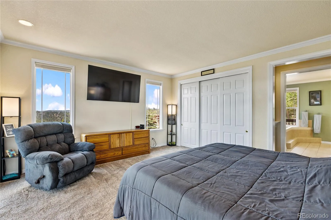
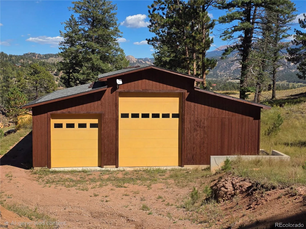

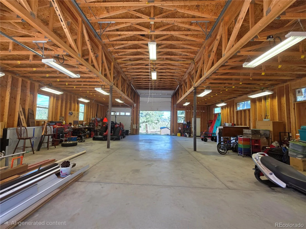


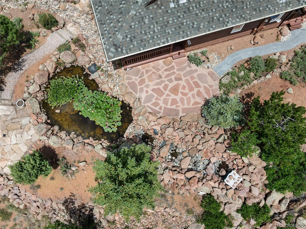
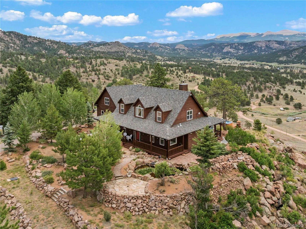
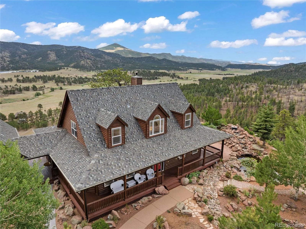
Extraordinary views take center stage at this one-of-a-kind mountain retreat. Set on 29.55 private acres, this log-sided home overlooks Pikes Peak, Dome Rock, Wright’s Reservoir, and the Sangre de Cristo Mountains, with scenery that changes beautifully through every season. Towering pines, granite outcroppings, private trails, abundant wildlife, and horse-ready amenities create a setting that feels private yet inviting. Designed to capture the views, the home features vaulted ceilings, expansive windows, and an open floor plan filled with natural light. The great room opens to the spacious kitchen, featuring new granite countertops, Karran sinks and faucets, and a large island that connects to the dining and living areas. The main-level primary suite includes deck access, a walk-in closet, and a five-piece bath with new quartz countertops, dual vanities, a soaking tub, and a steam shower. Recent updates include new tile flooring, carpet, fresh interior paint, Tri-Cell cellular blinds, a high-efficiency Rinnai propane boiler, and a Lopi Cape Cod wood stove. Outdoor living is just as impressive with expansive decks, private trails, granite outcroppings, and peaceful evenings under Colorado’s star-filled skies. The property is horse-ready with an electrified fence, two-stall barn, tack shed, and cameras. A heated, oversized detached garage with an upper-level 15’x20′ studio adds flexibility, while the 50′ x 40′ drive-through shop with 15′ doors & 220V, 3-phase, 200 AMP hook-up workshop offers plenty of room for equipment, recreational vehicles, hobbies, or projects. Additional features include a Class 4 impact-resistant roof (2019), new gutters (2026), freshly stained exterior (2025), scheduled driveway sealcoat, an optional outdoor wood boiler, and a 30-amp generator/utility hookup. Excellent rental property opportunity! Combining incredible views, privacy, and usable acreage, this is a rare opportunity to enjoy Colorado mountain living.

Advanced Home Search
Search by square footage, location, price, bedrooms, bathrooms and more.Just Listed
These homes just hit the market. Be among the first to see them. Schedule a showing, too.New Construction
See brand new homes and homes under construction now and available soon.Features & Amenities
Find homes with views or pools, in gated communities & with other desirable features.Cities
Take a look at luxury homes in each city in Metro Denver.Neighborhoods
Find the ideal neighborhood and the home that best fits you.Counties
Have your eye on a specific county? Browse these listings.Zip Codes
Start here to find a luxury home in a particular zip code.Single-Family Homes
See photos of single-family homes, get prices, neighborhood information & more.Townhomes
Get all the details about luxury townhomes for sale now throughout Metro Denver.Condos
Are you drawn to the low-maintenance, luxury lifestyle of condo living? Start here.One-Story Homes
Looking for a main floor master? Ranch-style homes may be perfect for your lifestyle.Featured Price Ranges
We’ve done the searching for you. Find homes in popular luxury price ranges.55-Plus
Explore beautiful homes and enviable amenities available in 55-and-over communities.Your Free MLS Search Account
Create and manage saved searches and properties with the Property Organizer.Schedule a Personal Consultation
We’re happy to help any time! Schedule a no-obligation 15-minute call.


