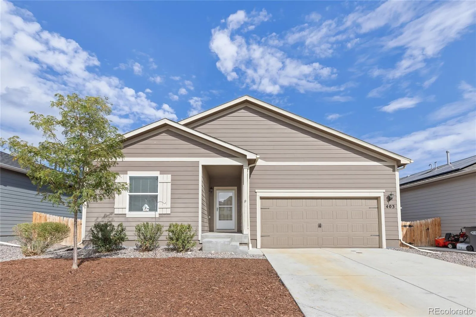
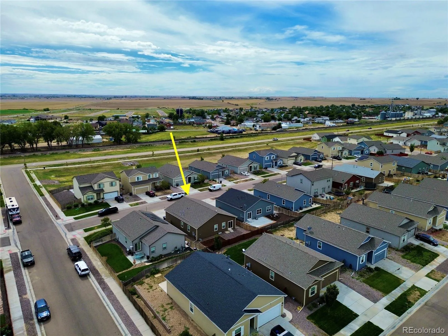
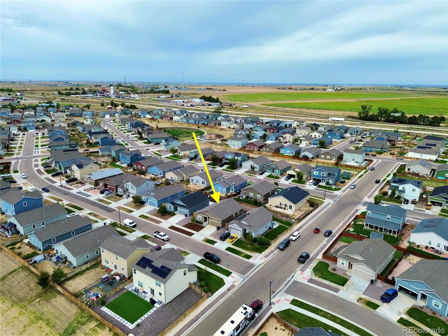
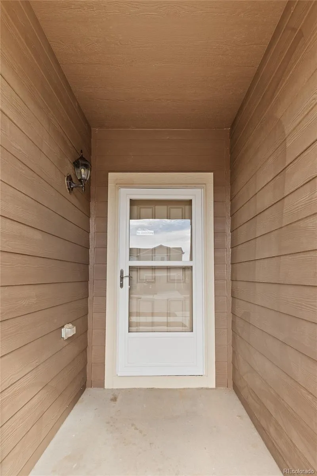
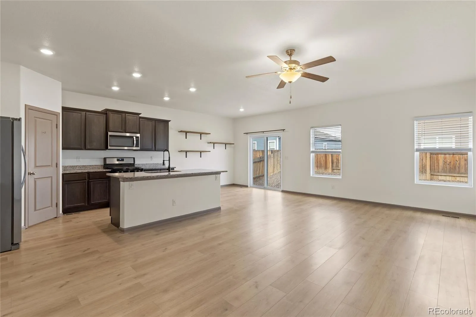
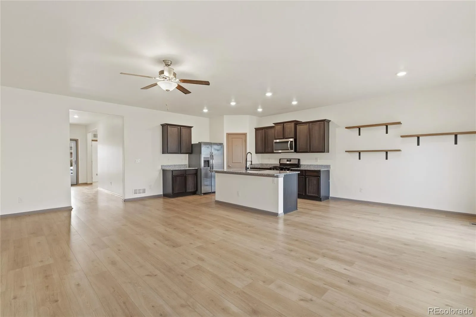
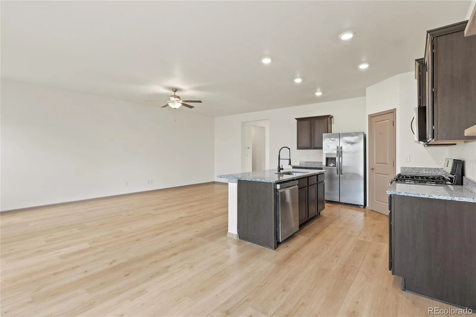
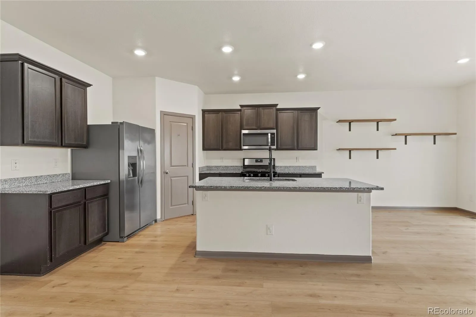
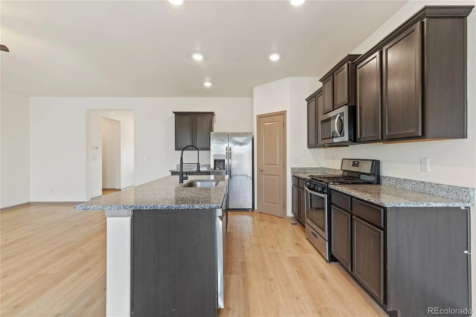
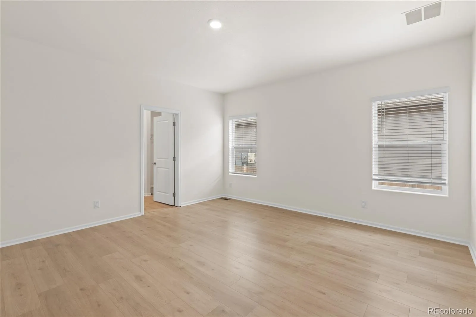
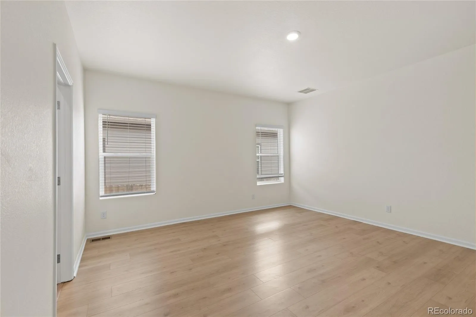
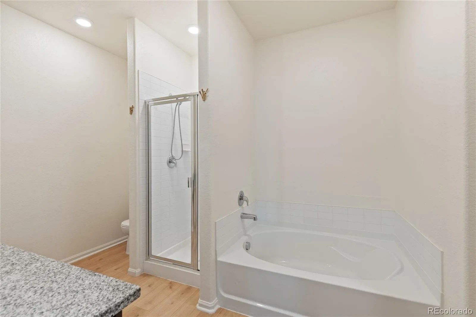
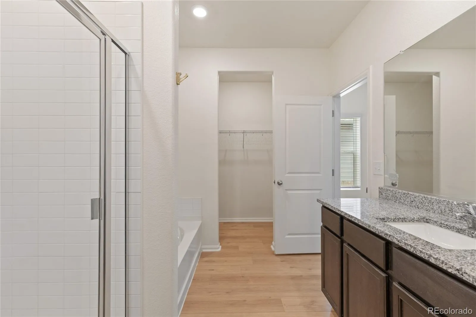
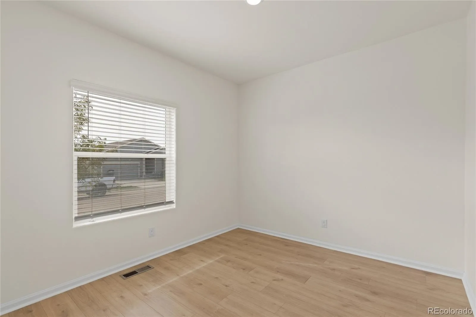
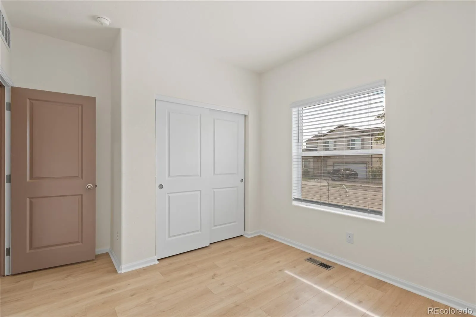
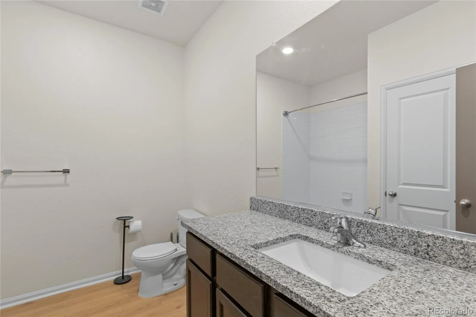
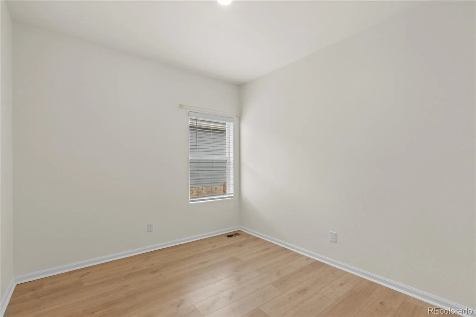
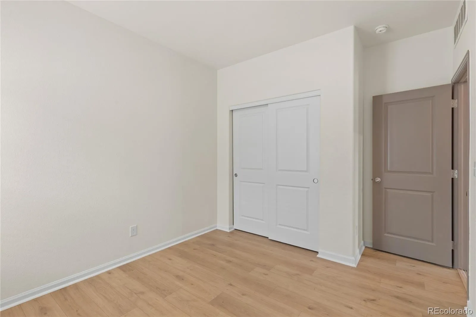
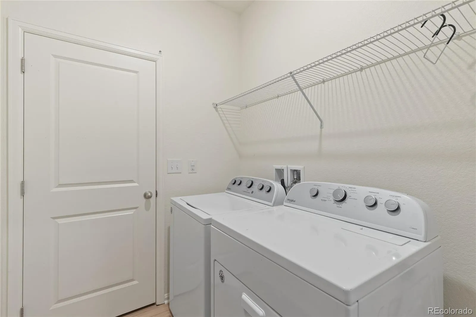
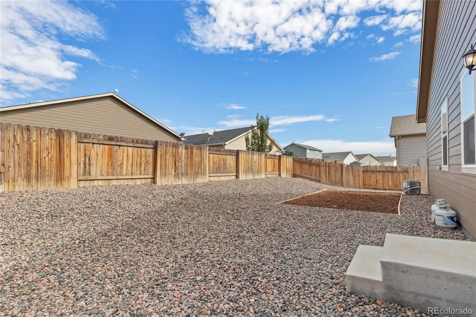
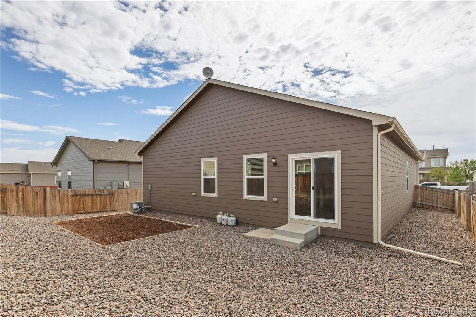
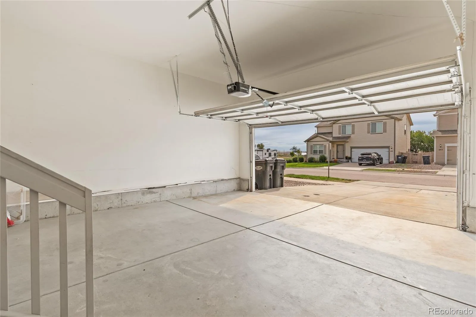
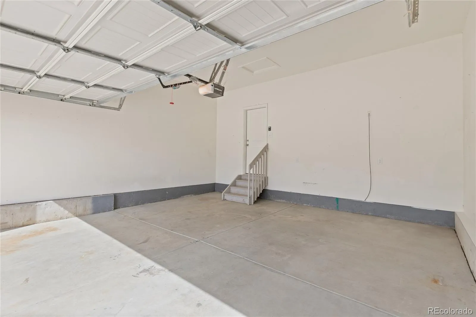
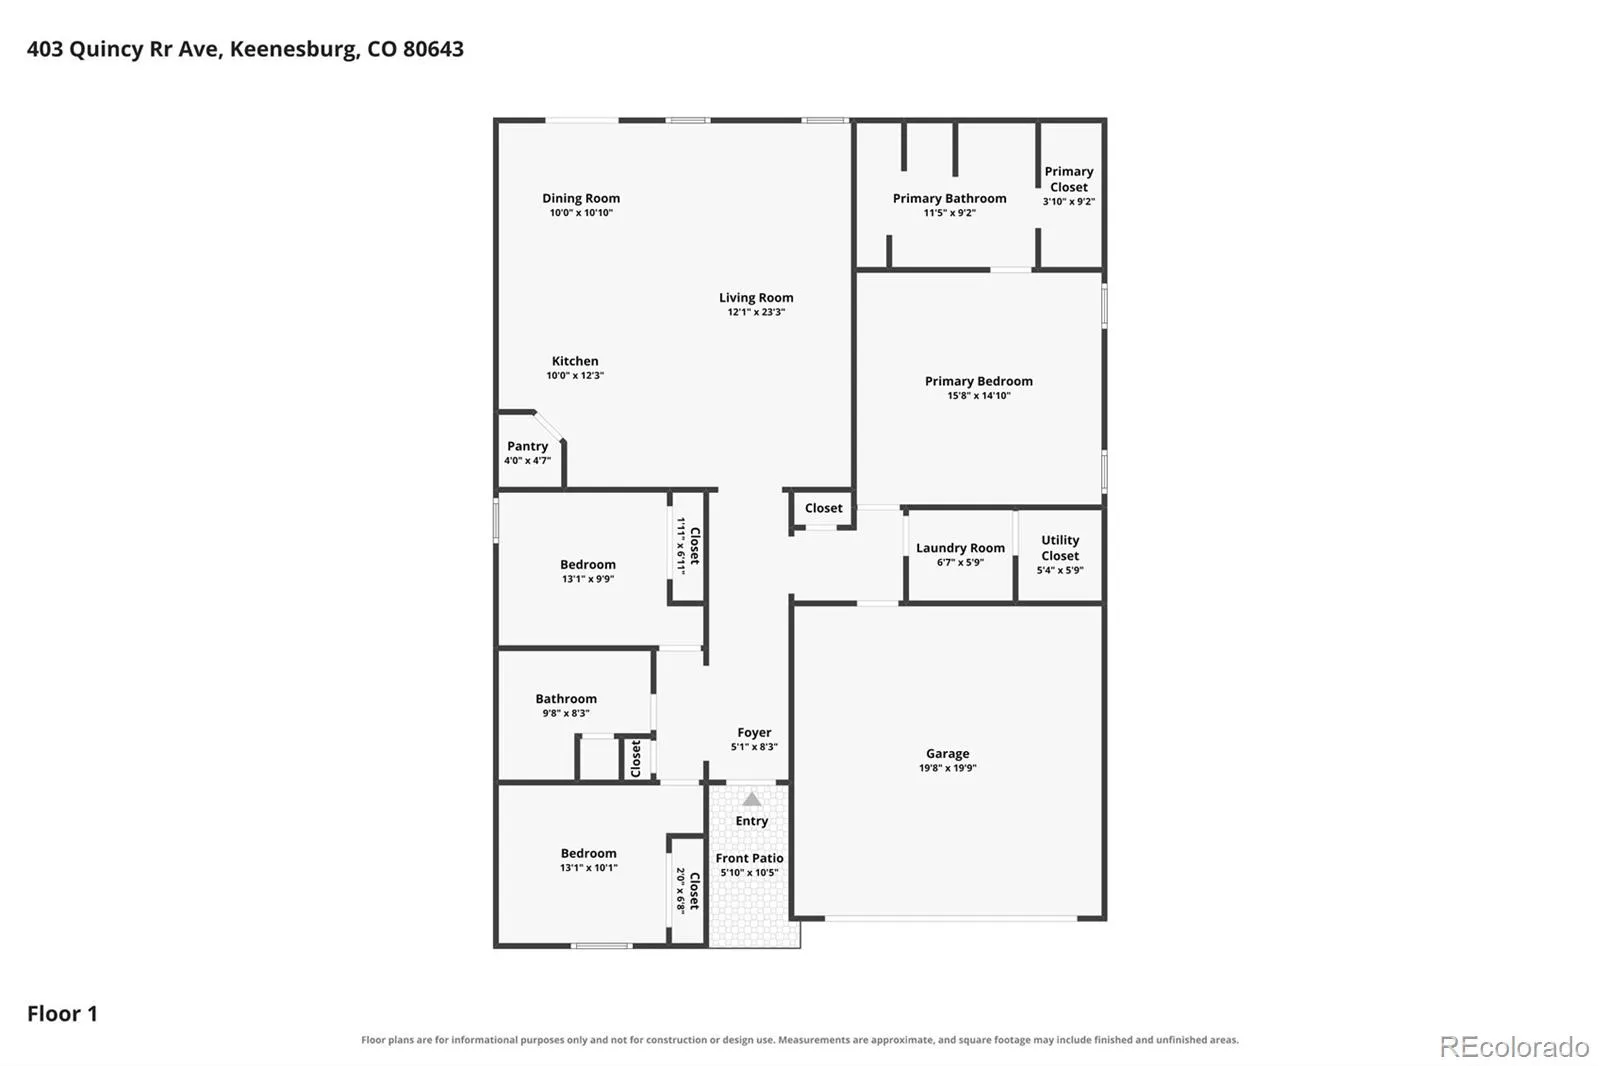
Welcome home to this wonderfully maintained and move-in ready ranch in Keenesburg! Just 40 minutes from Denver, this open concept 3-bed, 2-bath home has been freshly updated with brand new waterproof LVP flooring throughout, interior paint from top to bottom, and low-maintenance xeriscaped front and back yards. Designed with comfort and convenience in mind, the home is perfect for entertaining and everyday living. The inviting kitchen features granite countertops, stainless steel appliances including a gas range and brand new dishwasher, and walk-in pantry. The spacious center island allows for bar seating and overlooks the living room, making it easy to stay connected with family and guests while preparing meals. Tucked away from the secondary bedrooms, the primary suite boasts a spa-inspired bathroom with a large soaker tub, shower and a spacious walk-in closet. The two additional bedrooms are generously sized and share easy access to a full guest bathroom, providing flexibility for guests, a home office, or additional living space. Both bathrooms are finished with granite countertops for an upscale and cohesive look. A dedicated laundry room keeps things hassle-free, with the attached 2-car garage and covered front entry completing this comfortable, functional home. Easy Interstate 76 access for commuters. Denver, Brighton, Greeley, Hudson, Loveland, and Fort Collins all within reach. Just a short drive from the new Rodeo Dunes Golf Resort in Roggen (set to open in 2027), Coyote Creek Golf Course in Fort Lupton, Barr Lake State Park, Jackson Lake, the Wild Animal Sanctuary, and the future Bandimere Speedway in Hudson.

Advanced Home Search
Search by square footage, location, price, bedrooms, bathrooms and more.Just Listed
These homes just hit the market. Be among the first to see them. Schedule a showing, too.New Construction
See brand new homes and homes under construction now and available soon.Features & Amenities
Find homes with views or pools, in gated communities & with other desirable features.Cities
Take a look at luxury homes in each city in Metro Denver.Neighborhoods
Find the ideal neighborhood and the home that best fits you.Counties
Have your eye on a specific county? Browse these listings.Zip Codes
Start here to find a luxury home in a particular zip code.Single-Family Homes
See photos of single-family homes, get prices, neighborhood information & more.Townhomes
Get all the details about luxury townhomes for sale now throughout Metro Denver.Condos
Are you drawn to the low-maintenance, luxury lifestyle of condo living? Start here.One-Story Homes
Looking for a main floor master? Ranch-style homes may be perfect for your lifestyle.Featured Price Ranges
We’ve done the searching for you. Find homes in popular luxury price ranges.55-Plus
Explore beautiful homes and enviable amenities available in 55-and-over communities.Your Free MLS Search Account
Create and manage saved searches and properties with the Property Organizer.Schedule a Personal Consultation
We’re happy to help any time! Schedule a no-obligation 15-minute call.


