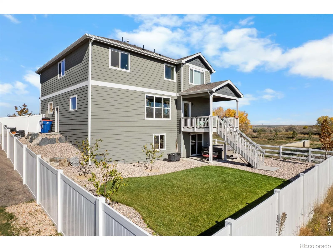
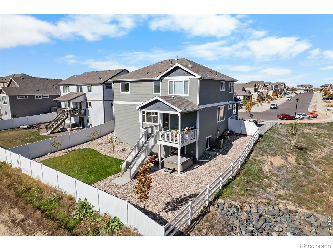
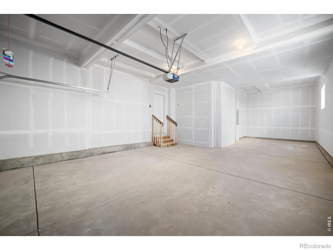
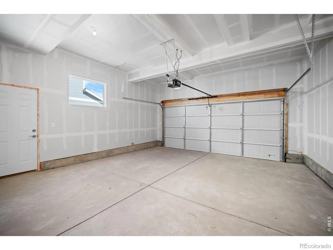
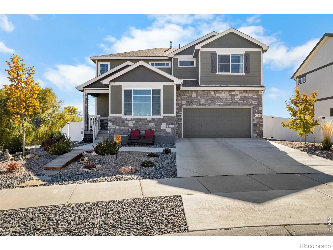
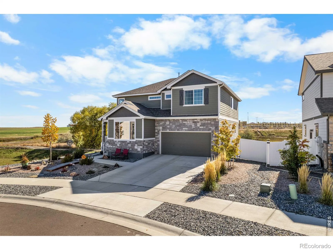
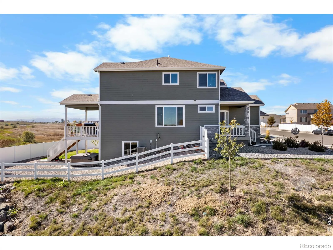
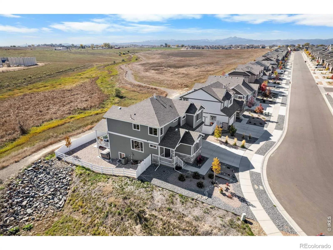
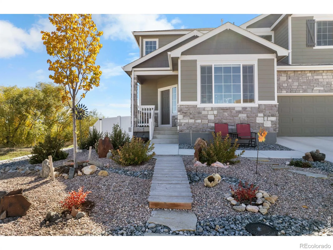
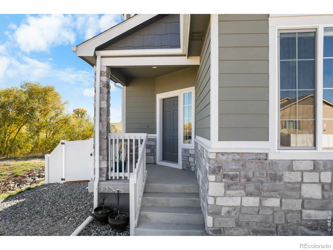
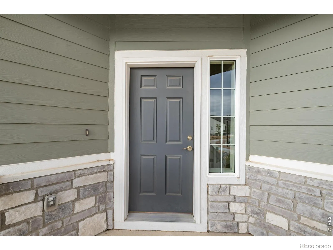
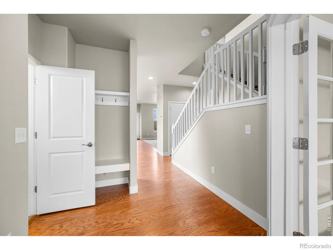
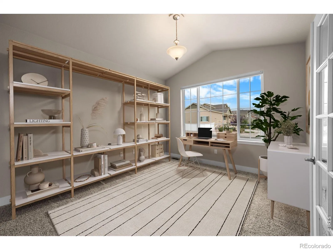
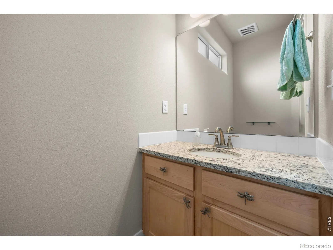
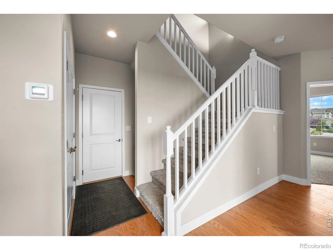
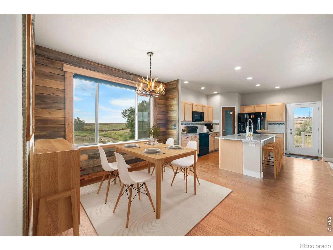
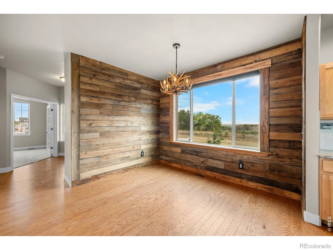
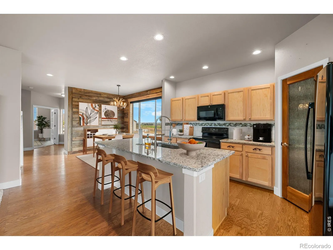
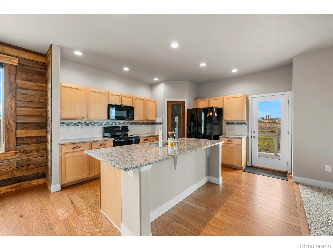
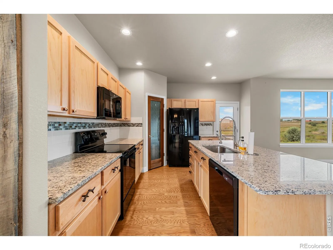
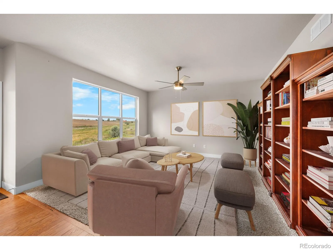
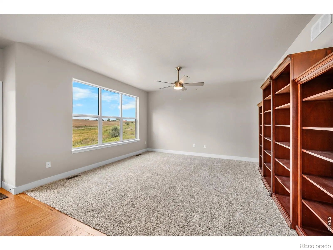
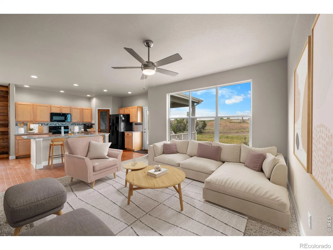
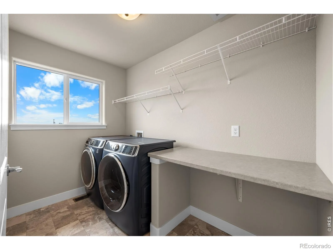
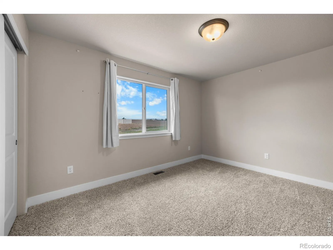
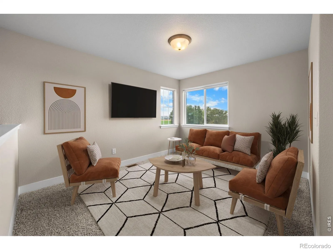
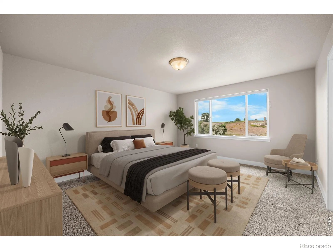
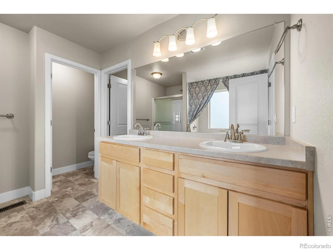
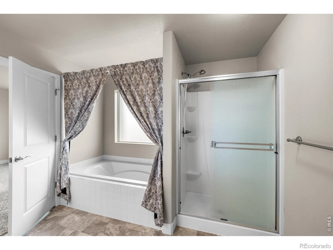
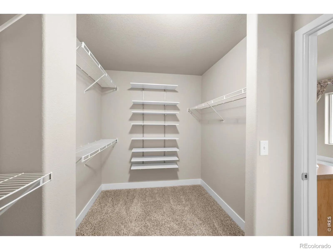
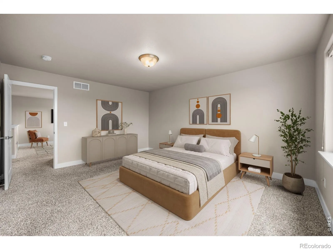
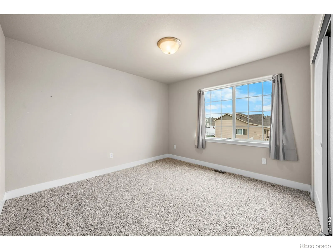
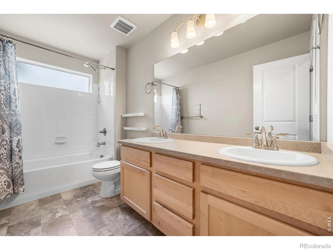
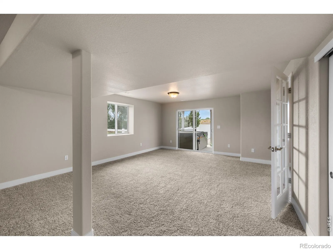
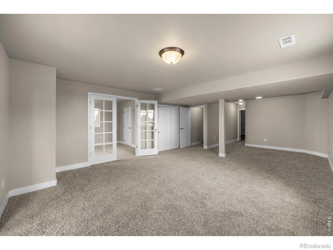
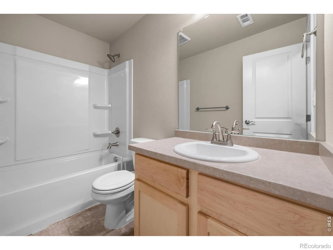
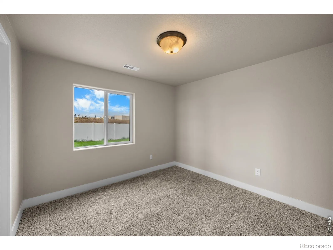
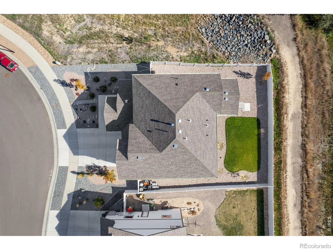
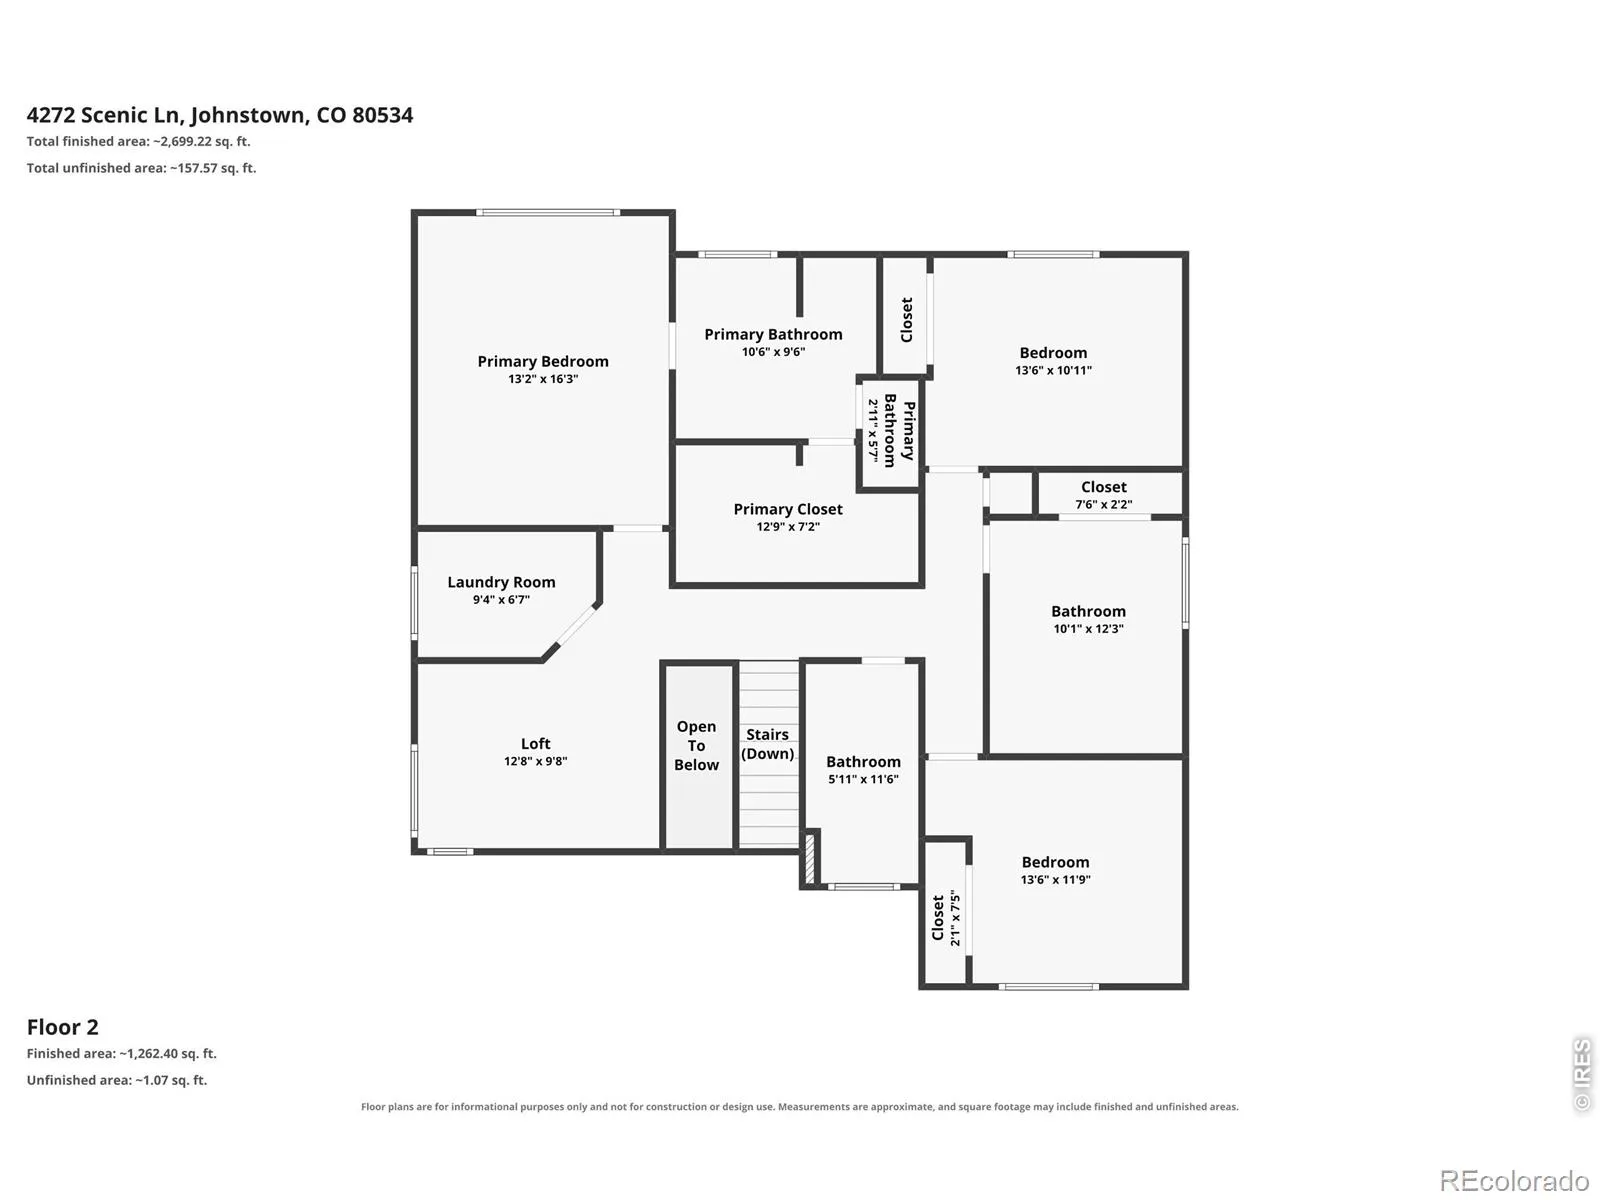
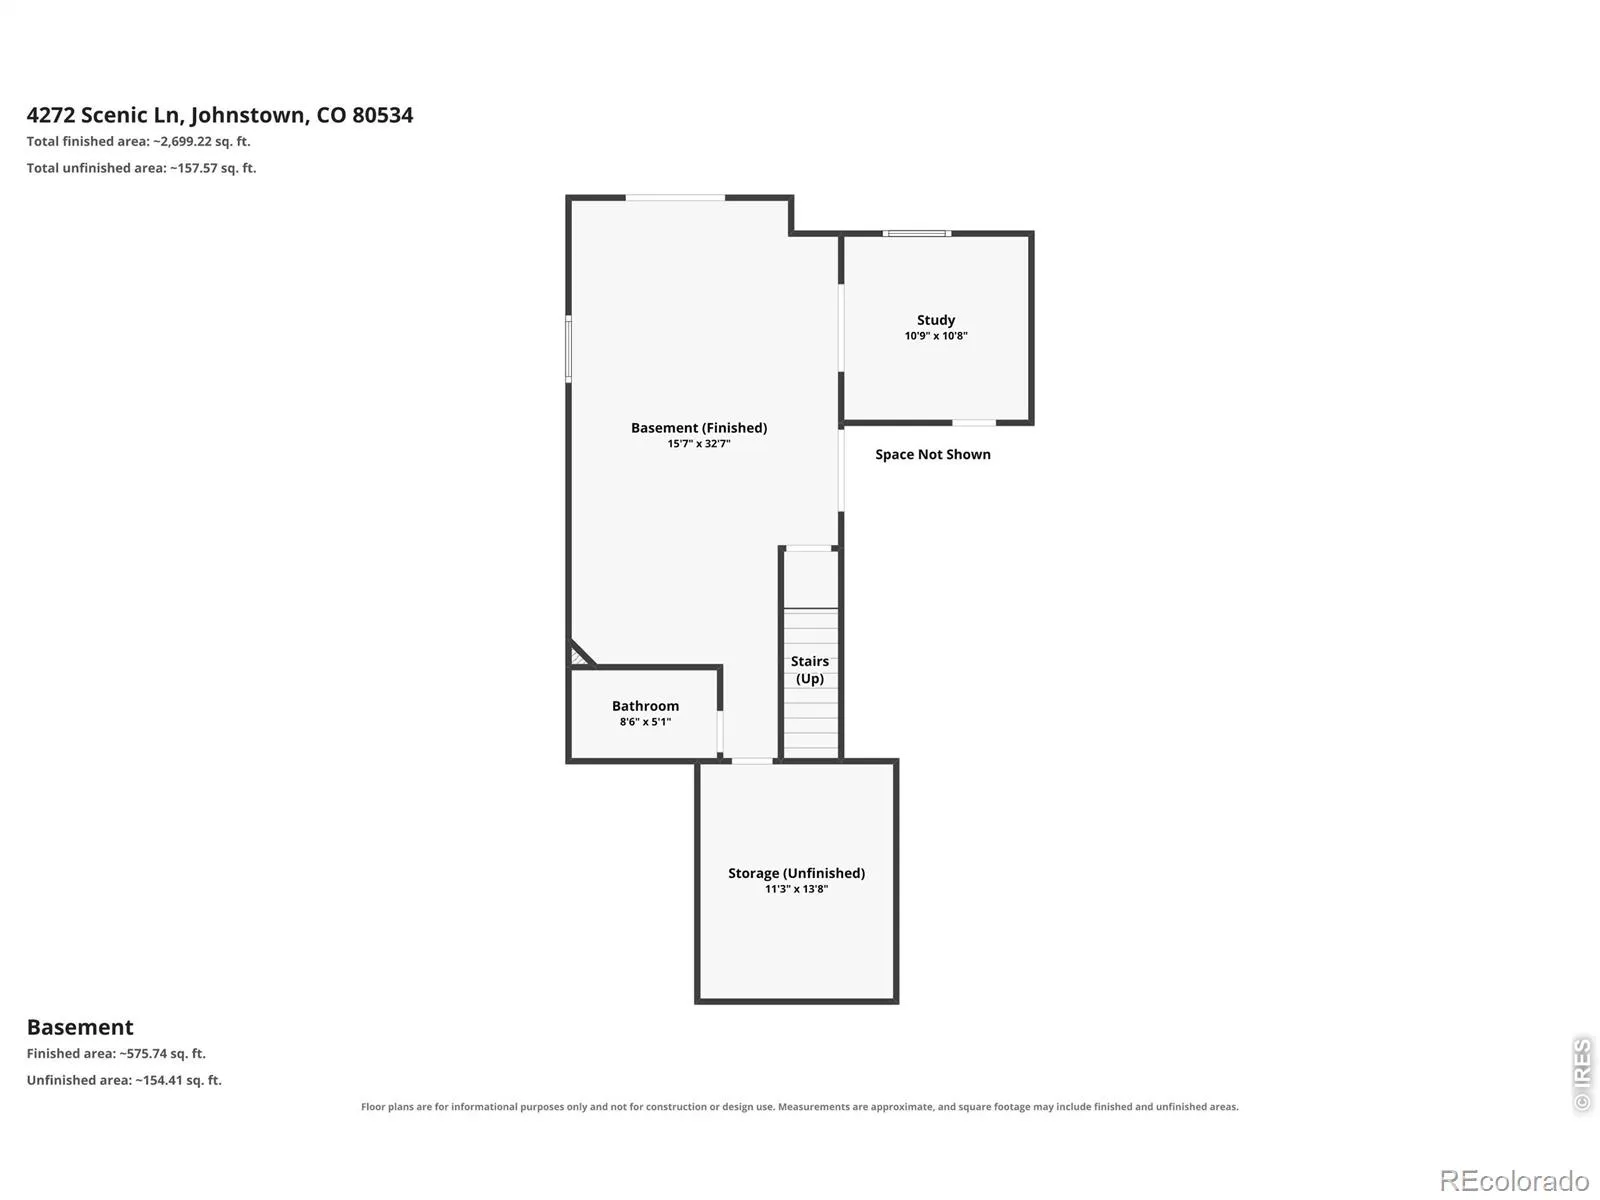
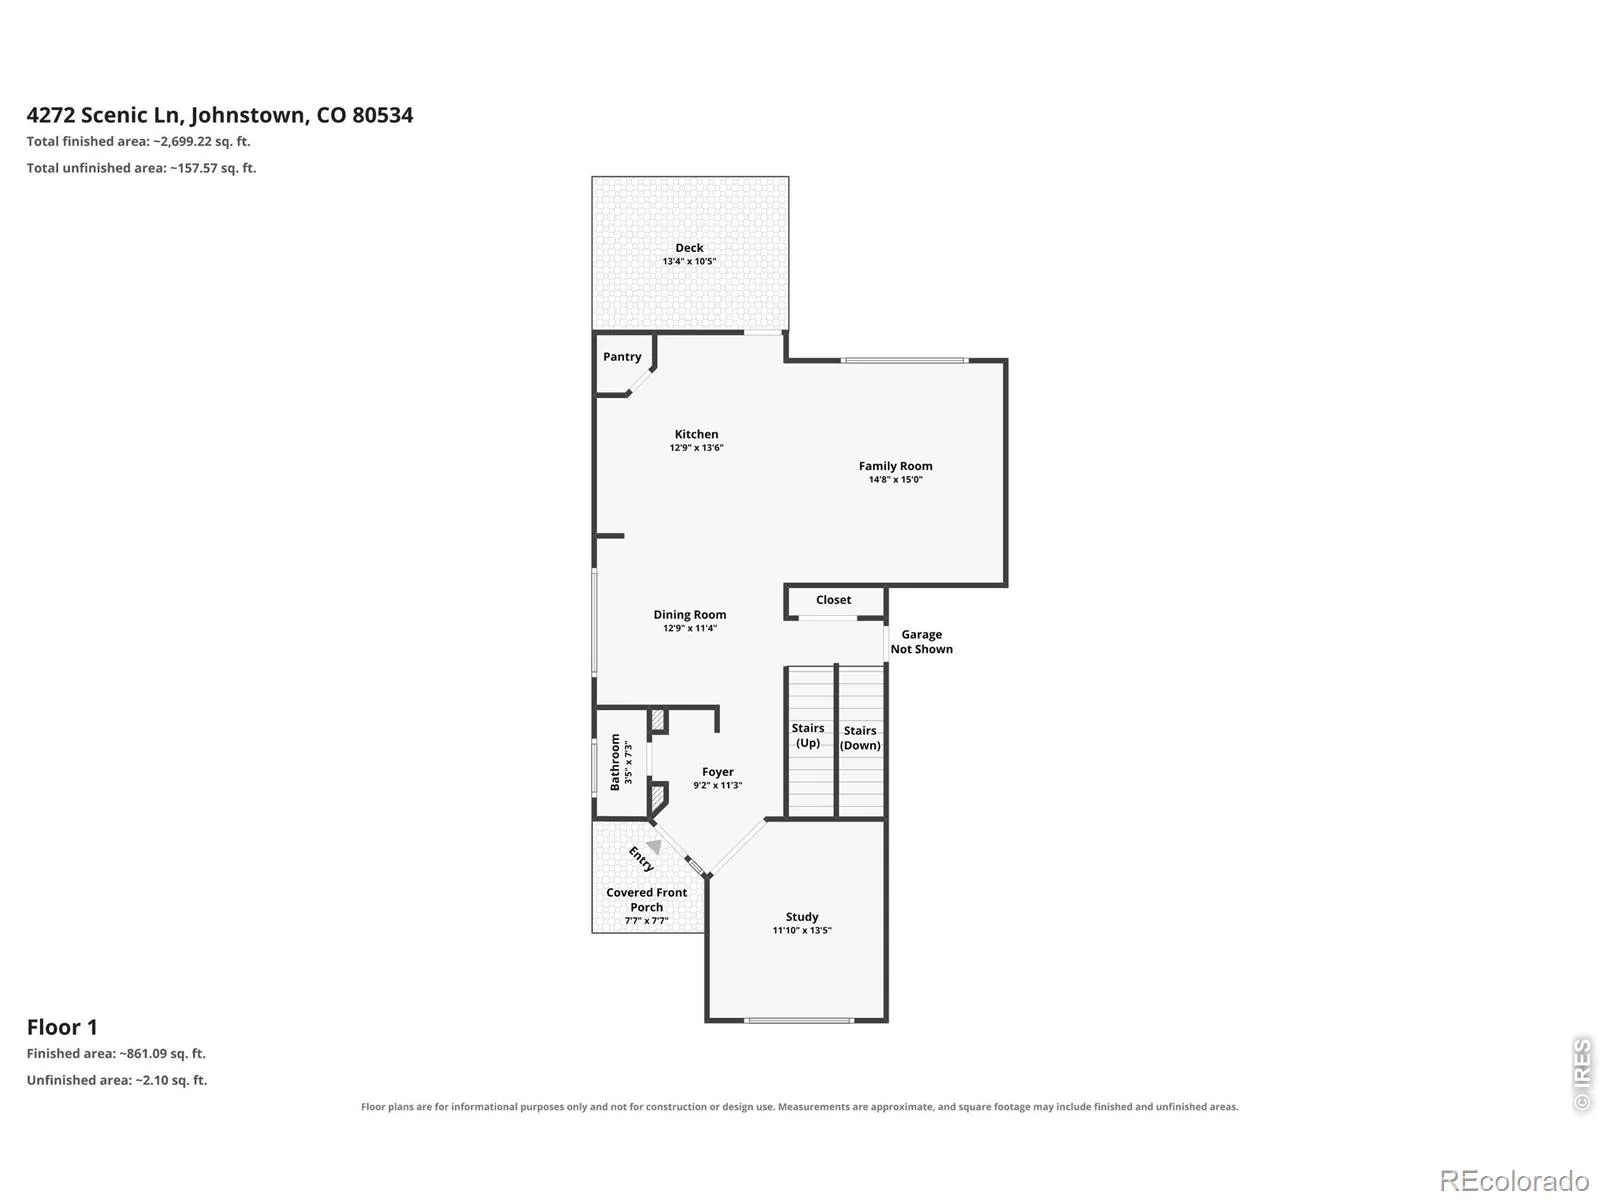
QUICK MOVE IN AVAILABLE! BE IN BEFORE THANKSGIVING! This home is spotless, has newly washed windows and is ready to go! Everything is done and paid for-All Landscaping, All Fencing, A/C, Finished 5th Bedroom and Basement-no hidden costs like you have with new construction homes. Just move in and start living! Beautiful two-story home with Finished Walk-Out Basement and Open Space on two sides. From the moment you walk in, you feel warm and welcome with lots of sunlight & spectacular views. This spacious 5-bedroom, 4-bath home features a 3-car garage and thoughtful upgrades throughout. A welcoming entryway leads to a Main-Level Office through Glass French Doors. Dining Nook accented w/ real antique Barnwood surrounding a HUGE east facing picture window. A Large granite Kitchen Island immediately catches your eye! Included Black Appliances contrast nicely with Flat Shaker Maple Cabinets & Upgraded Cabinet/Drawer pulls. This Open-Concept layout connecting Kitchen, Dining, and Living Areas is perfect for entertaining or everyday living. Great Room has Built-In Bookcases & a HUGE south facing picture window. Main floor Back Door leads to a southside Covered Deck. Upstairs are 4 Bedrooms, the Loft & Laundry (with included Washer & Dryer). The Large Primary Bedroom and Bath boast a Large Walk-In Closet, Oversized Soaking Tub, a separate Walk-In Shower and a privacy door to the Toilet. The Finished Walk-Out Basement includes Bedroom #5 as a large private suite with its own Full Bath OR as a Large Den/Rec Room with enough area to add a future Kitchenette/Wet Bar. The Basement also includes an unfinished Storage Room (Storage Shelves are not included). The Fully fenced yard with Low-Maintenance Landscaping is gorgeous and includes Linden, Maple and Cherry trees. Walk-out level includes a covered Back Patio for Outdoor living at its best & 220v wiring for a hot tub. James Hardie Board siding for long life wear.

Advanced Home Search
Search by square footage, location, price, bedrooms, bathrooms and more.Just Listed
These homes just hit the market. Be among the first to see them. Schedule a showing, too.New Construction
See brand new homes and homes under construction now and available soon.Features & Amenities
Find homes with views or pools, in gated communities & with other desirable features.Cities
Take a look at luxury homes in each city in Metro Denver.Neighborhoods
Find the ideal neighborhood and the home that best fits you.Counties
Have your eye on a specific county? Browse these listings.Zip Codes
Start here to find a luxury home in a particular zip code.Single-Family Homes
See photos of single-family homes, get prices, neighborhood information & more.Townhomes
Get all the details about luxury townhomes for sale now throughout Metro Denver.Condos
Are you drawn to the low-maintenance, luxury lifestyle of condo living? Start here.One-Story Homes
Looking for a main floor master? Ranch-style homes may be perfect for your lifestyle.Featured Price Ranges
We’ve done the searching for you. Find homes in popular luxury price ranges.55-Plus
Explore beautiful homes and enviable amenities available in 55-and-over communities.Your Free MLS Search Account
Create and manage saved searches and properties with the Property Organizer.Schedule a Personal Consultation
We’re happy to help any time! Schedule a no-obligation 15-minute call.


