
Property Description
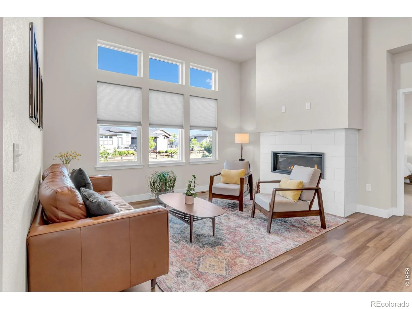
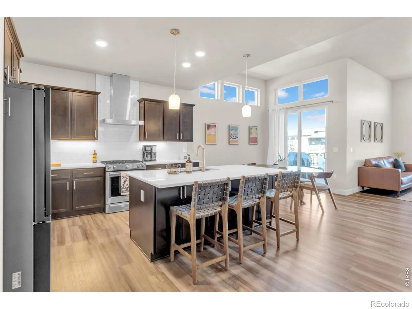
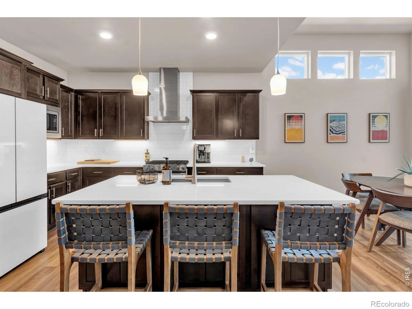
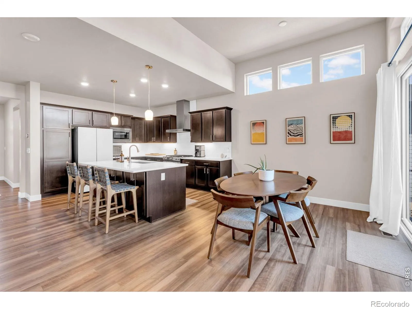
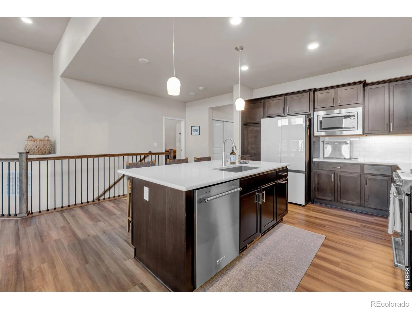
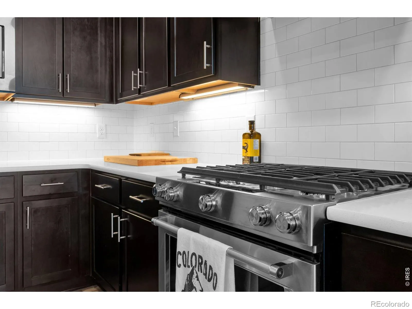
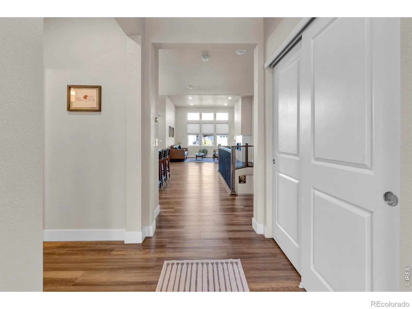
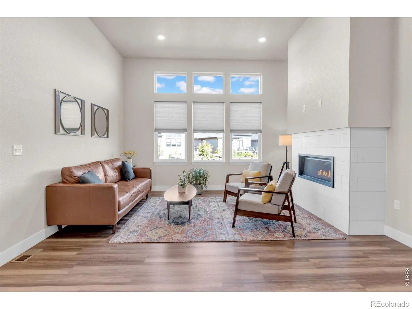
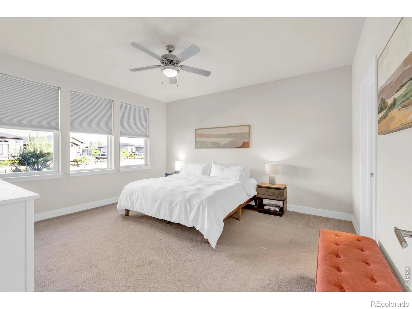
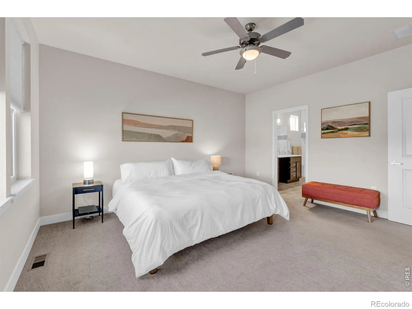
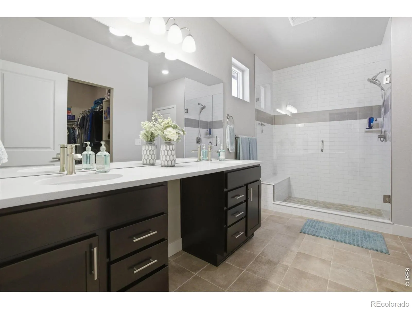
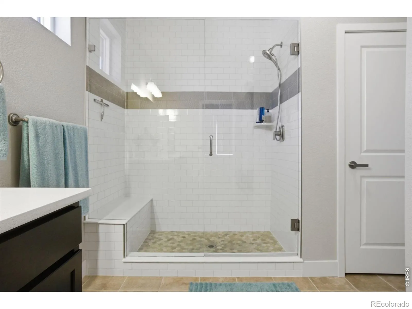
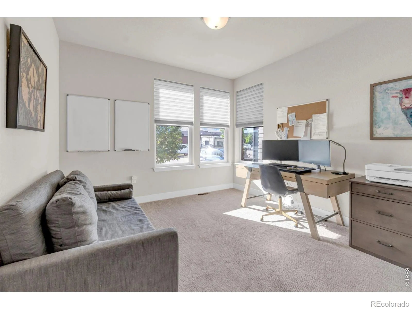
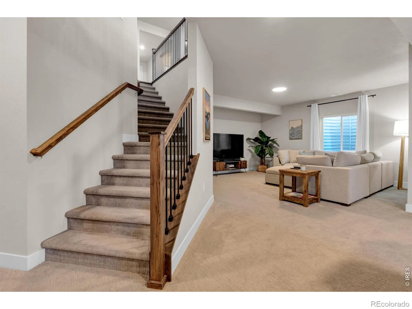
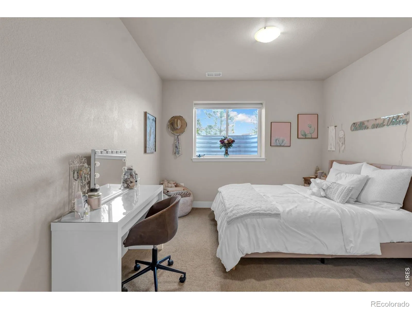
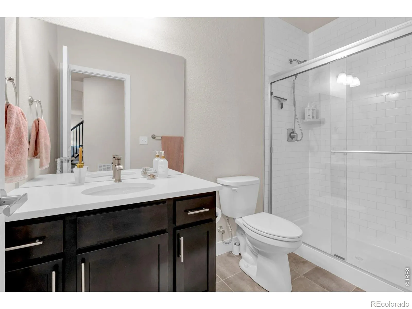
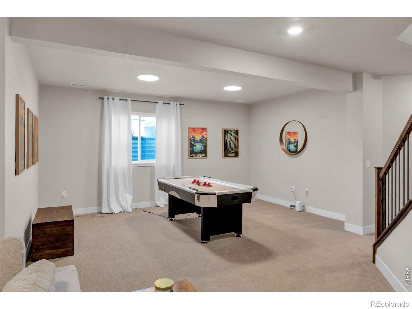
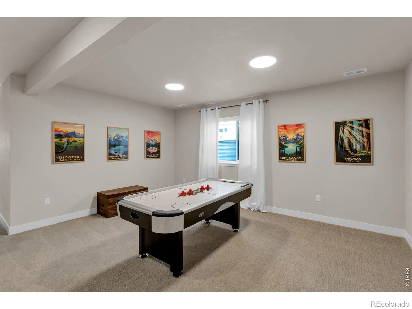
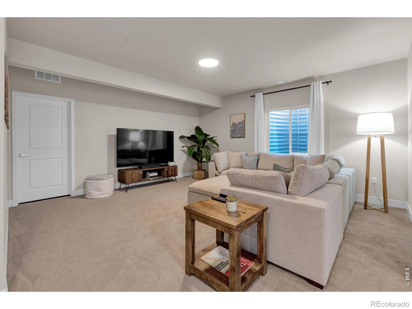
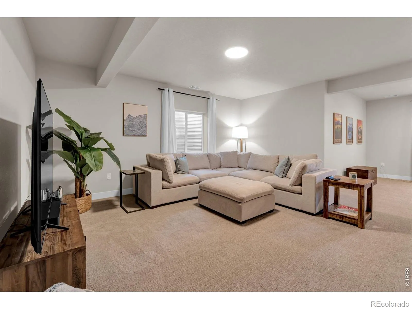
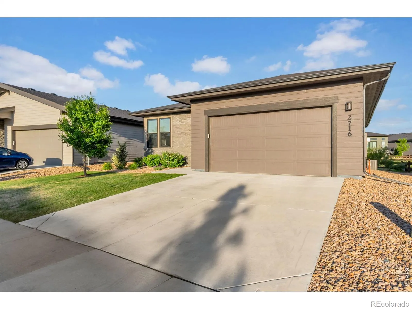
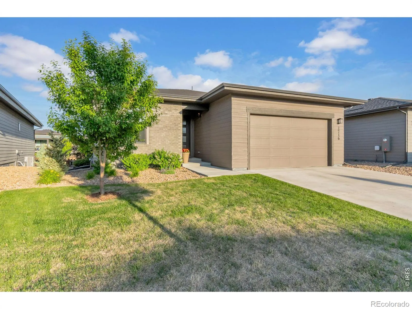
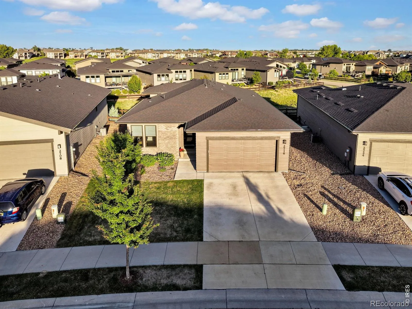
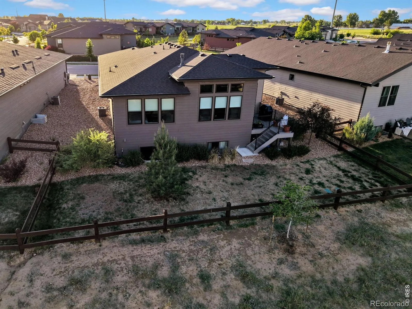
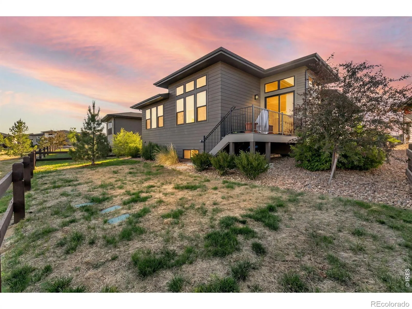
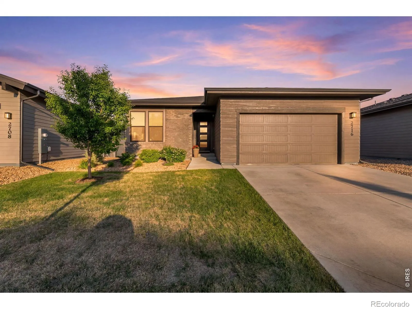
Imagine coming home to a space that gives you more time to enjoy life and less time worrying about maintenance. The beautiful gourmet kitchen features quartz countertops, stainless steel appliances, and stained birch cabinetry. The open living area is perfect for gathering around the cozy gas fireplace, while the finished garden level basement offers an additional bedroom, bathroom, rec room, and flexible bonus space ready to fit your lifestyle.
Features
: Forced Air
: Central Air, Ceiling Fan(s)
: Full
: Partial, Fenced
: Gas, Family Room
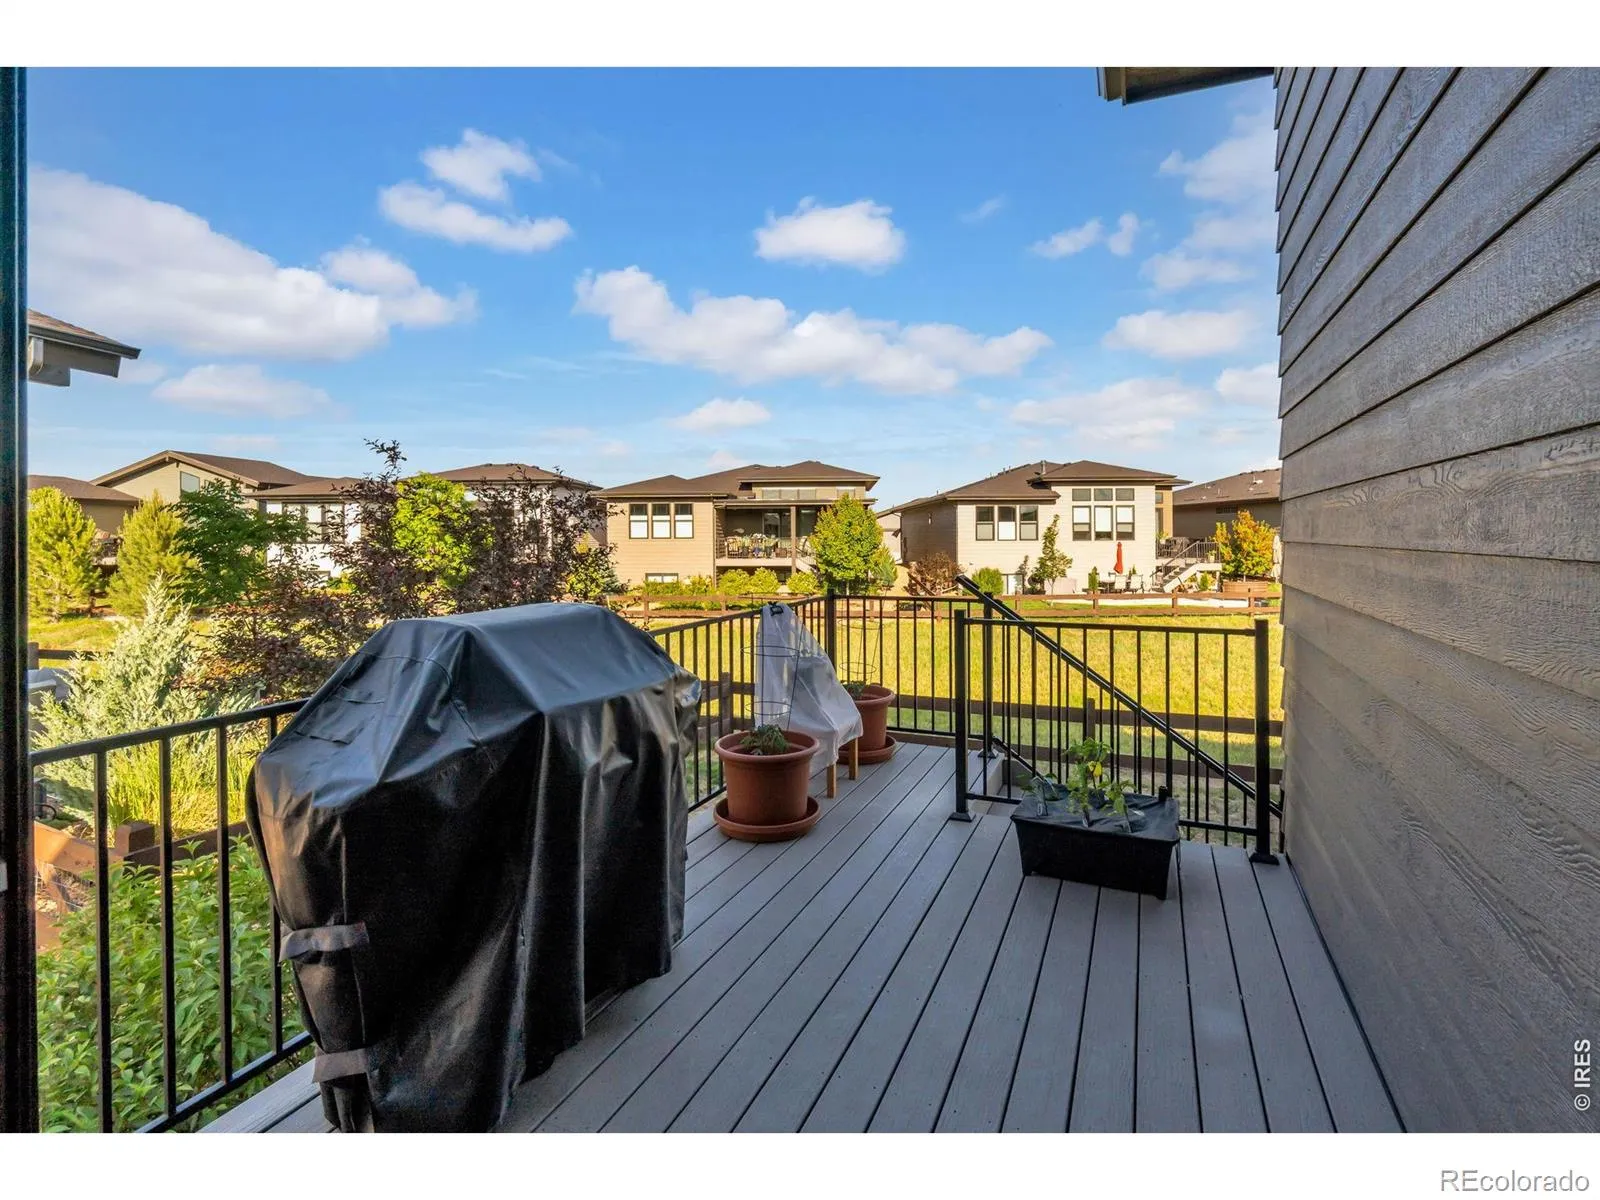
: Deck
: 3
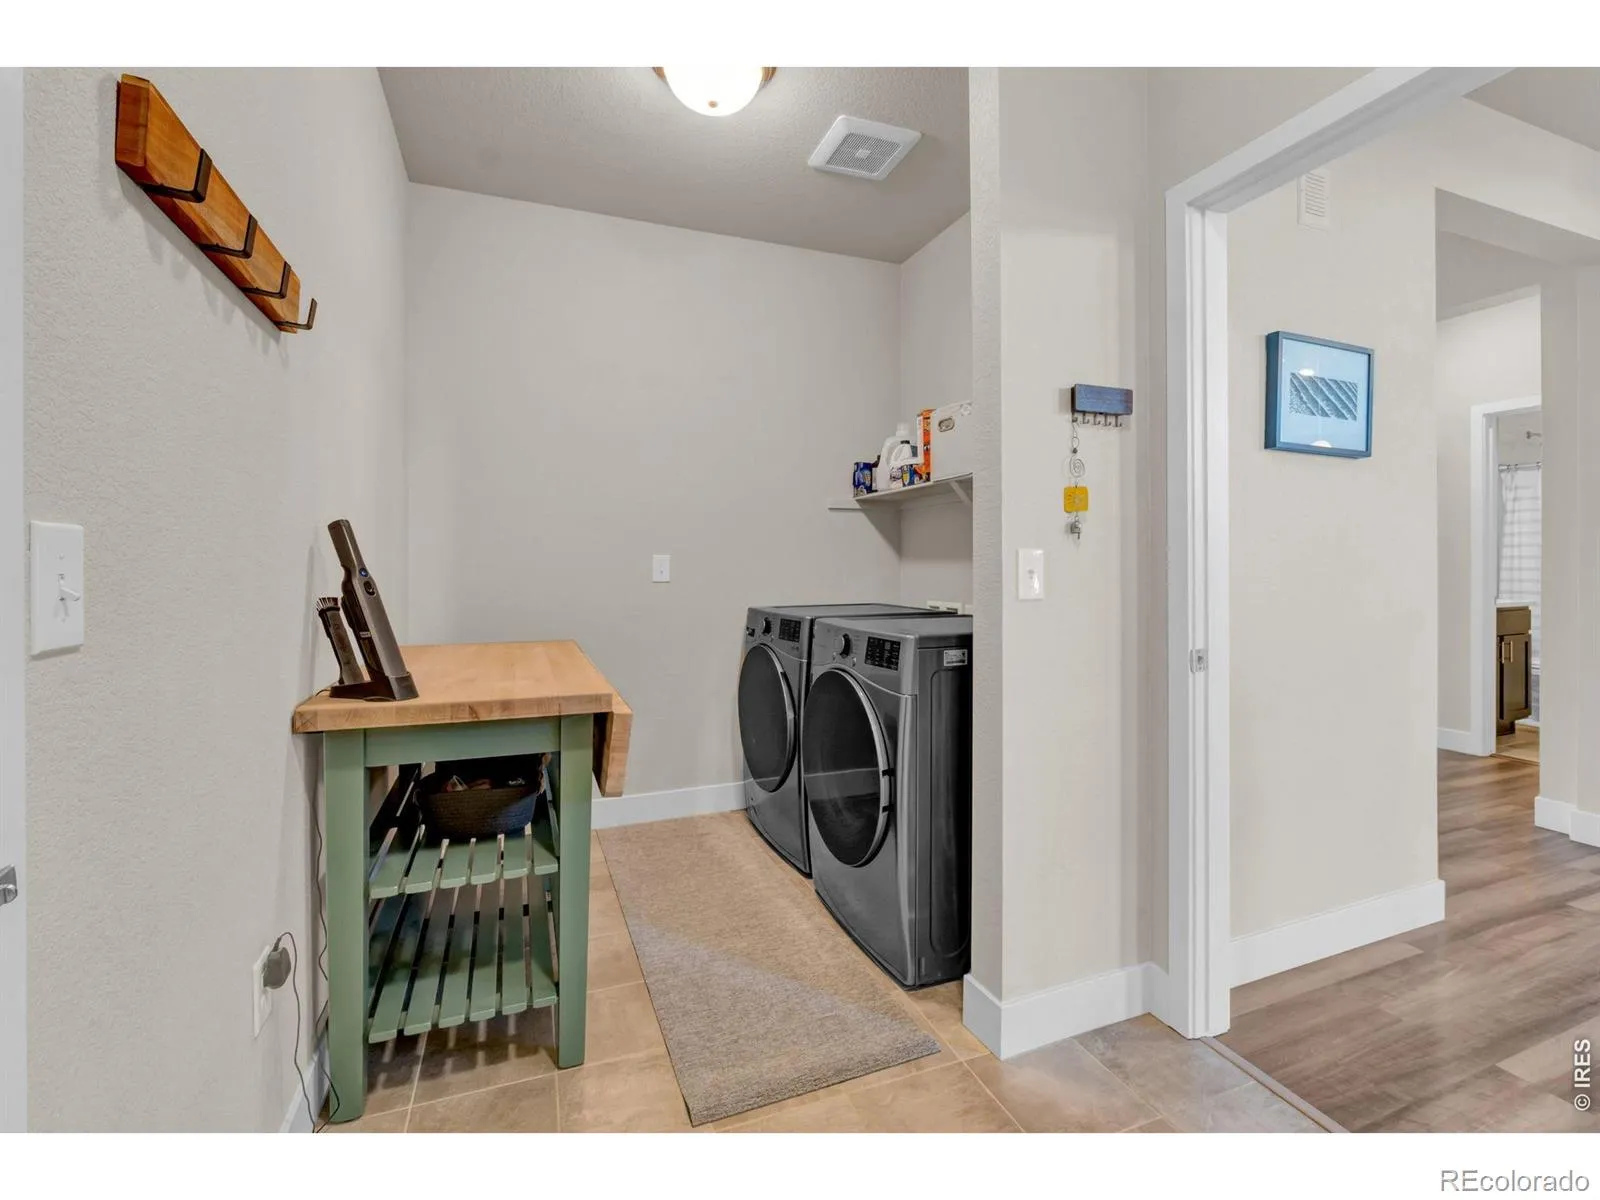
: Dryer, Dishwasher, Microwave, Refrigerator, Self Cleaning Oven, Washer, Oven
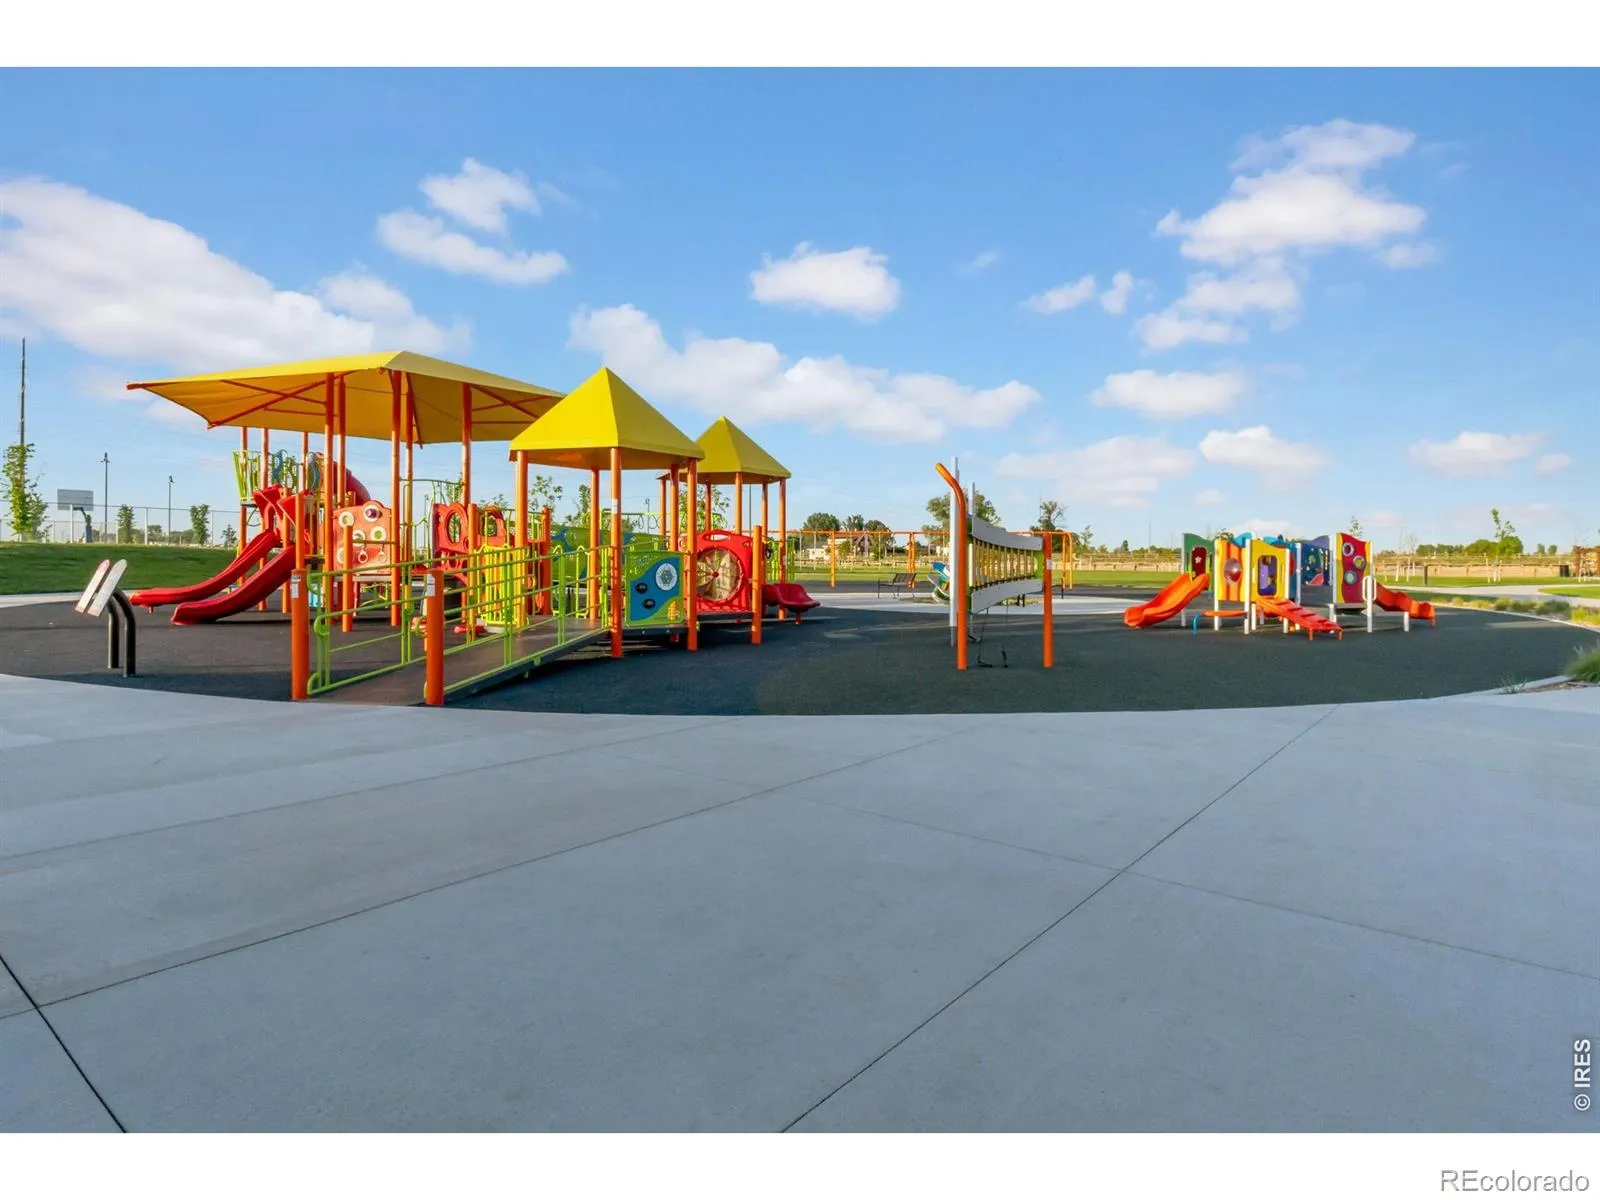
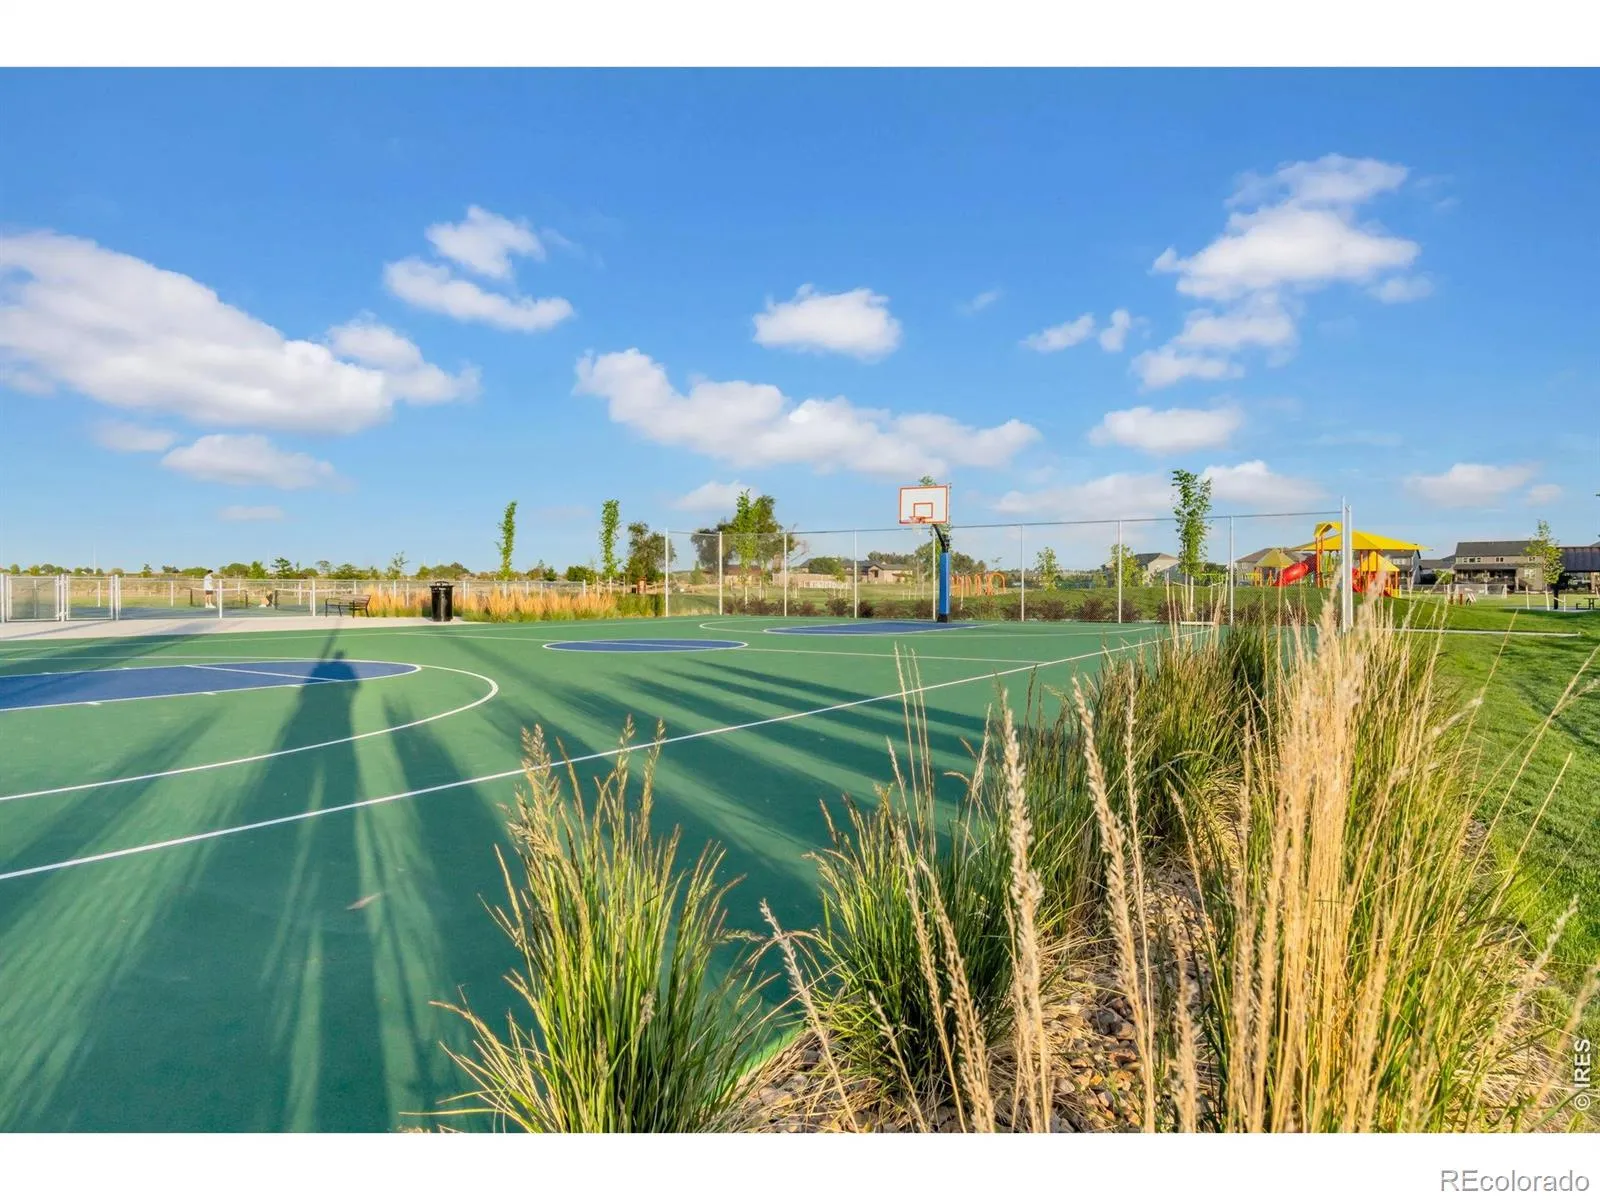
: Pool, Playground
: Tandem
: Composition
: Public Sewer
Address Map
CO
Larimer
Timnath
80547
San Cristobal
2716
Court
W105° 2' 47''
N40° 33' 26.2''
Additional Information
$300
Annually
: Maintenance Grounds, Snow Removal, Trash, Reserves
: Frame, Brick
12
Timnath
: Tile
3
Other
: Open Floorplan, Kitchen Island, Eat-in Kitchen, Vaulted Ceiling(s), Walk-In Closet(s)
Yes
Yes
Cash, Conventional, VA Loan
: Sprinklers In Front, Open Space
Other
eXp Realty LLC
R1664852
: Patio
Wildwing Final Filing 3
$7,518
2025
: Electricity Available, Natural Gas Available
: Double Pane Windows, Window Coverings
Res
09/18/2026
3372
Active
Yes
1
Poudre R-1
Poudre R-1
09/21/2026
Residential
09/18/2026
Public
: One
Wildwing Final Filing 3
2716 San Cristobal Court, Timnath, CO 80547
3 Bedrooms
3 Total Baths
2,649 Square Feet
$725,000
Listing ID #IR1069054
Basic Details
Property Type : Residential
Listing Type : For Sale
Listing ID : IR1069054
Price : $725,000
Bedrooms : 3
Rooms : 9
Total Baths : 3
Full Bathrooms : 1
3/4 Bathrooms : 2
Square Footage : 2,649 Square Feet
Year Built : 2022
Lot Acres : 0.14
Property Sub Type : Single Family Residence
Status : Active
Originating System Name : REcolorado
Agent info


Mortgage Calculator
Contact Agent
