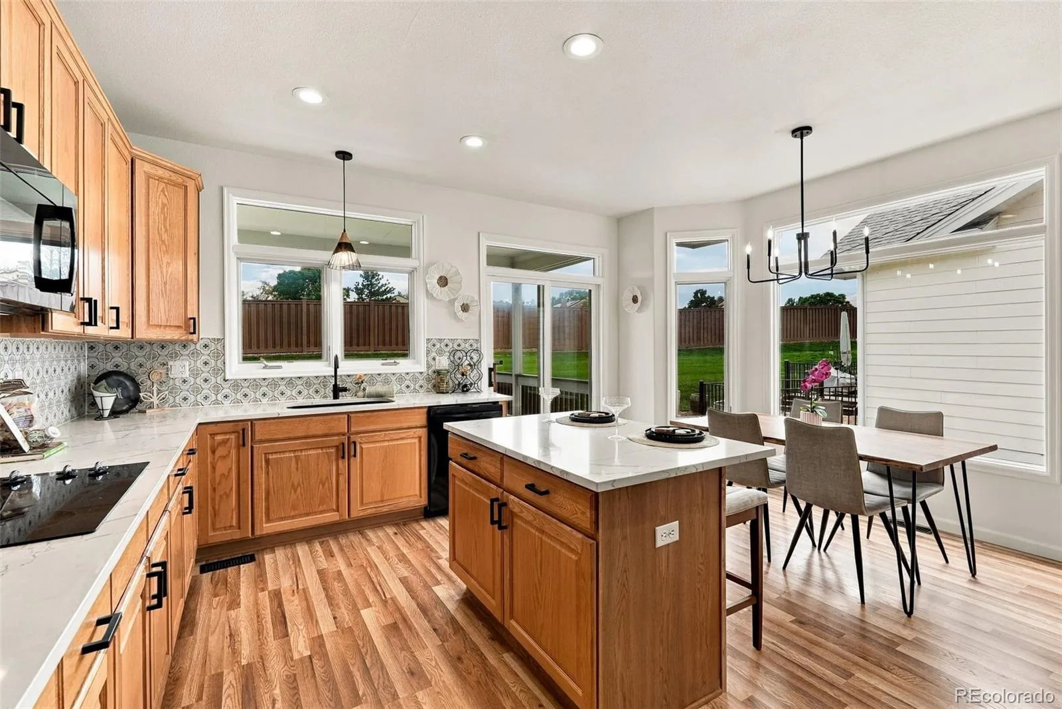
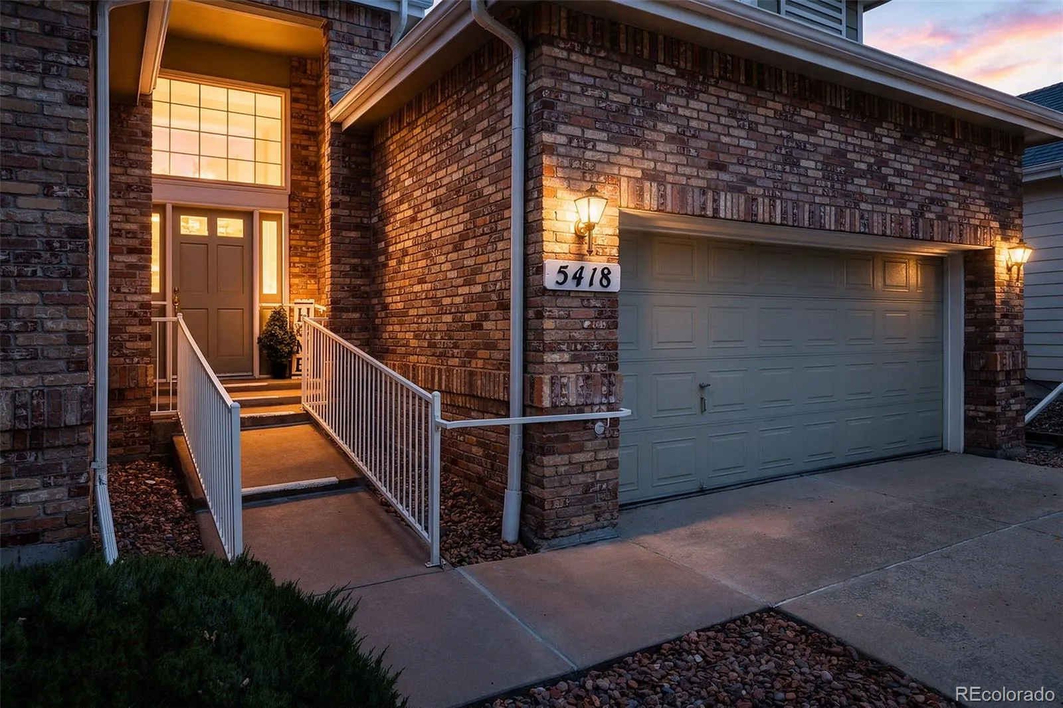
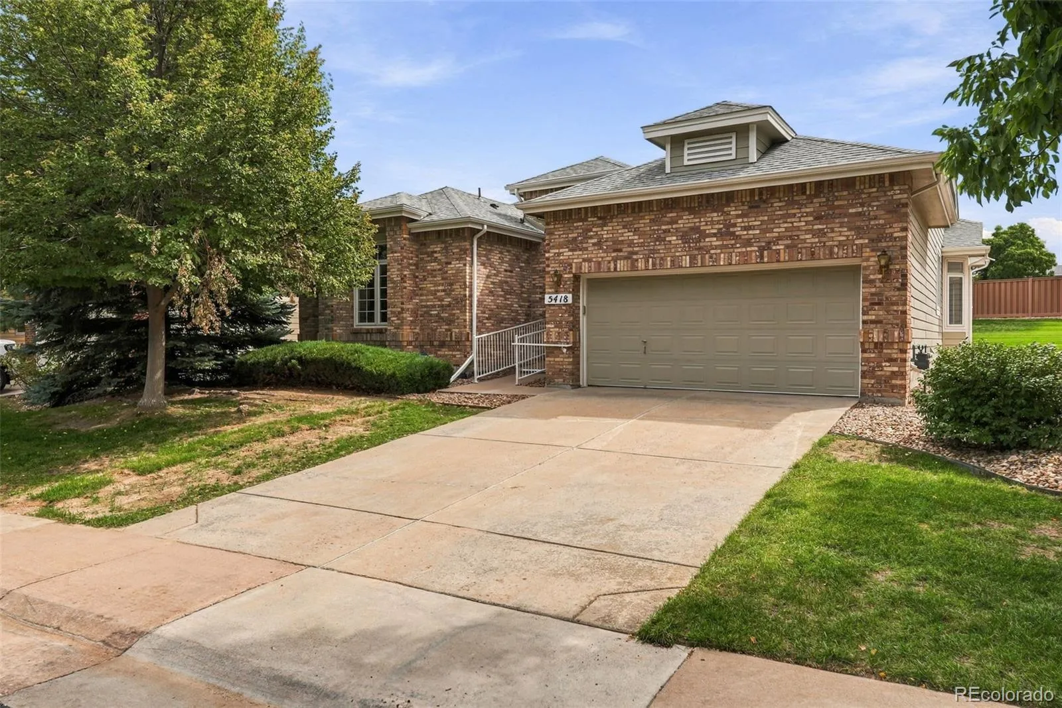
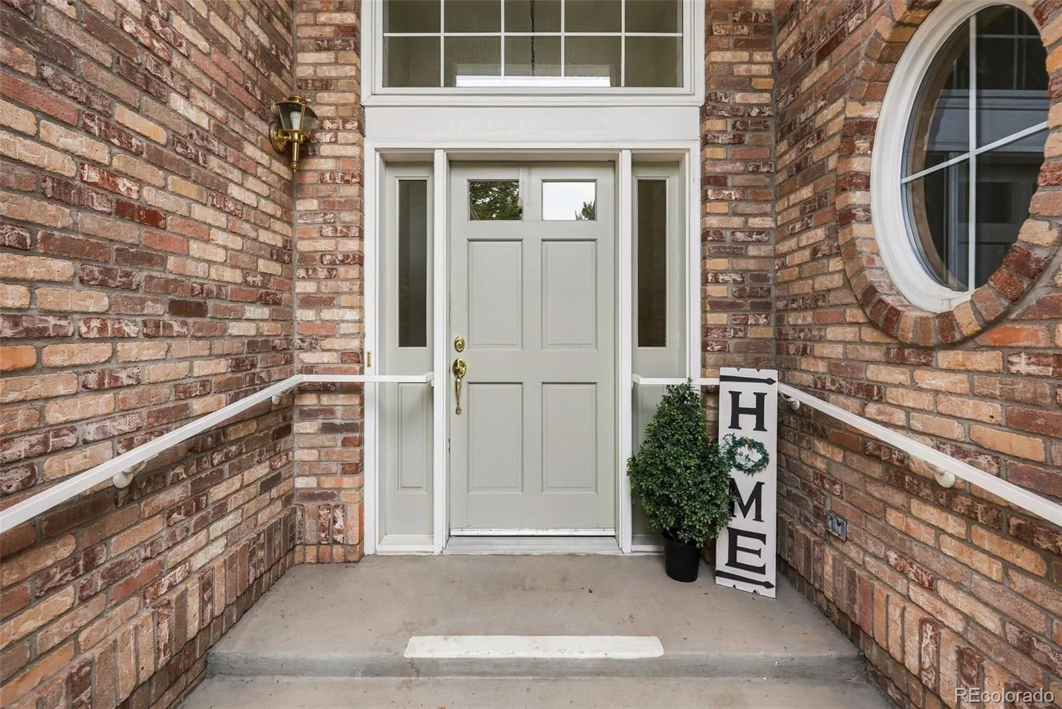
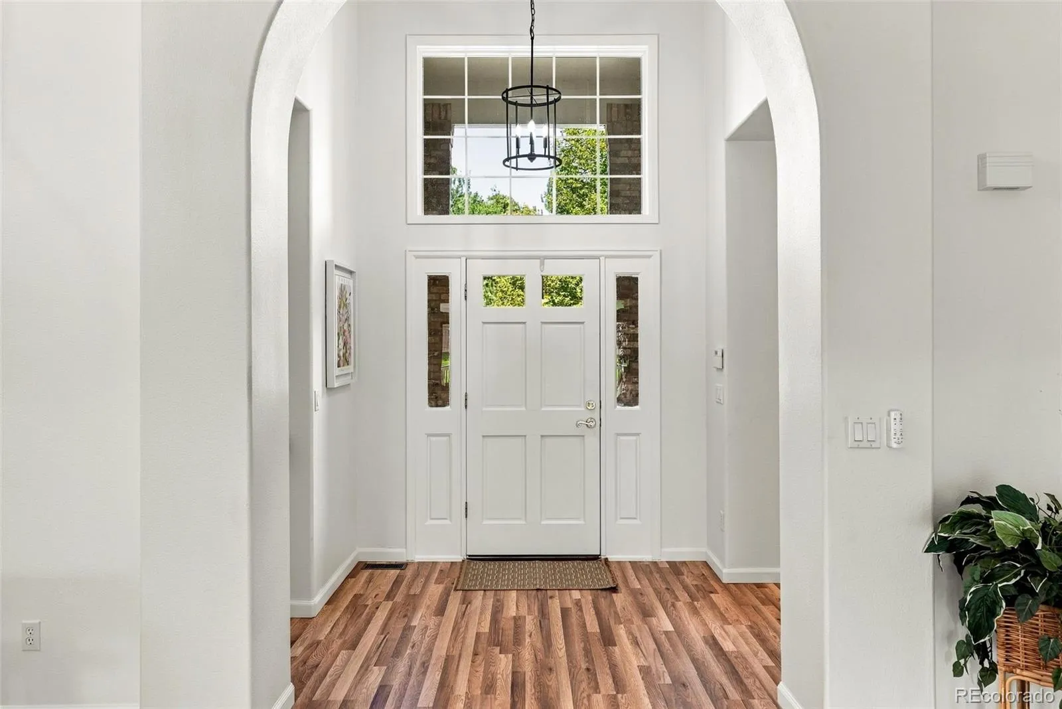
Welcome to this lovely update Gleneagles Village Richmond American home; in the popular Palm Beach Model. This home offers a striking arch entry leading to a huge great room with vaulted ceiling, built-in bookshelves, new ceiling fan/lighting, gas fireplace and lovely new waterproof oak style laminate flooring throughout the home. The great room also opens onto an oversized (32′ x12) composite covered deck with gas grill and access to the primary bedroom suite and separate kitchen. The formal dining flows nicely between the kitchen and great room. The kitchen has been updated with new quartz countertops, an island for additional sitting and backsplash. The kitchen is fully equipped to include a double oven, microwave (newer), cooktop, dishwasher (new) and new sink/faucet/garbage disposal combination. The kitchen is flooded with natural light from the large bay window. The primary bedroom has a coffered ceiling with new ceiling fan/lighting and access to the large deck. The primary bath has been lovely updated with a new shower, double custom vanities, lighting and tile. The primary also includes a large attached walk-in closet. The second bedroom has vaulted ceilings and an attached walk-in closet. The secondary bathroom includes new tile, vanity, lighting and mirror. Off the garage you enter into a sizable laundry/mud room with Washer/Dryer (included), additional storage cabinets and utility closet. Within the last year the home features a new furnace, hot water tank and interior paint. All new lighting, new sewer line and 5 year roof certification also make this home move in ready! So pack your bags and make Gleneagles Village a Gated Adult (55+) Community Surrounded by “The Links” Golf Course with a private Clubhouse and pool your new home. This is an active adult community with many activities! HOA Includes Insurance (studs out), Outside Paint, Trash, Snow, Common Areas maintenance of Landscaping, Roads & Driveways.

Advanced Home Search
Search by square footage, location, price, bedrooms, bathrooms and more.Just Listed
These homes just hit the market. Be among the first to see them. Schedule a showing, too.New Construction
See brand new homes and homes under construction now and available soon.Features & Amenities
Find homes with views or pools, in gated communities & with other desirable features.Cities
Take a look at luxury homes in each city in Metro Denver.Neighborhoods
Find the ideal neighborhood and the home that best fits you.Counties
Have your eye on a specific county? Browse these listings.Zip Codes
Start here to find a luxury home in a particular zip code.Single-Family Homes
See photos of single-family homes, get prices, neighborhood information & more.Townhomes
Get all the details about luxury townhomes for sale now throughout Metro Denver.Condos
Are you drawn to the low-maintenance, luxury lifestyle of condo living? Start here.One-Story Homes
Looking for a main floor master? Ranch-style homes may be perfect for your lifestyle.Featured Price Ranges
We’ve done the searching for you. Find homes in popular luxury price ranges.55-Plus
Explore beautiful homes and enviable amenities available in 55-and-over communities.Your Free MLS Search Account
Create and manage saved searches and properties with the Property Organizer.Schedule a Personal Consultation
We’re happy to help any time! Schedule a no-obligation 15-minute call.


